$8000 INCENTIVE TOWARDS CLOSING COST* FULLY UPGRADED BUILDER MODEL HOME WITH WALKOUT BASEMENT @ ASHBOURNE MEADOWS!!! This is the BUILDER MODEL HOME in this highly sought-after community! Move right in to this stunning, Craftsman-style “Lehigh” model, packed with premium upgrades and architectural charm. The stone exterior with a front porch and metal roof creates striking curb appeal, setting the tone for what’s inside. Step into a spacious, open layout featuring gorgeous flooring and neutral decor, offering the perfect backdrop to make this home your own. The large living room (or playroom) welcomes you, while the custom kitchen is a chef’s dream with a massive center island, two-tone cabinetry, quartz countertops, an elegant backsplash, and a walk-in pantry. High-end stainless appliances include a five-burner gas cooktop with griddle, vented hood, oven, built-in microwave/convection oven, and refrigerator. Enjoy meals in the open dining room, with sliders leading to a covered deck overlooking a serene, wooded landscape. The oversized family room boasts a gas-burning fireplace with a stunning stone wall. Just off the family room, the main-level office is bright and spacious, ideal for working from home. The rear entry foyer features a mudroom with bench and storage, and a convenient powder room. The two-car garage leads directly into this area, keeping everything neat and organized. Upstairs, the owner’s suite feels like a luxury retreat, with two large walk-in closets and an ensuite bath featuring dual vanities, a walk-in shower with dual showerheads and a bench, and a private water closet. Bedrooms two and three are generously sized, while bedroom four has its own ensuite bath. A second family room/play area and a laundry room on this level add convenience and practicality. The fully finished walkout lower level is perfect for entertaining, featuring a wet bar with matching kitchen cabinetry, a wine refrigerator, and a spacious island with seating. This wide-open space is ideal for a media room, game room, or whatever suits your lifestyle, complete with a fourth full bath and sliders leading to the backyard with an IRRIGATION SYSTEM. Additional touches like recessed lighting, pendant lights, and custom curtains add elegance throughout. With two-zone HVAC and a park-like setting on the former Ashbourne Country Club grounds, complete with walking trails, this home offers the best of both comfort and beauty. Close to schools and major routes, you’ll have everything at your fingertips. DO NOT WAIT—THIS HOME WILL GO FAST! * You must finance your mortgage through Tesla Mortgage Group, LLC.
For sale
Price cut: $20K (7/9)
$799,900
1126 Miles Ct, Cheltenham, PA 19012
4beds
4,020sqft
Single Family Residence
Built in 2021
0.27 Acres Lot
$791,200 Zestimate®
$199/sqft
$150/mo HOA
What's special
Quartz countertopsCustom curtainsPrivate water closetWalkout basementVented hoodConvenient powder roomTwo-tone cabinetry
- 133 days
- 526
- 56
Zillow last checked:
Listing updated:
Listed by:
DUSHYANT JAVIYA 215-410-1201,
EZWAY Realty Group, LLC 2678243452
Source: Bright MLS,MLS#: PAMC2175974
Facts & features
Interior
Bedrooms & bathrooms
- Bedrooms: 4
- Bathrooms: 5
- Full bathrooms: 4
- 1/2 bathrooms: 1
- Main level bathrooms: 1
Basement
- Area: 1010
Heating
- Forced Air, Natural Gas
Cooling
- Central Air, Natural Gas
Appliances
- Included: Disposal, Dryer, Microwave, Washer, Exhaust Fan, ENERGY STAR Qualified Refrigerator, ENERGY STAR Qualified Dishwasher, Oven/Range - Gas, Oven, Extra Refrigerator/Freezer, Water Heater, Electric Water Heater
- Laundry: Upper Level
Features
- Breakfast Area, Family Room Off Kitchen, Open Floorplan, Eat-in Kitchen, Kitchen Island, Primary Bath(s), Recessed Lighting, Bathroom - Stall Shower, Bathroom - Tub Shower, Upgraded Countertops, Walk-In Closet(s), Crown Molding, Pantry
- Flooring: Engineered Wood, Carpet, Wood
- Windows: Window Treatments
- Basement: Walk-Out Access,Finished,Heated,Windows
- Number of fireplaces: 1
- Fireplace features: Gas/Propane
Interior area
- Total structure area: 4,020
- Total interior livable area: 4,020 sqft
- Finished area above ground: 3,010
- Finished area below ground: 1,010
Property
Parking
- Total spaces: 2
- Parking features: Garage Faces Front, Asphalt, Attached, Driveway
- Attached garage spaces: 2
- Has uncovered spaces: Yes
Accessibility
- Accessibility features: None
Features
- Levels: Two
- Stories: 2
- Patio & porch: Deck, Porch
- Exterior features: Lawn Sprinkler
- Pool features: None
Lot
- Size: 0.27 Acres
- Features: Cleared, Front Yard
Details
- Additional structures: Above Grade, Below Grade
- Parcel number: 310000688055
- Zoning: RESIDENTIAL
- Special conditions: Standard
Construction
Type & style
- Home type: SingleFamily
- Architectural style: Craftsman
- Property subtype: Single Family Residence
Materials
- Vinyl Siding, Stone
- Foundation: Other
- Roof: Shingle,Metal
Condition
- Excellent
- New construction: No
- Year built: 2021
Details
- Builder name: Lehigh
Utilities & green energy
- Sewer: Public Septic
- Water: Public
- Utilities for property: Electricity Available, Natural Gas Available, Sewer Available, Water Available
Community & HOA
Community
- Subdivision: Ashbourne Meadows
HOA
- Has HOA: Yes
- Amenities included: Common Grounds
- Services included: Snow Removal
- HOA fee: $150 monthly
- HOA name: ASHBOURNE MEADOWS
Location
- Region: Cheltenham
- Municipality: CHELTENHAM TWP
Financial & listing details
- Price per square foot: $199/sqft
- Tax assessed value: $288,540
- Annual tax amount: $20,118
- Date on market: 4/24/2026
- Listing agreement: Exclusive Agency
- Listing terms: Conventional,Cash
- Inclusions: Washer / Dryer, Refrigerator, Basement Mini-refrigerator, Microwave, Dishwasher, Stove, Oven, Curtains With Rods, Rugs
- Ownership: Fee Simple
Estimated market value
$791,200
$752,000 - $831,000
$5,381/mo
Price history
| Date | Event | Price |
|---|---|---|
| 7/9/2026 | Price change | $799,900-2.4%$199/sqft |
Source:  Bright MLS #PAMC2175974 Report a problem Bright MLS #PAMC2175974 Report a problem | ||
| 6/5/2026 | Price change | $819,900-1.8%$204/sqft |
Source: Bright MLS #PAMC2175974 Report a problem | ||
| 4/24/2026 | Listed for sale | $834,900-6.7%$208/sqft |
Source: Bright MLS #PAMC2175974 Report a problem | ||
| 11/26/2024 | Listing removed | $894,990$223/sqft |
Source: Bright MLS #PAMC2120720 Report a problem | ||
| 11/23/2024 | Listing removed | $5,200$1/sqft |
Source: Zillow Rentals Report a problem | ||
| 11/21/2024 | Listed for rent | $5,200$1/sqft |
Source: Zillow Rentals Report a problem | ||
| 10/26/2024 | Listed for sale | $894,990+31%$223/sqft |
Source: Bright MLS #PAMC2120720 Report a problem | ||
| 12/18/2023 | Listing removed | -- |
Source: Bright MLS #PAMC2008578 Report a problem | ||
| 12/17/2021 | Sold | $683,000$170/sqft |
Source: Bright MLS #PAMC2008578 Report a problem | ||
| 10/4/2021 | Pending sale | $683,000-2.4%$170/sqft |
Source: Bright MLS #PAMC2008578 Report a problem | ||
| 9/9/2021 | Price change | $699,990-2.8%$174/sqft |
Source: Bright MLS #PAMC2008578 Report a problem | ||
| 9/3/2021 | Price change | $719,990-4%$179/sqft |
Source: Bright MLS #PAMC2008578 Report a problem | ||
| 8/18/2021 | Listed for sale | $749,990+294.4%$187/sqft |
Source: Bright MLS #PAMC2008578 Report a problem | ||
| 7/15/2021 | Sold | $190,165$47/sqft |
Source: Public Record Report a problem | ||
Public tax history
| Year | Property taxes | Tax assessment |
|---|---|---|
| 2025 | $19,625 +2.7% | $288,540 |
| 2024 | $19,113 | $288,540 |
| 2023 | $19,113 +2003.5% | $288,540 +1961% |
| 2022 | $909 | $14,000 |
Find assessor info on the county website
Monthly payment
Est. payment
Payment breakdown
Explore the cost of this home by adjusting the details. Changes won't be saved.Climate risks
Neighborhood: 19012
Nearby schools
Schools provided by the listing agent
- District: Cheltenham
Source: Bright MLS. This data may not be complete. We recommend contacting the local school district to confirm school assignments for this home.
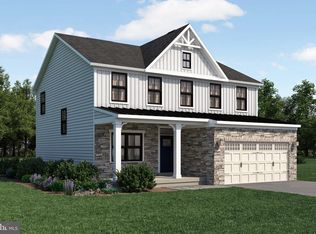
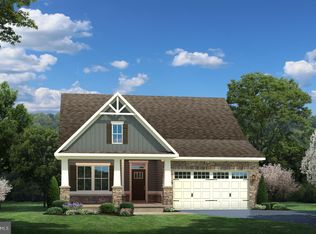
Similar homes
- $799,0004 bd3 ba3.3k sqft417 Gribbel Rd, Wyncote, PA 19095For Sale
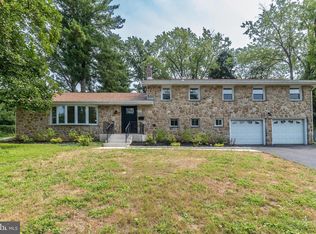
 MLS ID #PAMC2191130, Deborah Nye, HomeSmart Realty Advisors. Bright MLS
 - $724,9005 bd4 ba4k sqft7804 Large St, Philadelphia, PA 19152For Sale
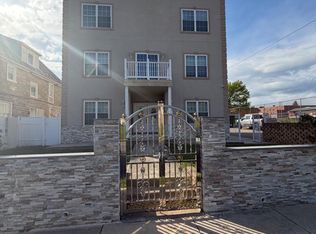 MLS ID #PAPH2610518, Mo Latif, Premium Realty Group Inc. Bright MLS
 - $499,9003 bd3 ba2.5k sqft8034 Milltown Cir, Cheltenham, PA 19012For Sale
 MLS ID #PAMC2189118, Adrienne Leigh, Real of Pennsylvania. Bright MLS
 - $799,9004 bd3 ba2.9k sqft236 Landing Rd, Clarksboro, NJ 08020New Construction
 MLS ID #NJGL2077154, Tim Belko, BHHS Fox & Roach-Washington-Gloucester. Bright MLS
 - $755,0005 bd3 ba2.8k sqft3332 Philmont Ave, Huntingdon Valley, PA 19006For SaleMLS ID #PAMC2188774, Talia Levi, BHHS Fox & Roach-Jenkintown. Bright MLS
- $759,9004 bd3 ba2.5k sqft620 Sweetwater Dr, Feasterville Trevose, PA 19053For SaleMLS ID #PABU2129990, Yan Korol, Elite Realty Group Unl. Inc.. Bright MLS
- $510,0003 bd4 ba2.5k sqft8005 Milltown Cir, Cheltenham, PA 19012For SaleMLS ID #PAMC2178374, Rob Warner, Keller Williams Real Estate-Blue Bell. Bright MLS
- $839,0004 bd4 ba3.3k sqft204 Cambridge Rd, King Of Prussia, PA 19406For SaleMLS ID #PAMC2185664, Minh Nguyen-Rivera, KW Empower. Bright MLS
- $469,0003 bd3 ba2.2k sqft413 Asbury Ave, Elkins Park, PA 19027For SaleMLS ID #PAMC2187226, Dasha Wind, Real of Pennsylvania. Bright MLS
- $650,0004 bd3 ba2.5k sqft610 Burton Rd, Oreland, PA 19075For SaleMLS ID #PAMC2192110, Bill Hamberg, RE/MAX Central - Blue Bell. Bright MLS
- $725,0004 bd5 ba3.3k sqft5 Goodyear Ln, Burlington, NJ 08016For SaleMLS ID #NJBL2117842, Varinder Bal, EXP Realty, LLC. Bright MLS
- $750,0004 bd3 ba2.8k sqft7 Longfellow Ln, Hainesport, NJ 08036For SaleMLS ID #NJBL2115626, Daniel Beirne, Open Door Brokerage, LLC. Bright MLS
- $775,0004 bd3 ba3k sqft109 Kingsdale Ave, Cherry Hill, NJ 08003For SaleMLS ID #NJCD2118164, Mary C Ryan, BHHS Fox & Roach-Cherry Hill. Bright MLS
- $789,0003 bd4 ba2.4k sqft2091 Julia Dr, Conshohocken, PA 19428For SaleMLS ID #PAMC2192682, Don Bormes, RE/MAX Centre Realtors. Bright MLS
- $649,9004 bd3 ba2.1k sqft200 Maple St, Warminster, PA 18974For SaleMLS ID #PABU2128422, Irina Vilk, Rubicon Realty Group LLC. Bright MLS
- $699,5005 bd4 ba3.3k sqft11 Eastwick Dr, Gibbsboro, NJ 08026For SaleMLS ID #NJCD2125372, Val Nunnenkamp, Keller Williams Realty - Marlton. Bright MLS
- $1,100,0005 bd5 ba4.3k sqft2575 Bailey Cir, Huntingdon Valley, PA 19006For SaleMLS ID #PAMC2168384, Chiu Bai, McFadden Real Estate Group, LLC.. Bright MLS
- $699,9004 bd3 ba2.2k sqft212 Lotus Ave, Voorhees, NJ 08043New ConstructionMLS ID #NJCD2126066, Justin Kelly, OMNI Real Estate Professionals. Bright MLS
- $710,0006 bd4 ba3.1k sqft34 Butternut Dr, Hatboro, PA 19040For SaleMLS ID #PAMC2181278, Moya Shea, Coldwell Banker Hearthside-Doylestown. Bright MLS
- $695,0004 bd3 ba2.2k sqft682 Woodlyn Dr, Langhorne, PA 19053For SaleMLS ID #PABU2127144, Abhilash Rajan, Zindak Real Estate. Bright MLS
