Welcome to the builder’s model home in the heart of the Lower Moreland School District. Nestled on a cul-de-sac, this property offers beautiful surrounding views and exceptional upgrades throughout. A bluestone entry and covered front porch warmly welcome you inside. This home features 5 bedrooms, 4.1 bathrooms, an open floor plan, and a finished basement. The main level is enhanced with crown molding and upgraded shoe molding, while the upgraded hardwood floors complement the stunning turned staircase with metal spindles. Upstairs, you’ll find 4 bedrooms and 3 full bathrooms. The finished basement offers high ceilings, plus a 5th bedroom with a full bathroom—ideal for guests, an in-law suite, or a private home office. A radon mitigation system is installed in the basement. Additional highlights include an upgraded laundry room with custom cabinetry and a laundry sink, upgraded exterior doors with built-in security locks, a bluestone rear patio, a spacious yard, and a sprinkler system. Conveniently located close to the train station and major amenities. There is so much more this home has to offer—schedule your showing today!
For sale
$1,100,000
2575 Bailey Cir, Huntingdon Valley, PA 19006
5beds
4,393sqft
Single Family Residence
Built in 2019
10,728 Square Feet Lot
$1,064,900 Zestimate®
$250/sqft
$120/mo HOA
What's special
Finished basementSpacious yardOpen floor planCovered front porchBluestone entryBluestone rear patioSprinkler system
- 209 days
- 554
- 22
Zillow last checked:
Listing updated:
Listed by:
Chiu Bai 484-238-6966,
McFadden Real Estate Group, LLC. (610) 529-9773
Source: Bright MLS,MLS#: PAMC2168384
Facts & features
Interior
Bedrooms & bathrooms
- Bedrooms: 5
- Bathrooms: 5
- Full bathrooms: 4
- 1/2 bathrooms: 1
- Main level bathrooms: 5
- Main level bedrooms: 5
Basement
- Area: 825
Heating
- Central, Natural Gas
Cooling
- Central Air, Natural Gas
Appliances
- Included: Electric Water Heater
Features
- Basement: Full
- Has fireplace: No
Interior area
- Total structure area: 4,393
- Total interior livable area: 4,393 sqft
- Finished area above ground: 3,568
- Finished area below ground: 825
Property
Parking
- Total spaces: 4
- Parking features: Garage Faces Front, Garage, Driveway, On Street
- Garage spaces: 2
- Uncovered spaces: 2
Accessibility
- Accessibility features: Accessible Entrance
Features
- Levels: Three
- Stories: 3
- Pool features: None
Lot
- Size: 10,728 Square Feet
- Dimensions: 71.00 x 0.00
Details
- Additional structures: Above Grade, Below Grade
- Parcel number: 410007324154
- Zoning: RSD
- Special conditions: Standard
Construction
Type & style
- Home type: SingleFamily
- Architectural style: Colonial
- Property subtype: Single Family Residence
Materials
- Vinyl Siding, Brick
- Foundation: Block, Active Radon Mitigation
Condition
- New construction: No
- Year built: 2019
Utilities & green energy
- Sewer: Public Sewer
- Water: Public
- Utilities for property: Phone Available, Cable Connected, Electricity Available
Community & HOA
Community
- Subdivision: Greens At Huntingdon
HOA
- Has HOA: Yes
- Services included: Common Area Maintenance, Lawn Care Front
- HOA fee: $120 monthly
- HOA name: GREENS @HUNTINGDON VALLEY
Location
- Region: Huntingdon Valley
- Municipality: LOWER MORELAND TWP
Financial & listing details
- Price per square foot: $250/sqft
- Tax assessed value: $363,040
- Annual tax amount: $19,111
- Date on market: 3/10/2026
- Listing agreement: Exclusive Agency
- Ownership: Fee Simple
Estimated market value
$1,064,900
$1.01M - $1.12M
$5,305/mo
Price history
| Date | Event | Price |
|---|---|---|
| 3/10/2026 | Listed for sale | $1,100,000+34.1%$250/sqft |
Source:  Bright MLS #PAMC2168384 Report a problem Bright MLS #PAMC2168384 Report a problem | ||
| 11/27/2020 | Sold | $820,000+0%$187/sqft |
Source: Public Record Report a problem | ||
| 10/26/2020 | Pending sale | $819,900$187/sqft |
Source: Keller Williams Real Estate #PAMC664172 Report a problem | ||
| 10/22/2020 | Listed for sale | $819,900+10.8%$187/sqft |
Source: Keller Williams Real Estate #PAMC664172 Report a problem | ||
| 6/25/2019 | Sold | $739,990+214.9%$168/sqft |
Source: Public Record Report a problem | ||
| 2/21/2019 | Sold | $235,000$53/sqft |
Source: Public Record Report a problem | ||
Public tax history
| Year | Property taxes | Tax assessment |
|---|---|---|
| 2025 | $19,035 +5% | $363,040 |
| 2024 | $18,130 | $363,040 |
| 2023 | $18,130 +6.6% | $363,040 |
| 2022 | $17,003 +2.5% | $363,040 |
| 2021 | $16,585 +2.3% | $363,040 |
| 2020 | $16,209 +1116% | $363,040 +1093.4% |
| 2019 | $1,333 +3.5% | $30,420 |
| 2018 | $1,288 | $30,420 |
Find assessor info on the county website
Monthly payment
Est. payment
Payment breakdown
Explore the cost of this home by adjusting the details. Changes won't be saved.Climate risks
Neighborhood: 19006
Nearby schools
Schools provided by the listing agent
- District: Lower Moreland Township
Source: Bright MLS. This data may not be complete. We recommend contacting the local school district to confirm school assignments for this home.
- $901,1005 bd5 ba3.6k sqft2583 Bailey Cir, Huntingdon Valley, PA 19006Off Market
- $960,0004 bd5 ba3.9k sqft2591 Bailey Cir, Huntingdon Valley, PA 19006Off Market
- $986,7004 bd4 ba3.6k sqft2558 Morgan Run, Huntingdon Valley, PA 19006Off Market
- $901,2004 bd3 ba3.6k sqft2559 Morgan Run, Huntingdon Valley, PA 19006Off Market
Similar homes
- $1,049,0006 bd5 ba5.7k sqft1840 Nicholas Dr, Huntingdon Valley, PA 19006For Sale

 MLS ID #PAMC2175792, Steven Masterson, Keller Williams Real Estate Tri-County. Bright MLS
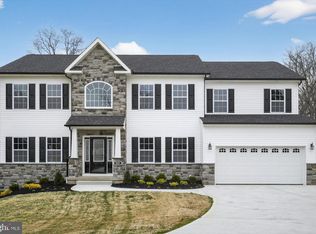
 - $1,200,0005 bd5 ba4.4k sqft186 Byberry Rd, Huntingdon Valley, PA 19006New Construction
 MLS ID #PAMC2184042, Bud Silcox, Keller Williams Real Estate - Bensalem. Bright MLS
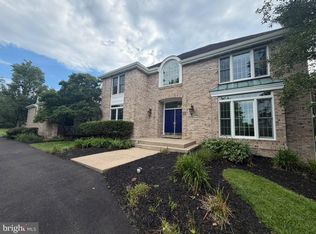
 - $1,250,0005 bd5 ba4.9k sqft25 Sandtrap Cir, Warminster, PA 18974For Sale
 MLS ID #PABU2131022, Austin Thomas, Realty Mark Cityscape-Huntingdon Valley. Bright MLS
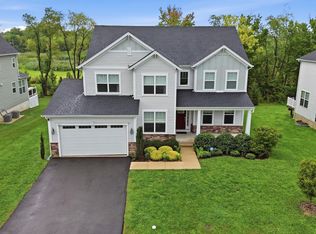
 - $975,0005 bd5 ba4.6k sqft112 Derby Ln, Bensalem, PA 19020For Sale
 MLS ID #PABU2128610, Hardik Chiniwala, Keller Williams Real Estate-Langhorne. Bright MLS
 - $925,0005 bd4 ba4k sqft47 Ryans Mill Rd, Jamison, PA 18929For SaleMLS ID #PABU2132146, Sarah Peters, EXP Realty, LLC. Bright MLS
- $850,0005 bd4 ba3.8k sqft206 Steeplechase Dr, North Wales, PA 19454For SaleMLS ID #PAMC2196006, Bob Merritt, Gold Keys Real Estate Specialists. Bright MLS
- $949,9004 bd3 ba4.3k sqft312 Alexander Ct, Chalfont, PA 18914For SaleMLS ID #PABU2131902, Don Bormes, RE/MAX Centre Realtors. Bright MLS
- $789,9004 bd5 ba4k sqft1126 Miles Ct, Cheltenham, PA 19012For SaleMLS ID #PAMC2175974, DUSHYANT JAVIYA, EZWAY Realty Group, LLC. Bright MLS
- $724,9005 bd4 ba4k sqft7804 Large St, Philadelphia, PA 19152For SaleMLS ID #PAPH2610518, Mo Latif, Premium Realty Group Inc. Bright MLS
- $1,240,0005 bd4 ba4.9k sqft553 Ellington Ct, Ambler, PA 19002For SaleMLS ID #PAMC2193702, Laurence Elliott, EXP Realty, LLC. Bright MLS
- $1,197,0006 bd5 ba3.5k sqft255 Pintail Ct, Langhorne, PA 19047For SaleMLS ID #PABU2124200, Luda Yakimenko, United Real Estate. Bright MLS
- $824,9004 bd3 ba2.6k sqft3225 Burn Brae Dr, Dresher, PA 19025For SaleMLS ID #PAMC2195202, John Katein, Century 21 Integra - Newtown. Bright MLS
- $1,195,8005 bd4 ba3.8k sqft2627 County Line Rd, Chalfont, PA 18914New ConstructionMLS ID #PABU2119014, Nataliya Varava, Hometrust Realty LLC. Bright MLS
- $925,0004 bd4 ba2.6k sqft886 Sackettsford Rd, Ivyland, PA 18974For SaleMLS ID #PABU2127830, Maggie Coe, RE/MAX Properties - Newtown. Bright MLS
- $984,9904 bd3 ba3k sqft0 Pecan Dr #3, Lansdale, PA 19446New ConstructionMLS ID #PAMC2196470, Mary Zabriskie, Christopher Real Estate Services. Bright MLS
- $1,000,0006 bd4 ba4.3k sqft162 Union Ave, Bala Cynwyd, PA 19004New ConstructionMLS ID #PAMC2191472, Ari Shitrit, Heritage Homes Realty. Bright MLS
- $950,0005 bd5 ba3k sqft7 Pettits Bridge Rd, Jamison, PA 18929For SaleMLS ID #PABU2128852, Lisa Povlow, Kurfiss Sotheby's International Realty. Bright MLS
- $999,9004 bd4 ba3.2k sqft64 Canal Run W, Washington Crossing, PA 18977For SaleMLS ID #PABU2130954, Dan O'Connell, EXP Realty, LLC. Bright MLS
- $799,9004 bd3 ba3k sqft102 Trotter Ln, North Wales, PA 19454For SaleMLS ID #PAMC2196364, David Kim, RE/MAX Central - Blue Bell. Bright MLS
- $675,0005 bd4 ba3.5k sqft323 Pigott Dr, Florence, NJ 08518For SaleMLS ID #NJBL2115028, Michael Mayro, Realty Mark Central, LLC. Bright MLS
