Welcome to 61 Harvard Road, a stunning, nearly 4,000-square-foot home, built in 2020, that perfectly balances modern sophistication with everyday comfort. Step inside to an airy, open-concept layout with gleaming hardwood floors and abundant natural light. The main level is designed for effortless living, featuring a versatile room that can easily serve as a private home office or a dedicated creative space. The heart of the home flows seamlessly into the dining, kitchen, and family room areas, making it ideal for hosting gatherings. From the kitchen area, you step outside through the sliding glass doors, where you will find the recently added Trex deck offering a low-maintenance spot for morning coffee or dining al fresco while overlooking the private backyard. Practicality meets style with an attached garage that leads directly into a thoughtfully designed mudroom, the perfect landing zone for coats and gear, featuring a large closet and a powder room. Upstairs, the convenience continues with a laundry room located on the same level as the four spacious bedrooms. The primary suite is a true retreat, with hardwood floors, two large, thoughtfully designed walk-in closets, and a private bath with a soaking tub! A special feature, not found in many homes, is a second bedroom that boasts its own en-suite bathroom, offering a private setup for guests. You will be pleased to find that each bedroom has an abundance of closet space. The living space extends even further with a spacious finished basement, providing plenty of room for recreation and an additional space that can be used for extra storage or a home gym. Situated on a peaceful street in a highly sought-after Havertown neighborhood, this home offers incredible proximity to local shops and popular restaurants. A short walk to the Pennsy Trail in one direction, or a stroll in the opposite direction to Darby Rd, you will find the newly renovated Haverford Library. Commuting is a breeze with quick access to I-476 and Philadelphia, allowing you to enjoy a suburban lifestyle without sacrificing urban convenience. This is a rare opportunity to own a newer construction home in a prime location. If you have been searching for a move-in-ready home with plenty of space in an awesome location, your search is over! Welcome home!
For sale
$1,195,000
61 Harvard Rd, Havertown, PA 19083
4beds
3,719sqft
Single Family Residence
Built in 2020
5,227 Square Feet Lot
$1,024,300 Zestimate®
$321/sqft
$-- HOA
What's special
Four spacious bedroomsAbundant natural lightAiry open-concept layoutRecently added trex deckGleaming hardwood floors
- --
- on Zillow
- 427
- views
- 31
- saves
Zillow last checked:
Listing updated:
Listed by:
Maureen DeFruscio 610-299-9276,
Compass RE 6104462300,
Co-Listing Agent: Janice M Brown 610-812-5947,
Compass RE
Source: Bright MLS,MLS#: PADE2127108
Facts & features
Interior
Bedrooms & bathrooms
- Bedrooms: 4
- Bathrooms: 4
- Full bathrooms: 3
- 1/2 bathrooms: 1
- Main level bathrooms: 1
Basement
- Area: 1316
Heating
- Forced Air, Natural Gas
Cooling
- Central Air, Natural Gas
Appliances
- Included: Microwave, Dishwasher, Disposal, Dryer, Oven/Range - Gas, Range Hood, Refrigerator, Stainless Steel Appliance(s), Washer, Water Heater, Gas Water Heater
- Laundry: Upper Level
Features
- Family Room Off Kitchen, Open Floorplan, Eat-in Kitchen, Kitchen Island, Walk-In Closet(s), Dining Area, Ceiling Fan(s), Bathroom - Walk-In Shower, Soaking Tub, Attic, Breakfast Area, Combination Kitchen/Dining
- Flooring: Carpet, Wood
- Basement: Concrete,Windows,Full,Finished
- Number of fireplaces: 1
- Fireplace features: Gas/Propane
Interior area
- Total structure area: 4,034
- Total interior livable area: 3,719 sqft
- Finished area above ground: 2,718
- Finished area below ground: 1,001
Property
Parking
- Total spaces: 3
- Parking features: Inside Entrance, Asphalt, Attached, Driveway
- Attached garage spaces: 1
- Uncovered spaces: 2
Accessibility
- Accessibility features: None
Features
- Levels: Two
- Stories: 2
- Patio & porch: Deck, Porch
- Exterior features: Sidewalks, Street Lights
- Pool features: None
- Fencing: Privacy,Back Yard,Vinyl
Lot
- Size: 5,227 Square Feet
- Dimensions: 50.00 x 115.00
- Features: Rear Yard, Front Yard, SideYard(s)
Details
- Additional structures: Above Grade, Below Grade
- Parcel number: 22070062700
- Zoning: RESIDENTIAL
- Special conditions: Standard
Construction
Type & style
- Home type: SingleFamily
- Architectural style: Colonial
- Property subtype: Single Family Residence
Materials
- Other, Vinyl Siding
- Foundation: Concrete Perimeter
- Roof: Shingle
Condition
- Excellent
- New construction: No
- Year built: 2020
Utilities & green energy
- Sewer: Public Sewer
- Water: Public
- Utilities for property: Natural Gas Available
Community & HOA
Community
- Subdivision: Brookline
HOA
- Has HOA: No
Location
- Region: Havertown
- Municipality: HAVERFORD TWP
Financial & listing details
- Price per square foot: $321/sqft
- Tax assessed value: $532,980
- Annual tax amount: $15,432
- Date on market: 11/9/2026
- Listing agreement: Exclusive Right To Sell
- Listing terms: Cash,Conventional
- Inclusions: Washer, Dryer And Kitchen Refrigerator, Sauna, Shuffleboard Table - All In As-is Condition.
- Ownership: Fee Simple
Estimated market value
$1,024,300
$953,000 - $1.11M
$4,193/mo
Price history
| Date | Event | Price |
|---|---|---|
| 1/21/2021 | Sold | $720,000+3%$194/sqft |
Source: Public Record Report a problem | ||
| 9/21/2020 | Pending sale | $699,000$188/sqft |
Source: Coldwell Banker Preferred - Wayne #PADE519910 Report a problem | ||
| 6/25/2020 | Listed for sale | $699,000+366%$188/sqft |
Source: Coldwell Banker Preferred - Wayne #PADE519910 Report a problem | ||
| 12/6/2019 | Sold | $150,000-75%$40/sqft |
Source: Public Record Report a problem | ||
| 4/10/2015 | Listing removed | $600,000$161/sqft |
Source: Keller Williams Main Line Realty #6481696 Report a problem | ||
| 11/5/2014 | Listed for sale | $600,000$161/sqft |
Source: Keller Williams Main Line Realty #6481696 Report a problem | ||
Public tax history
| Year | Property taxes | Tax assessment |
|---|---|---|
| 2026 | $15,432 +6% | $532,980 |
| 2025 | $14,557 +6.2% | $532,980 |
| 2024 | $13,704 -22.7% | $532,980 -24.9% |
| 2023 | $17,736 +2.4% | $709,940 |
| 2022 | $17,321 +0.1% | $709,940 +0.1% |
| 2021 | $17,307 +12699.8% | $709,340 +2764.9% |
| 2020 | $135 -88% | $24,760 |
| 2019 | $1,130 +1.7% | $24,760 |
| 2018 | $1,110 +717.2% | $24,760 |
| 2017 | $136 | $24,760 |
| 2016 | $136 | $24,760 |
| 2015 | $136 +25.8% | $24,760 |
| 2007 | $108 | $24,760 |
| 2006 | $108 | $24,760 |
| 2005 | $108 | $24,760 |
| 2004 | $108 +6.4% | $24,760 |
| 2003 | $102 | $24,760 |
Find assessor info on the county website
Monthly payment
Est. payment
Payment breakdown
Explore the cost of this home by adjusting the details. Changes won't be saved.Climate risks
Neighborhood: 19083
Nearby schools
Schools provided by the listing agent
- District: Haverford Township
Source: Bright MLS. This data may not be complete. We recommend contacting the local school district to confirm school assignments for this home.
Similar homes
- $1,199,5005 bd4 ba3.6k sqft1216 Darby Rd, Havertown, PA 19083For Sale
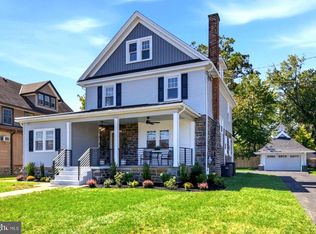
 MLS ID #PADE2122174, John McAleer, Keller Williams Main Line. Bright MLS
- $1,188,9006 bd4 ba3.7k sqft145 Sycamore Rd, Havertown, PA 19083New Construction
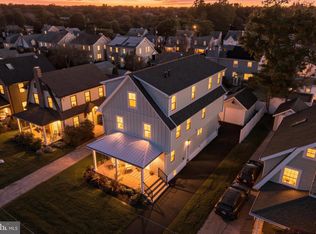 MLS ID #PADE2121646, Casey Pradelli, Homestead Land Sales, LLC. Bright MLS
- $1,499,9994 bd4 ba4.4k sqft10 Springhouse Ln, Havertown, PA 19083For Sale
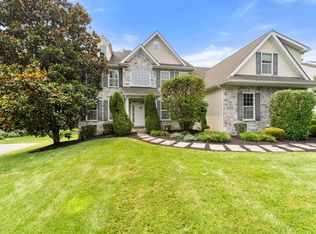 MLS ID #PADE2119924, Dawn Varallo, BHHS Fox & Roach-Art Museum. Bright MLS
- $1,375,0005 bd6 ba4.6k sqft305 Lansdowne Rd, Havertown, PA 19083For Sale
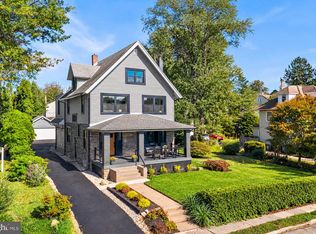 MLS ID #PADE2124666, Nafisa Bunch, Keller Williams Main Line. Bright MLS
- $695,0004 bd3 ba2.9k sqft68 Yale Rd, Havertown, PA 19083For SaleMLS ID #PADE2124560, Joseph Rufo, Homestead Land Sales, LLC. Bright MLS
- $795,0004 bd3 ba2.8k sqft14 Castle Rock Dr, Havertown, PA 19083For SaleMLS ID #PADE2124470, Tom Weeks, BHHS Fox & Roach-Haverford. Bright MLS
- $849,0004 bd4 ba2.7k sqft1348 Harrington Rd, Havertown, PA 19083For SaleMLS ID #PADE2121028, Erica Deuschle, Keller Williams Main Line. Bright MLS
- $600,0005 bd3 ba2.7k sqft2312 Oakmont Ave, Havertown, PA 19083For SaleMLS ID #PADE2126062, Brian Griffin, Keller Williams Main Line. Bright MLS
- $1,750,0005 bd6 ba3.8k sqft104 Tenby Rd, Havertown, PA 19083For SaleMLS ID #PADE2125404, Ryan DeVitis, Compass RE. Bright MLS
- $795,0004 bd4 ba2.4k sqft606 Valley Rd, Havertown, PA 19083For SaleMLS ID #PADE2118284, Ms. Sophia Wang, Fukon Realty. Bright MLS
- $1,199,0004 bd4 ba3.8k sqft558 Sprague Rd, Narberth, PA 19072For SaleMLS ID #PAMC2195054, Deborah Nye, HomeSmart Realty Advisors. Bright MLS
- $1,175,0004 bd4 ba2.7k sqft218 Linwood Ave, Ardmore, PA 19003For SaleMLS ID #PAMC2191314, Brian Griffin, Keller Williams Main Line. Bright MLS
- $1,050,0005 bd4 ba3.2k sqft427 Cotswold Ln, Wynnewood, PA 19096For SaleMLS ID #PAMC2194968, Sebastian Jenkins, Compass RE. Bright MLS
- $799,0005 bd4 ba3.4k sqft122 Birch Ave, Bala Cynwyd, PA 19004For SaleMLS ID #PAMC2196788, Israela Haor-Friedman, BHHS Fox & Roach-Haverford. Bright MLS
- $1,249,9005 bd5 ba4.2k sqft361 Malin Rd, Newtown Square, PA 19073For SaleMLS ID #PADE2121428, Athena Hashemoghli, Empower Real Estate, LLC. Bright MLS
- $685,0004 bd3 ba3.6k sqft1212 Belfield Ave, Drexel Hill, PA 19026For SaleMLS ID #PADE2127050, Ernie Tracy, BHHS Fox & Roach-Chestnut Hill. Bright MLS
- $699,0004 bd2 ba2.8k sqft1416 Kingsley Rd, Havertown, PA 19083For SaleMLS ID #PADE2124330, Ken Cowperthwait, BHHS Fox & Roach Wayne-Devon. Bright MLS
- $1,200,0005 bd4 ba4.6k sqft266 Beechwood Dr, Bryn Mawr, PA 19010For SaleMLS ID #PADE2108250, Jamie L Rennis, Keller Williams Main Line. Bright MLS
- $1,250,0005 bd5 ba3.7k sqft124 N Highland Ave, Bala Cynwyd, PA 19004For SaleMLS ID #PAMC2196862, Deborah Dorsey, BHHS Fox & Roach-Rosemont. Bright MLS
- $699,9995 bd2 ba2.1k sqft2419 Hollis Rd, Havertown, PA 19083For SaleMLS ID #PADE2123062, Mitchell Harris, Tesla Realty Group, LLC. Bright MLS
