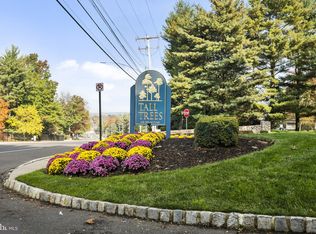
Welcome to Tall Trees, a tree lined private community of spacious contemporary carriage homes conveniently located in Huntingdon Valley and Abington township. This 3 bedroom, 3 & 1/2 bath plus loft home is nestled on a beautiful, quiet tree lined street. Enter this elegant home via the covered front entrance into a foyer and on to a 2 story great room with wood burning fireplace with marble surround and 2 doors to a covered deck overlooking the secluded wooded grounds, a wonderful place to enjoy your morning coffee or evening glass of wine. There is an adjacent formal dining room for all your holiday dinners. The eat-in kitchen has white cabinets, granite counter tops, tile backsplash, gas cooking, butlers pantry and separate pantry closet. This home features a completely renovated huge primary bedroom with luxury vinyl plank flooring, vaulted ceiling, recessed lights, walk-in closet and a door to your charming deck. The attached primary bath has also been completely renovated with custom tile, double sink vanity, built-in cabinets, large zero threshold stall shower, top of the line Toto toilet/bidet and linen closet. On this floor there are 2 additional bedrooms, one is being used as a den and has a wood burning fireplace with brick surround, the other is being used as an office. The hall bath has a double stall shower, vanity sink and a sauna. A convenient powder room and large laundry room with shelves and cabinets (washer & dryer included as is) complete the first floor. On the second floor there is a good sized loft/bedroom with walk-in closet and attached full bath with vanity sink and tub/shower. Additional features: completely finished, huge walk-out basement that includes a living area and game area with a pool table, (included as is),cedar closet and large storage area; 2 car oversized side garage with shelving and inside access: 2 HVAC units; located near the gorgeous Penny Pack walking trails and so much more!! Make your appointment today!!
Sold for $500,000
$500,000
1760 Oak Hill Dr, Huntingdon Valley, PA 19006
4beds
3,152sqft
Townhouse
Built in 1987
0.25 Acres Lot
$507,500 Zestimate®
$159/sqft
$4,096 Estimated rent
Home value
$507,500
$472,000 - $548,000
$4,096/mo
Zestimate® history
Owner options
List your home for rent
$4,096/mo
Rent Zestimate®
Find your next renter with Zillow Rental Manager. Plus, with online applications, you can quickly screen prospective tenants – for free.
$4,096/mo
Rent Zestimate®
Refinance and save
$3,746/mo
Est. payment
Refinancing to a lower rate could help reduce your monthly payments and save thousands over the life of the loan.
$3,746/mo
Est. payment
Explore your selling options
Work with a Zillow partner agent
Leverage their expertise and Zillow's premium Showcase listings to get your home seen by more buyers.
Get startedList with your own agent
Get your home in front of millions of buyers by listing it on Zillow.
Learn how to do itSell it yourself
Take full control of how buyers see your home on Zillow by listing For Sale by Owner (FSBO).
List your homeWhat's special
Wood burning fireplaceSpacious contemporary carriage homesCharming deckBuilt-in cabinetsEat-in kitchenTree lined private communityCedar closet
Zillow last checked:
Listing updated:
Listed by:
Jodi Costin 215-530-5221,
BHHS Fox & Roach-Southampton
Bought with:
Jodi Costin, RS147766A
BHHS Fox & Roach-Southampton
Source: Bright MLS,MLS#: PAMC2141866
Facts & features
Interior
Bedrooms & bathrooms
- Bedrooms: 4
- Bathrooms: 4
- Full bathrooms: 3
- 1/2 bathrooms: 1
- Main level bathrooms: 3
- Main level bedrooms: 3
Rooms
- Room types: Living Room, Dining Room, Primary Bedroom, Bedroom 2, Bedroom 3, Basement, Loft
Primary bedroom
- Features: Attached Bathroom, Balcony Access, Cathedral/Vaulted Ceiling
- Level: Main
- Area: 336 Square Feet
- Dimensions: 24 x 14
Bedroom 2
- Level: Main
- Area: 182 Square Feet
- Dimensions: 14 x 13
Bedroom 3
- Level: Main
- Area: 144 Square Feet
- Dimensions: 12 x 12
Basement
- Features: Basement - Finished
- Level: Lower
- Area: 690 Square Feet
- Dimensions: 30 x 23
Dining room
- Level: Main
- Area: 208 Square Feet
- Dimensions: 16 x 13
Living room
- Features: Fireplace - Wood Burning
- Level: Main
- Area: 289 Square Feet
- Dimensions: 17 x 17
Loft
- Features: Attached Bathroom
- Level: Upper
- Area: 196 Square Feet
- Dimensions: 14 x 14
Heating
- Forced Air, Natural Gas
Cooling
- Central Air, Electric
Appliances
- Included: Gas Water Heater
- Laundry: Main Level
Features
- Bathroom - Walk-In Shower, Cedar Closet(s), Ceiling Fan(s), Eat-in Kitchen
- Basement: Finished
- Number of fireplaces: 2
- Fireplace features: Wood Burning
Interior area
- Total structure area: 3,152
- Total interior livable area: 3,152 sqft
- Finished area above ground: 2,652
- Finished area below ground: 500
Property
Parking
- Total spaces: 7
- Parking features: Garage Faces Side, Attached, Driveway, On Street
- Attached garage spaces: 2
- Uncovered spaces: 5
Accessibility
- Accessibility features: Accessible Entrance
Features
- Levels: Two
- Stories: 2
- Pool features: None
Lot
- Size: 0.25 Acres
- Dimensions: 65.00 x 170.00
Details
- Additional structures: Above Grade, Below Grade
- Parcel number: 300047550084
- Zoning: RESIDENTIAL
- Special conditions: Standard
Construction
Type & style
- Home type: Townhouse
- Architectural style: Contemporary
- Property subtype: Townhouse
Materials
- Frame
- Foundation: Brick/Mortar
Condition
- New construction: No
- Year built: 1987
Utilities & green energy
- Sewer: Public Sewer
- Water: Public
Community & HOA
Community
- Subdivision: Tall Trees
HOA
- Has HOA: Yes
- Amenities included: Tennis Court(s)
- Services included: Common Area Maintenance, Maintenance Grounds, Snow Removal
- HOA fee: $485 monthly
- HOA name: MID ATLANTIC
Location
- Region: Huntingdon Valley
- Municipality: ABINGTON TWP
Financial & listing details
- Price per square foot: $159/sqft
- Tax assessed value: $264,400
- Annual tax amount: $12,858
- Date on market: 6/5/2025
- Listing agreement: Exclusive Right To Sell
- Inclusions: Washer, Dryer, Refrigerator, Pool Table As Is At No Monetary Value
- Ownership: Fee Simple
Price history
| Date | Event | Price |
|---|---|---|
| 10/31/2025 | Sold | $500,000-7.4%$159/sqft |
Source:  Bright MLS #PAMC2141866 Report a problem Bright MLS #PAMC2141866 Report a problem | ||
| 9/30/2025 | Pending sale | $540,000$171/sqft |
Source: Bright MLS #PAMC2141866 Report a problem | ||
| 9/1/2025 | Contingent | $540,000$171/sqft |
Source: Bright MLS #PAMC2141866 Report a problem | ||
| 7/28/2025 | Price change | $540,000-1.8%$171/sqft |
Source: Bright MLS #PAMC2141866 Report a problem | ||
| 7/11/2025 | Price change | $550,000-8.3%$174/sqft |
Source: Bright MLS #PAMC2141866 Report a problem | ||
| 6/5/2025 | Listed for sale | $599,999$190/sqft |
Source: Bright MLS #PAMC2141866 Report a problem | ||
Public tax history
| Year | Property taxes | Tax assessment |
|---|---|---|
| 2025 | $12,736 +5.3% | $264,400 |
| 2024 | $12,099 | $264,400 |
| 2023 | $12,099 +6.5% | $264,400 |
| 2022 | $11,357 +5.7% | $264,400 |
| 2021 | $10,746 +0.4% | $264,400 |
| 2020 | $10,701 +1% | $264,400 |
| 2019 | $10,593 +0.6% | $264,400 |
| 2018 | $10,529 +3.5% | $264,400 |
| 2017 | $10,177 +3.1% | $264,400 |
| 2016 | $9,868 +3.2% | $264,400 |
| 2015 | $9,566 +3.6% | $264,400 |
| 2014 | $9,233 -8.7% | $264,400 -8.8% |
| 2013 | $10,113 +0.6% | $290,000 |
| 2012 | $10,055 -11% | $290,000 -12.2% |
| 2011 | $11,304 -5.8% | $330,400 -8% |
| 2010 | $11,999 -0.5% | $359,000 |
| 2009 | $12,056 +2% | $359,000 |
| 2008 | $11,816 +3.6% | -- |
| 2007 | $11,406 +5.7% | -- |
| 2006 | $10,790 +5.1% | -- |
| 2005 | $10,269 +6.8% | -- |
| 2004 | $9,612 +0.7% | -- |
| 2003 | $9,546 +3.3% | -- |
| 2002 | $9,245 +7.4% | -- |
| 2000 | $8,610 +4.7% | -- |
| 1999 | $8,222 | -- |
Find assessor info on the county website
Neighborhood: 19006
Nearby homes
- $758,8003 bd4 ba2.9k sqft1762 Oak Hill Dr, Huntingdon Valley, PA 19006Off Market
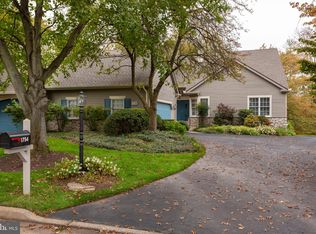
- $652,2003 bd4 ba3k sqft1756 Oak Hill Dr, Huntingdon Valley, PA 19006Off Market
- $717,2003 bd3 ba3.3k sqft1764 Oak Hill Dr, Huntingdon Valley, PA 19006Off Market
- $699,9003 bd3 ba2.9k sqft1754 Oak Hill Dr, Huntingdon Valley, PA 19006Off Market
- $599,0004 bd3 ba2.1k sqft1752 Oak Hill Dr, Huntingdon Valley, PA 19006For Sale
- $664,2003 bd4 ba2.9k sqft1768 Oak Hill Dr, Huntingdon Valley, PA 19006Off Market
- $853,4003 bd4 ba3.3k sqft1763 Oak Hill Dr, Huntingdon Valley, PA 19006Off Market
- $737,9003 bd3 ba3.2k sqft1761 Oak Hill Dr, Huntingdon Valley, PA 19006Off Market
Nearby schools
GreatSchools rating
- 9/10Rydal East SchoolGrades: K-5Distance: 1.1 mi
- 7/10Abington Junior High SchoolGrades: 6-8Distance: 2.9 mi
- 8/10Abington Senior High SchoolGrades: 9-12Distance: 3 mi
Schools provided by the listing agent
- District: Abington
Source: Bright MLS. This data may not be complete. We recommend contacting the local school district to confirm school assignments for this home.
Get a cash offer in 3 minutes
Find out how much your home could sell for in as little as 3 minutes with a no-obligation cash offer.
Estimated market value
$507,500
Get a cash offer in 3 minutes
Find out how much your home could sell for in as little as 3 minutes with a no-obligation cash offer.
Estimated market value
$507,500
- Pennsylvania
- Montgomery County
- Huntingdon Valley
- 19006
- 1760 Oak Hill Dr
Nearby cities
Nearby zip codes
Other Huntingdon Valley Topics
- Apartments for Rent in 19006
- Houses for Sale in 19006
- Houses for Rent in 19006
- 19006 Real Estate
- Huntingdon Valley Condos
- Houses for Sale in Huntingdon Valley
- Newest Listings in Huntingdon Valley
- Huntingdon Valley Home Values
- Huntingdon Valley Real Estate Agents
- Huntingdon Valley Refinance
- Huntingdon Valley Mortgage Rates
