Welcome to this lovingly maintained home where timeless character and modern convenience come together in one of Haverford Township's most desirable neighborhoods. Located across from Chestnutwold Elementary School and within the award-winning Haverford Township School District, this home offers the perfect blend of classic charm, thoughtful updates, and exceptional walkability. Inside, you'll find beautiful hardwood floors throughout, original architectural details and contemporary finishes that honor the home's character. The second floor features three nicely sized bedrooms, offering comfortable space for family, guests or a home office. The updated kitchen is the heart of the home, featuring stainless steel appliances, a spacious quartz peninsula with seating, and an ideal layout for both everyday living and entertaining. Updated bathrooms- including a convenient first floor powder room-add comfort and functionality. Enjoy year round comfort with central air conditioning and efficient hot water radiator heat. The finished walk - up attic provided outstanding flexibility and is perfect for a home office, guest room, playroom, recreation room or future primary suite. Outside, a newly installed private parking pad provides the convenience of off-street parking, while the welcoming front porch offers the perfect place to relax and enjoy the neighborhood. From your front door, stroll to the shops, restaurants and community events in both Ardmore and Havertown. Suburban Sq, the Ardmore Farmers Market, the Ardmore SEPTA Regional Rail Station and the NHSL are just a few minutes away, making commuting to Center City and beyond a breeze.
For sale
$529,900
2703 Belmont Ave, Ardmore, PA 19003
4beds
1,900sqft
:
Get pre-qualified$3,449/mo
Single Family Residence
Built in 1928
2,614 Square Feet Lot
$437,900 Zestimate®
$279/sqft
$-- HOA
What's special
Contemporary finishesWelcoming front porchThree nicely sized bedroomsOriginal architectural detailsUpdated bathroomsBeautiful hardwood floors throughoutCentral air conditioning
- 2 days |
- 618 |
- 46 |
Zillow last checked:
Listing updated:
Listed by:
Gary Hendler 610-715-1953,
Suburban Real Estate Rentals & Sales 6108961900
Source: Bright MLS,MLS#: PADE2120292
Facts & features
Interior
Bedrooms & bathrooms
- Bedrooms: 4
- Bathrooms: 3
- Full bathrooms: 2
- 1/2 bathrooms: 1
- Main level bathrooms: 1
Heating
- Hot Water, Natural Gas
Cooling
- Central Air, Electric
Appliances
- Included: Gas Water Heater
Features
- Basement: Exterior Entry,Full
- Number of fireplaces: 1
Interior area
- Total structure area: 1,900
- Total interior livable area: 1,900 sqft
- Finished area above ground: 1,900
Property
Parking
- Total spaces: 1
- Parking features: Driveway, Off Street
- Has uncovered spaces: Yes
Accessibility
- Accessibility features: None
Features
- Levels: Three
- Stories: 3
- Exterior features: Rain Gutters, Play Area, Sidewalks, Street Lights
- Pool features: None
Lot
- Size: 2,614 Square Feet
Details
- Additional structures: Above Grade
- Parcel number: 22060027500
- Zoning: RESIDENTIAL
- Special conditions: Standard
Construction
Type & style
- Home type: SingleFamily
- Architectural style: Colonial
- Property subtype: Single Family Residence
- Attached to another structure: Yes
Materials
- Stucco, Stone
- Foundation: Slab
Condition
- New construction: No
- Year built: 1928
Utilities & green energy
- Electric: 200+ Amp Service
- Sewer: No Septic System
- Water: Public
Community & HOA
Community
- Subdivision: Ardmore
HOA
- Has HOA: No
Location
- Region: Ardmore
- Municipality: HAVERFORD TWP
Financial & listing details
- Price per square foot: $279/sqft
- Tax assessed value: $265,800
- Annual tax amount: $7,696
- Date on market: 7/23/2026
- Listing agreement: Exclusive Right To Sell
- Ownership: Fee Simple
Estimated market value
$437,900
$398,000 - $482,000
$2,677/mo
Price history
| Date | Event | Price |
|---|---|---|
| 7/23/2026 | Listed for sale | $529,900+112.7%$279/sqft |
Source:  Bright MLS #PADE2120292 Report a problem Bright MLS #PADE2120292 Report a problem | ||
| 5/19/2021 | Sold | $249,100+2763.2%$131/sqft |
Source: Public Record Report a problem | ||
| 7/24/2015 | Sold | $8,700$5/sqft |
Source: Agent Provided Report a problem | ||
Public tax history
| Year | Property taxes | Tax assessment |
|---|---|---|
| 2025 | $7,260 +6.2% | $265,800 |
| 2024 | $6,834 +2.9% | $265,800 |
| 2023 | $6,640 +2.4% | $265,800 |
| 2022 | $6,485 | $265,800 |
| 2021 | $6,485 +891.8% | $265,800 +122% |
| 2020 | $654 -88% | $119,730 |
| 2019 | $5,462 +1.7% | $119,730 |
| 2018 | $5,369 +717.1% | $119,730 |
| 2017 | $657 -2% | $119,730 |
| 2016 | $670 | $119,730 |
| 2015 | $670 | $119,730 |
| 2014 | $670 +2.8% | $119,730 |
| 2013 | $653 +2.8% | $119,730 |
| 2012 | $635 +2.3% | $119,730 |
| 2011 | $620 | $119,730 |
| 2010 | $620 +7.5% | $119,730 |
| 2009 | $577 -9.1% | $119,730 |
| 2008 | $635 +19.1% | $119,730 |
| 2007 | $533 | $119,730 |
| 2006 | $533 | $119,730 |
| 2005 | $533 | $119,730 |
| 2004 | $533 +8.5% | $119,730 |
| 2003 | $491 +7.9% | $119,730 |
| 2002 | $455 | $119,730 |
| 2000 | $455 | $119,730 |
Find assessor info on the county website
Monthly payment
Est. payment
Payment breakdown
Explore the cost of this home by adjusting the details. Changes won't be saved.Climate risks
Neighborhood: 19003
Nearby schools
GreatSchools rating
- 8/10Chestnutwold El SchoolGrades: K-5Distance: 0.1 mi
- 10/10Haverford Middle SchoolGrades: 6-8Distance: 1.1 mi
- 10/10Haverford Senior High SchoolGrades: 9-12Distance: 1 mi
Schools provided by the listing agent
- Elementary: Chestnutwold
- Middle: Haverford
- High: Haverford Senior
- District: Haverford Township
Source: Bright MLS. This data may not be complete. We recommend contacting the local school district to confirm school assignments for this home.
- $475,1003 bd1 ba1.5k sqft2701 Belmont Ave, Ardmore, PA 19003Off Market
- $415,5003 bd1 ba1.5k sqft2705 Belmont Ave, Ardmore, PA 19003Off Market
- $528,5003 bd2 ba1.5k sqft2707 Belmont Ave, Ardmore, PA 19003Off Market
- $155,7201 bd1 ba630 sqft680 Pont Reading Rd, Ardmore, PA 19003Off Market
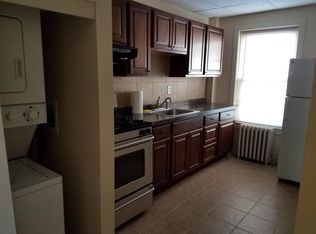
- $484,4004 bd1 ba1.4k sqft2709 Belmont Ave, Ardmore, PA 19003Off Market
- $410,000-- bd-- ba-- sqft678 Pont Reading Rd, Ardmore, PA 19003Sold
- $281,4002 bd1 ba-- sqft690 Pont Reading Rd, Ardmore, PA 19003Off Market
- $--2 bd1 ba800 sqft690 Pont Reading Rd FLOOR 2, Ardmore, PA 19003Off Market
A local agent can set up tours, give advice and negotiate with sellers.
Similar homes
- $539,0004 bd3 ba1.9k sqft213 Ardmore Ave, Ardmore, PA 19003For Sale
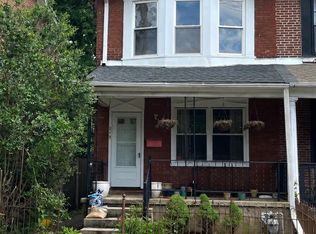
 MLS ID #PAMC2180998, Deborah Nye, HomeSmart Realty Advisors. Bright MLS
 - $575,0003 bd2 ba2k sqft594 Haverford Rd, Haverford, PA 19041For Sale
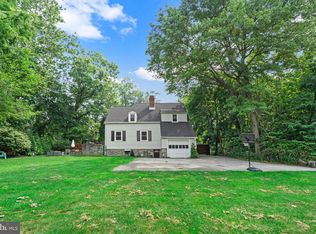 MLS ID #PADE2120040, Caitlin Coppock, Compass RE. Bright MLS
 - $519,0005 bd2 ba1.9k sqft221 Ardmore Ave, Ardmore, PA 19003For Sale
 MLS ID #PAMC2178146, Alex Coates, Keller Williams Realty Devon-Wayne. Bright MLS
 - $524,9005 bd2 ba1.5k sqft801 Ardmore Ave, Ardmore, PA 19003For Sale
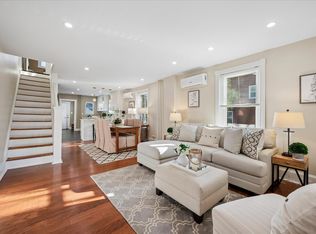 MLS ID #PADE2111158, Remy D DeVlieghere, Weichert, Realtors - Cornerstone. Bright MLS
 - $475,0004 bd3 ba1.4k sqft415 Sagamore Rd, Havertown, PA 19083For SaleMLS ID #PADE2120066, Liliana Satell, Redfin Corporation. Bright MLS
- $590,0005 bd3 ba1.8k sqft32 W Montgomery Ave, Ardmore, PA 19003For SaleMLS ID #PAMC2182176, Leah Mayne, BHHS Fox & Roach-Rosemont. Bright MLS
- $650,0004 bd2 ba2.3k sqft2009 Laurel Rd, Havertown, PA 19083For SaleMLS ID #PADE2120300, Michelle Leonard, Keller Williams Realty Devon-Wayne. Bright MLS
- $455,0002 bd2 ba2.5k sqft2200 E County Line Rd, Ardmore, PA 19003For SaleMLS ID #PADE2118086, Amanda Smith, Realty One Group Supreme. Bright MLS
- $675,0005 bd3 ba2.3k sqft2115 Winton Ave, Havertown, PA 19083For SaleMLS ID #PADE2120188, Tom Weeks, BHHS Fox & Roach-Haverford. Bright MLS
- $675,0003 bd2 ba1.4k sqft1522 James Rd, Wynnewood, PA 19096For SaleMLS ID #PAMC2178872, Brett Furman, Real Broker, LLC. Bright MLS
- $500,0003 bd1 ba1k sqft224 Williams Ave, Narberth, PA 19072For SaleMLS ID #PAMC2187818, Tom Toole III, RE/MAX Main Line-West Chester. Bright MLS
- $600,0004 bd2 ba2.2k sqft620 Beechwood Dr, Havertown, PA 19083For SaleMLS ID #PADE2119424, Tanya Roney, Wychock Real Estate, LLC. Bright MLS
- $550,0004 bd3 ba2.6k sqft1205 Wilde Ave, Drexel Hill, PA 19026For SaleMLS ID #780521, Joy Augustus, RE/MAX Real Estate. GLVR
- $455,0003 bd1 ba1.1k sqft754 Oak View Rd, Ardmore, PA 19003For SaleMLS ID #PADE2103744, Katie Willman-Wright, Space & Company. Bright MLS
- $650,0003 bd2 ba1.8k sqft2621 Ashwood Dr, Havertown, PA 19083For SaleMLS ID #PADE2120282, Nicole Erickson, Keller Williams Main Line. Bright MLS
- $534,9773 bd3 ba2.6k sqft1004 Shadeland Ave, Drexel Hill, PA 19026For SaleMLS ID #PADE2119668, Maureen Ingelsby, Keller Williams Real Estate - Media. Bright MLS
- $550,0004 bd2 ba1.7k sqft732 Buck Ln, Haverford, PA 19041For SaleMLS ID #PADE2116330, Steffi Freedman, Compass RE. Bright MLS
- $650,0003 bd2 ba2.1k sqft144 Rock Glen Rd, Wynnewood, PA 19096For SaleMLS ID #PAMC2187824, Wendy Sharkey, Compass RE. Bright MLS
- $699,0003 bd3 ba2.3k sqft1010 Crest Rd, Wynnewood, PA 19096For SaleMLS ID #PADE2119414, Lorraine Troiano, BHHS Fox & Roach-Haverford. Bright MLS
- $510,0003 bd2 ba1.7k sqft400 Rittenhouse Cir, Havertown, PA 19083For SaleMLS ID #PADE2116728, Bridget McNichol, Keller Williams Main Line. Bright MLS
