Welcome Home! Lovingly maintained and impeccably cared for, this 3-bedroom ranch is the one you've been looking for! Offering the convenience of one-floor living in a desirable Hamilton location and situated on a corner lot, this move-in ready home features bright and inviting living spaces for everyday living and effortless entertaining. Step inside to a welcoming living room with fireplace, an eat-in kitchen, a separate dining room, 3 Spacious bedrooms and a remodeled full bath. The finished basement provides valuable additional living space—perfect for a family room, recreation room, home office, media room or gym. Relax throughout the seasons in the enclosed sun porch overlooking the yard. Additional highlights include an attached garage, ample storage, and great curb appeal. Commuters will appreciate the convenient location just minutes from the Hamilton Train Station as well as easy access to major highways, shopping, restaurants, parks, and schools. The home also features a Sunrun solar energy system—helping provide energy-efficient living and the potential for lower utility costs. The existing Sunrun agreement transfers to the new owner, making it easy to enjoy the benefits from day one. Whether you’re a first-time buyer, downsizing, or simply looking for a well-maintained home in a fantastic location, this property is one you won’t want to miss! *One or more photos in this listing have been virtually staged to illustrate the potential furniture arrangement. Rooms are shown Vacant and Virtually staged.
Pending
Price cut: $10K (9/15)
$439,900
100 California Ave, Hamilton, NJ 08619
3beds
1,276sqft
Single Family Residence
Built in 1971
10,001 Square Feet Lot
$435,900 Zestimate®
$345/sqft
$-- HOA
What's special
Eat-in kitchenAttached garageGreat curb appealSeparate dining roomCorner lotOne-floor living
- 73 days
- 115
- 5
Likely to sell faster than
Zillow last checked:
Listing updated:
Listed by:
Terrisa Svecz 609-915-8833,
Keller Williams Premier
Source: Bright MLS,MLS#: NJME2080854
Facts & features
Interior
Bedrooms & bathrooms
- Bedrooms: 3
- Bathrooms: 2
- Full bathrooms: 2
- Main level bathrooms: 1
- Main level bedrooms: 3
Basement
- Area: 0
Heating
- Forced Air, Natural Gas
Cooling
- Central Air, Electric
Appliances
- Included: Gas Water Heater
Features
- Eat-in Kitchen
- Flooring: Wood
- Basement: Full,Partially Finished
- Number of fireplaces: 1
- Fireplace features: Brick
Interior area
- Total structure area: 1,276
- Total interior livable area: 1,276 sqft
- Finished area above ground: 1,276
- Finished area below ground: 0
Property
Parking
- Total spaces: 2
- Parking features: Garage Faces Front, Attached, Driveway, On Street
- Attached garage spaces: 1
- Uncovered spaces: 1
Accessibility
- Accessibility features: None
Features
- Levels: One
- Stories: 1
- Pool features: None
Lot
- Size: 10,001 Square Feet
- Dimensions: 100.00 x 100.00
Details
- Additional structures: Above Grade, Below Grade
- Parcel number: 030159200018
- Zoning: RESIDENTIAL
- Special conditions: Standard
- Other equipment: See Remarks
Construction
Type & style
- Home type: SingleFamily
- Architectural style: Ranch/Rambler
- Property subtype: Single Family Residence
Materials
- Frame
- Foundation: Block
Condition
- New construction: No
- Year built: 1971
Utilities & green energy
- Electric: Photovoltaics Third-Party Owned
- Sewer: Public Sewer
- Water: Public
Green energy
- Energy generation: PV Solar Array(s) Leased
Community & HOA
Community
- Subdivision: None Available
HOA
- Has HOA: No
Location
- Region: Hamilton
- Municipality: HAMILTON TWP
Financial & listing details
- Price per square foot: $345/sqft
- Tax assessed value: $233,200
- Annual tax amount: $8,647
- Date on market: 8/8/2026
- Listing agreement: Exclusive Right To Sell
- Inclusions: Shed, Washer, Dryer, Refrigerator, Storage Chests In Basement, Freezer
- Ownership: Fee Simple
Estimated market value
$435,900
$414,000 - $458,000
$2,948/mo
Price history
| Date | Event | Price |
|---|---|---|
| 9/30/2026 | Pending sale | $439,900$345/sqft |
Source:  Bright MLS #NJME2080854 Report a problem Bright MLS #NJME2080854 Report a problem | ||
| 9/23/2026 | Contingent | $439,900$345/sqft |
Source: Bright MLS #NJME2080854 Report a problem | ||
| 9/15/2026 | Price change | $439,900-2.2%$345/sqft |
Source: Bright MLS #NJME2080854 Report a problem | ||
| 8/8/2026 | Listed for sale | $449,900$353/sqft |
Source: Bright MLS #NJME2080854 Report a problem | ||
Public tax history
| Year | Property taxes | Tax assessment |
|---|---|---|
| 2026 | $8,647 +5.2% | $233,200 |
| 2025 | $8,218 | $233,200 |
| 2024 | $8,218 +8% | $233,200 |
| 2023 | $7,609 | $233,200 |
| 2022 | $7,609 +1.9% | $233,200 |
| 2021 | $7,469 +2.5% | $233,200 |
| 2020 | $7,288 +1.2% | $233,200 |
| 2019 | $7,201 +2.2% | $233,200 |
| 2018 | $7,047 +2.3% | $233,200 |
| 2017 | $6,889 +6.5% | $233,200 |
| 2016 | $6,468 +1.5% | $233,200 +71.2% |
| 2015 | $6,376 +4.6% | $136,200 |
| 2014 | $6,096 +0.9% | $136,200 |
| 2013 | $6,039 +1.7% | $136,200 |
| 2012 | $5,940 -0.1% | $136,200 |
| 2011 | $5,945 +1.8% | $136,200 |
| 2010 | $5,840 | $136,200 |
| 2009 | -- | $136,200 |
| 2008 | $5,216 +4.3% | $136,200 |
| 2007 | $4,999 | $136,200 |
| 2006 | -- | $136,200 |
| 2005 | -- | $136,200 |
| 2004 | $1,831 | $136,200 |
| 2003 | -- | $136,200 +1.5% |
| 2002 | -- | $134,200 -2.9% |
| 2001 | -- | $138,200 |
Find assessor info on the county website
Monthly payment
Est. payment
Payment breakdown
Explore the cost of this home by adjusting the details. Changes won't be saved.Climate risks
Neighborhood: Mercerville
Nearby schools
Schools provided by the listing agent
- District: Hamilton Township
Source: Bright MLS. This data may not be complete. We recommend contacting the local school district to confirm school assignments for this home.

Similar homes
- $450,0003 bd2 ba1.5k sqft50 Hillhurst Ave, Hamilton, NJ 08619For Sale

 MLS ID #NJME2083672, Tony Lee, Home Journey Realty. Bright MLS
 - $499,9994 bd2 ba1.5k sqft7 Verona Ave, Hamilton, NJ 08619For Sale
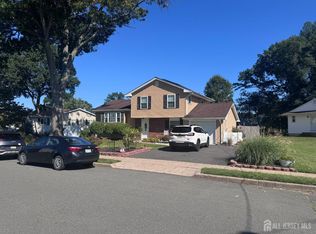
 MLS ID #2704520R, ANTHONY GUGLIERI. All Jersey MLS
 - $398,9003 bd1 ba1k sqft2734 Quakerbridge Rd, Trenton, NJ 08619For Sale
 MLS ID #NJME2083126, Denise Fattori, Smires & Associates. Bright MLS
 - $399,9003 bd2 ba1.1k sqft2711 Quakerbridge Rd, Trenton, NJ 08619For Sale
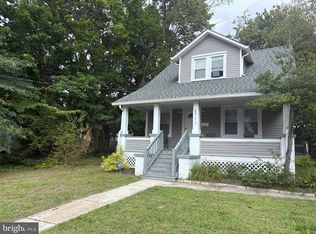 MLS ID #NJME2083088, David Schiavone, CB Schiavone & Associates. Bright MLS
 - $519,0003 bd2 ba1.7k sqft2210 Klockner Ave, Trenton, NJ 08619For SaleMLS ID #NJME2083670, Tony Lee, Home Journey Realty. Bright MLS
- $430,0003 bd2 ba1.1k sqft35 Unwin Dr, Hamilton, NJ 08610For SaleMLS ID #NJME2082328, Donna Sierchio, Keller Williams Realty Ocean Living. Bright MLS
- $430,0003 bd2 ba1.7k sqft109 Elton Ave, Hamilton, NJ 08620For SaleMLS ID #NJME2081454, Ted Skopas, Keller Williams Premier. Bright MLS
- $429,0004 bd1 ba1.2k sqft117 Route 31 N, Pennington, NJ 08534For SaleMLS ID #NJME2085044, Jeanette Larkin, Keller Williams Premier. Bright MLS
- $450,0004 bd3 ba1.2k sqft6 Conover Ave, Ewing, NJ 08638For SaleMLS ID #NJME2082710, Jack Ryan, RE/MAX at Home. Bright MLS
- $499,0003 bd2 ba1.5k sqft141 Crest Ave, Hamilton, NJ 08690For SaleMLS ID #NJME2083252, Valerie Gentile, Balsley-Losco Realtors. Bright MLS
- $499,0003 bd2 ba1.3k sqft15 Francine Dr, Trenton, NJ 08610For SaleMLS ID #NJME2083248, Gina Knowles, Home and Heart Realty. Bright MLS
- $495,0003 bd3 ba1.2k sqft12 Sedgwick Rd, Hamilton, NJ 08690For SaleMLS ID #NJME2075662, Jessica Berger, Century 21 Action Plus Realty - Bordentown. Bright MLS
- $460,0003 bd2 ba1.3k sqft100 Winding Way, Hamilton, NJ 08620For SaleMLS ID #NJME2075914, Mandy Yao, Coldwell Banker Residential Brokerage-Princeton Jct. Bright MLS
- $550,0004 bd2 ba1.5k sqft45 Betts Ave, Lawrence Township, NJ 08648For SaleMLS ID #2706074R, THOMAS M. HOGAN. All Jersey MLS
- $420,0004 bd2 ba1.6k sqft21 Ida Ave, Morrisville, PA 19067For SaleMLS ID #PABU2129588, Shelly Franklin, BHHS Fox & Roach -Yardley/Newtown. Bright MLS
- $420,0003 bd1 ba1.7k sqft331 Hamilton Blvd, Morrisville, PA 19067For SaleMLS ID #PABU2128950, Tiffany Gaffney, KW Empower. Bright MLS
- $350,0004 bd3 ba1.7k sqft343 Cuyler Ave, Trenton, NJ 08629For SaleMLS ID #NJME2085116, Balbino Morales, EXP Realty, LLC. Bright MLS
- $525,0003 bd2 ba1.5k sqft133 Review Ave, Lawrence Township, NJ 08648For SaleMLS ID #NJME2084450, Kat Quarterman, Quarterman Realty Group Inc.. Bright MLS
- $509,0003 bd2 ba1.9k sqft71 Carlton Ave, Ewing, NJ 08618For SaleMLS ID #NJME2083878, Alexander Berila, Tesla Realty Group LLC. Bright MLS
