Welcome to this well-maintained brick ranch offering versatility, comfort, and plenty of living space. The main residence features 3 bedrooms and 2 full bathrooms, along with central air conditioning and efficient zoned gas heating for year-round comfort. Enjoy a functional layout with spacious living areas and a partially finished basement that provides additional space for recreation, a home office, or storage. A standout feature of this property is the separate in-law suite, thoughtfully arranged like a private 1-bedroom, 1-bath apartment—ideal for extended family, guests, or multi-generational living. Relax and unwind in the enclosed back porch overlooking the property, offering additional living and entertaining space throughout the seasons. Conveniently located and full of potential, this unique home combines the ease of ranch-style living with the flexibility today's buyers are seeking. Don't miss this exceptional opportunity!
Pending
Price increase: $19.9K (8/18)
$469,900
65 Arbor Ave, Hamilton, NJ 08619
4beds
1,783sqft
Single Family Residence
Built in 1980
0.28 Acres Lot
$469,700 Zestimate®
$264/sqft
$-- HOA
What's special
Central air conditioningEfficient zoned gas heatingWell-maintained brick ranch
- 111 days
- 44
- 0
Zillow last checked:
Listing updated:
Listed by:
Albin Garcia 609-396-3400,
Garcia Realtors
Source: Bright MLS,MLS#: NJME2079162
Facts & features
Interior
Bedrooms & bathrooms
- Bedrooms: 4
- Bathrooms: 3
- Full bathrooms: 3
- Main level bathrooms: 3
- Main level bedrooms: 4
Basement
- Area: 0
Heating
- Baseboard, Natural Gas
Cooling
- Central Air, Natural Gas
Appliances
- Included: Gas Water Heater
Features
- Basement: Partially Finished
- Has fireplace: No
Interior area
- Total structure area: 1,783
- Total interior livable area: 1,783 sqft
- Finished area above ground: 1,783
- Finished area below ground: 0
Property
Parking
- Parking features: Driveway
- Has uncovered spaces: Yes
Accessibility
- Accessibility features: None
Features
- Levels: One
- Stories: 1
- Pool features: None
Lot
- Size: 0.28 Acres
- Dimensions: 120.00 x 100.00
Details
- Additional structures: Above Grade, Below Grade
- Parcel number: 030191300204
- Zoning: RES
- Special conditions: Standard
Construction
Type & style
- Home type: SingleFamily
- Architectural style: Ranch/Rambler
- Property subtype: Single Family Residence
Materials
- Frame
- Foundation: Concrete Perimeter
Condition
- New construction: No
- Year built: 1980
Utilities & green energy
- Sewer: Public Sewer
- Water: Public
Community & HOA
Community
- Subdivision: None Available
HOA
- Has HOA: No
Location
- Region: Hamilton
- Municipality: HAMILTON TWP
Financial & listing details
- Price per square foot: $264/sqft
- Tax assessed value: $244,400
- Annual tax amount: $9,062
- Date on market: 6/20/2026
- Listing agreement: Exclusive Right To Sell
- Ownership: Fee Simple
Estimated market value
$469,700
$446,000 - $493,000
$3,626/mo
Price history
| Date | Event | Price |
|---|---|---|
| 8/31/2026 | Pending sale | $469,900$264/sqft |
Source:  Bright MLS #NJME2079162 Report a problem Bright MLS #NJME2079162 Report a problem | ||
| 8/25/2026 | Contingent | $469,900$264/sqft |
Source: Bright MLS #NJME2079162 Report a problem | ||
| 8/18/2026 | Price change | $469,900+4.4%$264/sqft |
Source: Bright MLS #NJME2079162 Report a problem | ||
| 7/31/2026 | Pending sale | $450,000$252/sqft |
Source: Bright MLS #NJME2079162 Report a problem | ||
| 7/2/2026 | Contingent | $450,000$252/sqft |
Source: Bright MLS #NJME2079162 Report a problem | ||
| 6/20/2026 | Listed for sale | $450,000+157.1%$252/sqft |
Source: Bright MLS #NJME2079162 Report a problem | ||
| 1/25/1988 | Sold | $175,000$98/sqft |
Source: Agent Provided Report a problem | ||
Public tax history
| Year | Property taxes | Tax assessment |
|---|---|---|
| 2026 | $9,062 +5.2% | $244,400 |
| 2025 | $8,613 | $244,400 |
| 2024 | $8,613 +4.5% | $244,400 |
| 2023 | $8,244 +3.4% | $244,400 |
| 2022 | $7,975 -3.3% | $244,400 |
| 2021 | $8,244 +2.7% | $244,400 |
| 2020 | $8,029 +1.1% | $244,400 |
| 2019 | $7,938 +5.4% | $244,400 |
| 2018 | $7,532 -0.1% | $244,400 |
| 2017 | $7,536 -2.3% | $244,400 -1.6% |
| 2016 | $7,711 +1.6% | $248,400 +56.5% |
| 2015 | $7,587 +4.8% | $158,700 |
| 2014 | $7,241 +1.1% | $158,700 |
| 2013 | $7,164 +1.6% | $158,700 |
| 2012 | $7,048 -1.3% | $158,700 |
| 2011 | $7,142 +1.6% | $158,700 |
| 2010 | $7,027 | $158,700 |
| 2009 | -- | $158,700 |
| 2008 | $6,237 +4.2% | $158,700 |
| 2007 | $5,983 | $158,700 |
| 2006 | -- | $158,700 |
| 2005 | -- | $158,700 |
| 2004 | $2,143 | $158,700 |
| 2003 | -- | $158,700 |
| 2002 | -- | $158,700 |
| 2001 | -- | $158,700 |
Find assessor info on the county website
Monthly payment
Est. payment
Payment breakdown
Explore the cost of this home by adjusting the details. Changes won't be saved.Climate risks
Neighborhood: 08619
Nearby schools
Schools provided by the listing agent
- District: Hamilton Township
Source: Bright MLS. This data may not be complete. We recommend contacting the local school district to confirm school assignments for this home.
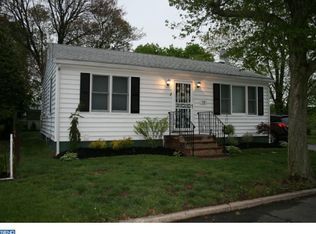
Similar homes
- $499,9994 bd2 ba1.5k sqft7 Verona Ave, Hamilton, NJ 08619For Sale
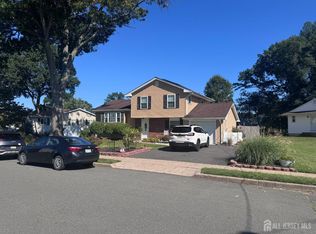
 MLS ID #2704520R, ANTHONY GUGLIERI. All Jersey MLS
 - $450,0003 bd2 ba1k sqft209 Eaton Ave, Hamilton, NJ 08619For Sale
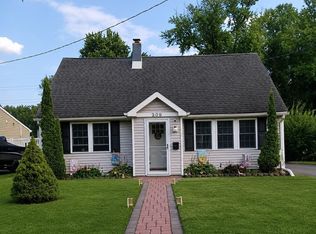 MLS ID #2701609R, CYNTHIA CONSHUE. All Jersey MLS
 - $459,0003 bd1 ba1.2k sqft14 Hartman Dr, Hamilton, NJ 08690For Sale
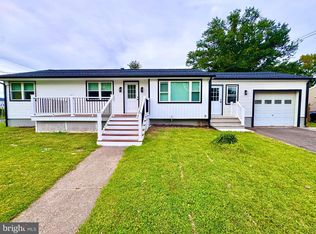
 MLS ID #NJME2084434, Olga Shugalo, Century 21 Action Plus Realty - Bordentown. Bright MLS
 - $415,0003 bd2 ba1.1k sqft2711 Quakerbridge Rd, Trenton, NJ 08619For Sale
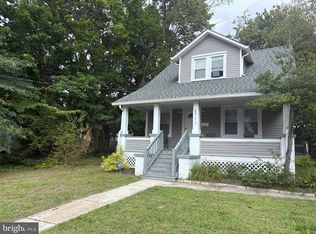 MLS ID #NJME2083088, David Schiavone, CB Schiavone & Associates. Bright MLS
 - $460,0003 bd2 ba1.3k sqft100 Winding Way, Hamilton, NJ 08620For SaleMLS ID #NJME2075914, Mandy Yao, Coldwell Banker Residential Brokerage-Princeton Jct. Bright MLS
- $495,0003 bd3 ba1.2k sqft12 Sedgwick Rd, Hamilton, NJ 08690For SaleMLS ID #NJME2075662, Jessica Berger, Century 21 Action Plus Realty - Bordentown. Bright MLS
- $399,9994 bd3 ba2.1k sqft120 Morningside Dr, Trenton, NJ 08618For SaleMLS ID #NJME2082120, Joe D DeLorenzo, RE/MAX Select - Princeton. Bright MLS
- $295,8003 bd2 ba1k sqft425 Euclid Ave, Trenton, NJ 08609For SaleMLS ID #NJME2084768, Sarah Watson, Keller Williams Premier. Bright MLS
- $380,0004 bd1 ba1.1k sqft2141 S Olden Ave, Hamilton, NJ 08610For SaleMLS ID #NJME2083004, Dan Turkel, Keller Williams Real Estate - Princeton. Bright MLS
- $430,0003 bd2 ba1.3k sqft66 Sunnybrae Blvd, Hamilton, NJ 08620For SaleMLS ID #NJME2083092, JOSEPH PUGLIESE, Smires & Associates. Bright MLS
- $430,0003 bd2 ba1.7k sqft109 Elton Ave, Hamilton, NJ 08620For SaleMLS ID #NJME2081454, Ted Skopas, Keller Williams Premier. Bright MLS
- $370,0004 bd2 ba1.1k sqft433 Randall Ave, Hamilton, NJ 08610For SaleMLS ID #NJME2081976, Nicole Nguyen, Realty Mark Cityscape. Bright MLS
- $425,0004 bd2 ba1.7k sqft15 Toledo Ln, Willingboro, NJ 08046For SaleMLS ID #NJBL2122220, Todd Bouchard, Coldwell Banker Realty. Bright MLS
- $265,0004 bd2 ba1.9k sqft145 Bayard St, Trenton, NJ 08611For SaleMLS ID #NJME2078708, Fareeda Stokes, Harkes Realty and Associates. Bright MLS
- $429,0004 bd1 ba1.2k sqft117 Route 31 S, Pennington, NJ 08534For SaleMLS ID #NJME2083644, Jeanette Larkin, Keller Williams Premier. Bright MLS
- $375,0004 bd2 ba1.2k sqft24 Tower Rd, Cream Ridge, NJ 08514For SaleMLS ID #NJOC2045302, Whitney Joseph, Keller Williams Real Estate - Princeton. Bright MLS
