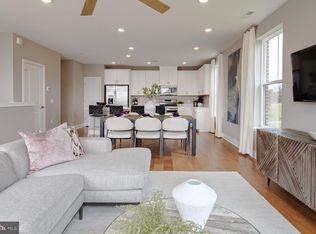
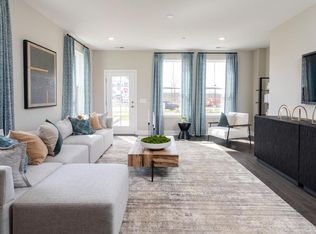
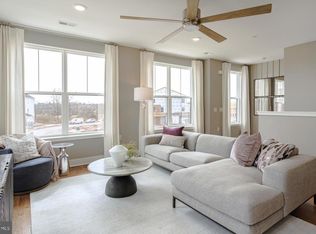
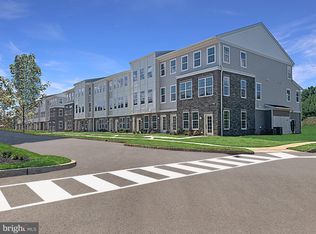
Why wait to build when you can move into a stunning 5 month new home today? Discover the highly sought-after Arnold Floor Plan at The Collection at Hopewell—where modern luxury, exceptional craftsmanship, and effortless living come together in one of Mercer County's most desirable new communities. Offering approximately 2,100 square feet of beautifully designed living space, this spectacular townhome delivers everything today's buyers are looking for. The bright, open-concept floor plan is perfect for entertaining, hosting family gatherings, or simply enjoying everyday life in style. At the heart of the home is a designer kitchen you'll fall in love with, featuring elegant white shaker cabinetry, luxurious white quartz countertops, gleaming stainless-steel appliances, and pantry providing exceptional storage and organization. Upstairs, you'll find a spacious loft that easily adapts to your lifestyle—ideal as a home office, media room, playroom, or additional living space. A convenient second-floor laundry room and three generously sized bedrooms complete the upper level, including a luxurious owner's retreat featuring a spa-inspired en-suite bath and a large walk-in closet designed for comfort and convenience. Located in Hopewell's premier new townhome community, you'll enjoy the award-winning Hopewell Valley Regional School District, charming downtown shops and restaurants, scenic parks, and quick access to I-295, I-95, Route 1, and NJ Transit, making commuting to Princeton, Philadelphia, and New York City remarkably convenient. Additional Feature I know you will Love: 5 Month New Construction – Move-In Ready Approximately 2,100 Sq. Ft. of Beautiful Living Space 3 Spacious Bedrooms + Versatile Loft Designer Quartz Kitchen with Stainless Steel Appliances Private Owner's Suite with Walk-In Closet & Luxury Bath Attached One-Car Garage Award-Winning Hopewell Valley Schools Minutes to Shopping, Dining & Major Commuter Routes Homes like this don't stay available for long! If your buyers have been waiting for the perfect combination of luxury, location, and value, this is the one they've been searching for. Schedule your private tour today and experience why The Collection at Hopewell is one of the area's most exciting new home communities!
For sale
$579,777
146 Leona Stewart Ln, Pennington, NJ 08534
3beds
2,129sqft
:
Get pre-qualified$4,627/mo
Townhouse
Built in 2025
-- sqft lot
$577,800 Zestimate®
$272/sqft
$352/mo HOA
What's special
Convenient second-floor laundry roomDesigner kitchenSpa-inspired en-suite bathThree generously sized bedroomsElegant white shaker cabinetryGleaming stainless-steel appliancesBright open-concept floor plan
- 10 days |
- 196 |
- 5 |
Zillow last checked:
Listing updated:
Listed by:
Jennifer Legore 609-954-1876,
Coldwell Banker Residential Brokerage-Princeton Jct
Source: Bright MLS,MLS#: NJME2080990
Facts & features
Interior
Bedrooms & bathrooms
- Bedrooms: 3
- Bathrooms: 3
- Full bathrooms: 2
- 1/2 bathrooms: 1
- Main level bathrooms: 1
Heating
- Forced Air, Natural Gas
Cooling
- Central Air, Natural Gas
Appliances
- Included: Microwave, Disposal, Oven/Range - Gas, Refrigerator, Stainless Steel Appliance(s), Washer, Dishwasher, Water Heater, Instant Hot Water
- Laundry: Upper Level
Features
- Attic, Bathroom - Stall Shower, Bathroom - Tub Shower, Bathroom - Walk-In Shower, Breakfast Area, Ceiling Fan(s), Combination Dining/Living, Crown Molding, Open Floorplan, Kitchen - Gourmet, Kitchen Island, Pantry, Primary Bath(s), Recessed Lighting
- Flooring: Ceramic Tile, Hardwood, Carpet
- Windows: Double Hung, Energy Efficient
- Has basement: No
- Has fireplace: No
Interior area
- Total structure area: 2,129
- Total interior livable area: 2,129 sqft
- Finished area above ground: 2,129
Property
Parking
- Total spaces: 2
- Parking features: Garage Faces Rear, Garage Door Opener, Attached, Driveway, On Street
- Attached garage spaces: 1
- Uncovered spaces: 1
Accessibility
- Accessibility features: Doors - Swing In, Accessible Entrance
Features
- Levels: Three
- Stories: 3
- Exterior features: Lighting, Sidewalks, Street Lights
- Pool features: None
Details
- Additional structures: Above Grade
- Additional parcels included: DRIVEWAY
- Parcel number: NO TAX RECORD
- Zoning: N/A
- Special conditions: Standard
Construction
Type & style
- Home type: Townhouse
- Architectural style: Other
- Property subtype: Townhouse
Materials
- Combination, Vinyl Siding
- Foundation: Slab
- Roof: Shingle
Condition
- Excellent
- New construction: No
- Year built: 2025
Details
- Builder model: Arnold
Utilities & green energy
- Electric: 200+ Amp Service
- Sewer: Public Sewer
- Water: Public
- Utilities for property: Cable Available, Electricity Available, Natural Gas Available, Phone Available, Sewer Available, Water Available
Community & HOA
Community
- Condo and coop fee: $0 unknown
- Subdivision: Collection At Hopewell
HOA
- Has HOA: Yes
- Amenities included: Common Grounds, Dog Park
- Services included: Common Area Maintenance, Maintenance Structure, Maintenance Grounds, Snow Removal
- HOA fee: $352 monthly
Location
- Region: Pennington
- Municipality: HOPEWELL TWP
Financial & listing details
- Price per square foot: $272/sqft
- Date on market: 7/24/2026
- Listing agreement: Exclusive Right To Sell
- Listing terms: Cash,Conventional,FHA,VA Loan
- Inclusions: Refrigerator, Microwave, Dishwasher, Washer, Dryer, Ev Charger, 2 Ceiling Fans, Custom Lighting
- Exclusions: Owner Personal Belongings, Dining Room Chandelier (negotiable)
- Ownership: Fee Simple
Estimated market value
$577,800
$549,000 - $607,000
$3,728/mo
Price history
| Date | Event | Price |
|---|---|---|
| 7/24/2026 | Listed for sale | $579,777+0.8%$272/sqft |
Source:  Bright MLS #NJME2080990 Report a problem Bright MLS #NJME2080990 Report a problem | ||
| 2/13/2026 | Listing removed | $574,990$270/sqft |
Source:  Lennar Homes Report a problem Lennar Homes Report a problem | ||
| 1/13/2026 | Listed for sale | $574,990-0.9%$270/sqft |
Source: Lennar Homes Report a problem | ||
| 12/27/2025 | Listing removed | $579,990$272/sqft |
Source: Lennar Homes Report a problem | ||
| 12/21/2025 | Price change | $579,990-1.6%$272/sqft |
Source: Lennar Homes Report a problem | ||
| 11/11/2025 | Price change | $589,140-0.2%$277/sqft |
Source: Lennar Homes Report a problem | ||
| 11/4/2025 | Listed for sale | $590,440$277/sqft |
Source: Lennar Homes Report a problem | ||
Public tax history
Tax history is unavailable.
Monthly payment
Est. payment
Payment breakdown
Explore the cost of this home by adjusting the details. Changes won't be saved.Climate risks
Neighborhood: 08534
Nearby schools
GreatSchools rating
- 8/10Bear Tavern Elementary SchoolGrades: PK-5Distance: 3 mi
- 6/10Timberlane Middle SchoolGrades: 6-8Distance: 1.8 mi
- 6/10Central High SchoolGrades: 9-12Distance: 1.7 mi
Schools provided by the listing agent
- High: Central H.s.
- District: Hopewell Valley Regional Schools
Source: Bright MLS. This data may not be complete. We recommend contacting the local school district to confirm school assignments for this home.
- $585,0003 bd3 ba2.1k sqft146 Leona Stewart Blvd, Pennington, NJ 08534Sold
- $469,9902 bd2 ba1.3k sqft158 Leona Stewart Ln, Pennington, NJ 08534Sold
- $595,0003 bd3 ba2.1k sqft154 Leona Stewart Blvd, Pennington, NJ 08534Sold
- $561,6903 bd3 ba2.1k sqft162 Leona Stewart Blvd, Pennington, NJ 08534Pending
- $469,9902 bd2 ba1.3k sqft156 Leona Stewart Ln, Pennington, NJ 08534Sold
- $435,0002 bd2 ba-- sqft116 Leona Stewart Ln, Pennington, NJ 08534New Construction
- $559,7903 bd3 ba2.1k sqft170 Leona Stewart Blvd, Pennington, NJ 08534Pending
- $579,9903 bd3 ba2.1k sqft130 Leona Stewart Blvd, Pennington, NJ 08534Sold
A local agent can set up tours, give advice and negotiate with sellers.
A local lender can help you make sure your offer is ready when you are.
Similar homes
- $453,0652 bd2 ba1.3k sqft169 Leona Stewart Ln, Pennington, NJ 08534New Construction
 Bright MLS
 - $699,9003 bd3 ba2.5k sqft33 Tucker Way, Pennington, NJ 08534For Sale
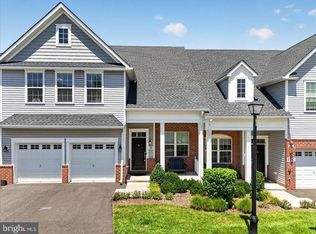 MLS ID #NJME2080880, Dawn Petrozzini, RE/MAX Preferred Professional-Hillsborough. Bright MLS
 - $620,1403 bd3 ba2.1k sqft324 Cora Bergen Blvd, Titusville, NJ 08560New Construction
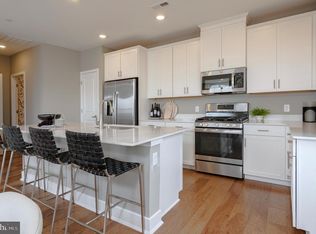 Bright MLS
 - $579,9003 bd3 ba2.3k sqft2470 N Whittmore St, Furlong, PA 18925For Sale
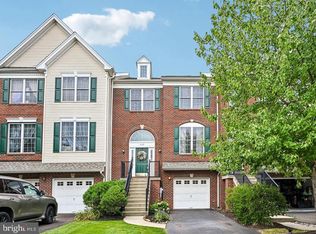 MLS ID #PABU2127566, Sharon Spadaccini, BHHS Fox & Roach-New Hope. Bright MLS
 - $550,0003 bd3 ba1.9k sqft240 Mission Ln, Levittown, PA 19054For SaleMLS ID #PABU2127308, Bobbie Finley, RE/MAX Properties - Newtown. Bright MLS
- $595,0003 bd3 ba2.2k sqft1573 Hickory Ln, Langhorne, PA 19047For SaleMLS ID #PABU2127342, Larry Minsky, Keller Williams Real Estate - Newtown. Bright MLS
- $590,0004 bd3 ba1.6k sqft10 Aspen, New Hope, PA 18938For SaleMLS ID #PABU2127662, Vicki Pantano, Keller Williams Real Estate-Doylestown. Bright MLS
- $809,0004 bd3 ba1.9k sqft75 Manley Rd, Pennington, NJ 08534For SaleMLS ID #NJME2078042, Vani-Vandana Uppal, BHHS Fox & Roach - Princeton. Bright MLS
- $680,0003 bd4 ba2.3k sqft115 Aaron Truehart Way, Titusville, NJ 08560For SaleMLS ID #NJME2077480, Maura Mills, Callaway Henderson Sotheby's Int'l-Princeton. Bright MLS
- $590,0003 bd3 ba1.7k sqft3442 Mansion Dr, Bensalem, PA 19020For SaleMLS ID #PABU2127512, Dale Cosack, BHHS Fox & Roach -Yardley/Newtown. Bright MLS
- $669,0003 bd4 ba1.7k sqft121 Heritage St, Robbinsville, NJ 08691For SaleMLS ID #NJME2081388, Mr. Brian A Smith, BHHS Fox & Roach - Robbinsville. Bright MLS
- $755,8403 bd4 ba2.3k sqft120 Earl Hubbard Dr, Hopewell Township, NJ 08560New ConstructionBright MLS
- $589,9003 bd3 ba2.1k sqft6 Kanon Ct, Newtown, PA 18940For SaleMLS ID #PABU2125400, Jessica Sadusky, Keller Williams Real Estate. Bright MLS
- $450,0003 bd3 ba1.7k sqft31 Sundance Dr, Hamilton, NJ 08619For SaleMLS ID #NJME2081338, Catherine O'Connell, Coldwell Banker Residential Brokerage-Princeton Jct. Bright MLS
- $709,9993 bd4 ba2.3k sqft101 Lois Seruby Dr, Hopewell Township, NJ 08560For SaleMLS ID #NJME2076912, Karen Geczik, Keller Williams Greater Brunswick. Bright MLS
- $580,0003 bd3 ba1.6k sqft10 Thoreau Ct, East Windsor, NJ 08520For SaleMLS ID #NJME2077748, Preeti Kasbekar, RE/MAX First Realty. Bright MLS
- $492,9652 bd2 ba1.3k sqft230 Cora Bergen Blvd, Hopewell Township, NJ 08560New ConstructionBright MLS
- $615,0002 bd3 ba1.8k sqft132 S Barrow Pl, Princeton, NJ 08540For SaleMLS ID #NJME2079642, Meghan Kanabay, Weichert Realtors - Princeton. Bright MLS
- $575,0003 bd3 ba2k sqft19 Addison Ct, Doylestown, PA 18901For SaleMLS ID #PABU2122252, Sherry Lamelza, Coldwell Banker Hearthside-Doylestown. Bright MLS
- $498,5152 bd2 ba1.3k sqft306 Cora Bergen Blvd, Hopewell Township, NJ 08560New ConstructionBright MLS
