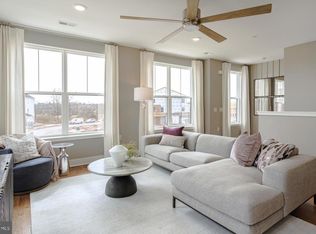
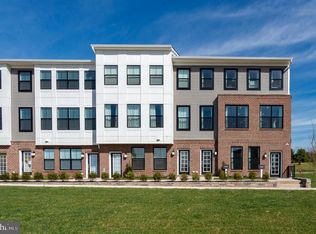
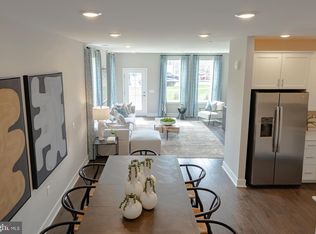

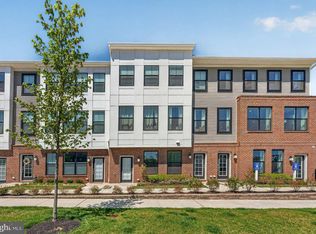
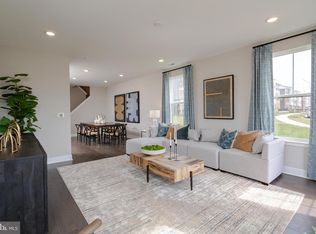
Welcome to 116 Leona Stewart, a new construction townhouse designed for effortless, modern living. This beautifully crafted 2-bedroom, 2-bath home is the perfect turnkey opportunity for today’s busy lifestyle. Whether you’re relocating, downsizing, or purchasing your first home, this property removes the stress of moving. Simply bring your personal belongings and settle right in, no hassle. Every detail has already been thoughtfully curated to create a stylish, comfortable, and cohesive living space from day one. Inside, you’ll find a bright, open layout with contemporary finishes, spacious bedrooms, and sleek, modern bathrooms. The seamless flow of the home makes it ideal for both everyday living and entertaining. Conveniently located near both the Hamilton and Princeton train stations, commuting is a breeze with easy access to New York City and Philadelphia. Enjoy the perfect balance of suburban comfort and urban accessibility, with shopping, dining, and major roadways just minutes away. This is more than a home it’s a lifestyle upgrade. Move right in and start living.
New construction
$435,000
116 Leona Stewart Ln, Pennington, NJ 08534
2beds
--sqft
:
Get pre-qualified$3,443/mo
Townhouse
Built in 2025
-- sqft lot
$433,300 Zestimate®
$--/sqft
$352/mo HOA
What's special
Contemporary finishesSleek modern bathroomsSpacious bedroomsBright open layout
- 8 days |
- 164 |
- 4 |
Zillow last checked:
Listing updated:
Listed by:
LISA JORDAN 908-255-1655,
Signature Realty NJ
Source: Bright MLS,MLS#: NJME2081148
Facts & features
Interior
Bedrooms & bathrooms
- Bedrooms: 2
- Bathrooms: 2
- Full bathrooms: 2
- Main level bathrooms: 1
Basement
- Area: 0
Heating
- Forced Air, Natural Gas
Cooling
- Central Air, Natural Gas
Appliances
- Included: Microwave, Dishwasher, ENERGY STAR Qualified Washer, Oven, Oven/Range - Gas, Refrigerator, Tankless Water Heater, Dryer, Gas Water Heater
Features
- Has basement: No
- Has fireplace: No
Interior area
- Total structure area: 0
- Finished area above ground: 0
- Finished area below ground: 0
Property
Parking
- Total spaces: 1
- Parking features: Garage Faces Rear, Concrete, Attached
- Attached garage spaces: 1
- Has uncovered spaces: Yes
Accessibility
- Accessibility features: >84" Garage Door, Accessible Entrance
Features
- Levels: Two
- Stories: 2
- Pool features: None
Details
- Additional structures: Above Grade, Below Grade
- Parcel number: 0600085 0100010C116
- Zoning: IMFX
- Special conditions: Standard
Construction
Type & style
- Home type: Townhouse
- Architectural style: Reverse,Recreational Camp
- Property subtype: Townhouse
Materials
- Brick, Vinyl Siding
- Foundation: Slab
Condition
- Excellent
- New construction: Yes
- Year built: 2025
Details
- Builder name: Lennar
Utilities & green energy
- Sewer: Public Sewer
- Water: Public
Community & HOA
Community
- Subdivision: Collection At Hopewell
HOA
- Has HOA: Yes
- Amenities included: Dog Park
- Services included: Maintenance Grounds, Snow Removal, Common Area Maintenance
- HOA fee: $352 monthly
- HOA name: INTEGRA MANAGEMENT CORP
Location
- Region: Pennington
- Municipality: HOPEWELL TWP
Financial & listing details
- Tax assessed value: $59,300
- Annual tax amount: $1,803
- Date on market: 7/23/2026
- Listing agreement: Exclusive Right To Sell
- Listing terms: Conventional,Cash
- Inclusions: All Furniture Is Being Sold With House, New Never Been Used.
- Ownership: Condominium
Estimated market value
$433,300
$412,000 - $455,000
$2,702/mo
Price history
| Date | Event | Price |
|---|---|---|
| 7/23/2026 | Listed for sale | $435,000-1.1% |
Source:  Bright MLS #NJME2081148 Report a problem Bright MLS #NJME2081148 Report a problem | ||
| 7/23/2026 | Listing removed | $440,000 |
Source: Bright MLS #NJME2080406 Report a problem | ||
| 7/9/2026 | Price change | $440,000-8.3% |
Source: Bright MLS #NJME2076160 Report a problem | ||
| 5/2/2026 | Listed for sale | $480,000+4.4% |
Source: Bright MLS #NJME2076160 Report a problem | ||
| 11/14/2025 | Sold | $459,990-2.4% |
Source: Bright MLS #NJME2065916 Report a problem | ||
| 10/13/2025 | Pending sale | $471,415 |
Source: Bright MLS #NJME2065916 Report a problem | ||
| 9/23/2025 | Price change | $471,415-0.6% |
Source:  Lennar Homes Report a problem Lennar Homes Report a problem | ||
| 9/20/2025 | Price change | $474,465+1.1% |
Source: Lennar Homes Report a problem | ||
| 9/16/2025 | Price change | $469,465-1.1% |
Source: Lennar Homes Report a problem | ||
| 9/9/2025 | Price change | $474,465-1% |
Source: Lennar Homes Report a problem | ||
| 8/19/2025 | Price change | $479,465-0.5% |
Source: Lennar Homes Report a problem | ||
| 8/17/2025 | Listed for sale | $481,915 |
Source: Lennar Homes Report a problem | ||
Public tax history
| Year | Property taxes | Tax assessment |
|---|---|---|
| 2025 | $1,803 | $59,300 |
| 2024 | $1,803 | $59,300 |
Find assessor info on the county website
Monthly payment
Est. payment
Payment breakdown
Explore the cost of this home by adjusting the details. Changes won't be saved.Climate risks
Neighborhood: 08534
Nearby schools
GreatSchools rating
- 8/10Bear Tavern Elementary SchoolGrades: PK-5Distance: 3 mi
- 6/10Timberlane Middle SchoolGrades: 6-8Distance: 1.7 mi
- 6/10Central High SchoolGrades: 9-12Distance: 1.6 mi
Schools provided by the listing agent
- Elementary: Bear Tavern E.s.
- Middle: Timberlane M.s.
- High: Central H.s.
- District: Hopewell Valley Regional Schools
Source: Bright MLS. This data may not be complete. We recommend contacting the local school district to confirm school assignments for this home.
- $559,7903 bd3 ba2.1k sqft170 Leona Stewart Blvd, Pennington, NJ 08534Pending
- $439,9992 bd2 ba1.3k sqft168 Leona Stewart Ln, Pennington, NJ 08534Sold
- $438,0002 bd2 ba1.3k sqft176 Leona Stewart Ln, Pennington, NJ 08534Sold
- $469,9902 bd2 ba1.3k sqft156 Leona Stewart Ln, Pennington, NJ 08534Sold
- $570,0003 bd3 ba2.1k sqft150 Leona Stewart Ln, Pennington, NJ 08534Sold
- $469,9902 bd2 ba1.3k sqft158 Leona Stewart Ln, Pennington, NJ 08534Sold
- $1,135,0004 bd5 ba3.5k sqft34 Jacob Francis, Titusville, NJ 08560Sold
- $561,6903 bd3 ba2.1k sqft162 Leona Stewart Blvd, Pennington, NJ 08534Pending
A local agent can set up tours, give advice and negotiate with sellers.
A local lender can help you make sure your offer is ready when you are.
Similar homes
- $443,0002 bd2 ba1.3k sqft207 Aaron Truehart Way #207, Titusville, NJ 08560For Sale
 MLS ID #NJME2076242, Debi Foxx, BHHS Fox & Roach - Princeton. Bright MLS
 - $477,9003 bd3 ba1.9k sqft145 Mercer Ct, Fairless Hills, PA 19030For Sale
 MLS ID #PABU2122794, Adam Lynn, RE/MAX Centre Realtors. Bright MLS
 - $498,5152 bd2 ba1.3k sqft306 Cora Bergen Blvd, Hopewell Township, NJ 08560New Construction
 Bright MLS
 - $429,0003 bd3 ba1.7k sqft27 Sundance Dr, Hamilton, NJ 08619For Sale
 MLS ID #NJME2078508, Anna Shulkina, RE/MAX Select - Princeton. Bright MLS
 - $424,9993 bd3 ba1.9k sqft309 Kramer Ct, Florence, NJ 08518For SaleMLS ID #NJBL2115406, Steve Charles, Keller Williams Premier. Bright MLS
- $439,0002 bd3 ba1.4k sqft810 Plymouth Rd, North Brunswick, NJ 08902For Sale
 MLS ID #2617496R, TANVINI Y. GOGRI. All Jersey MLS
 - $469,9994 bd2 ba1.4k sqft177 Pinewood Dr, Levittown, PA 19054For SaleMLS ID #PABU2126602, Inna Pakhalyuk, Market Force Realty. Bright MLS
- $449,9004 bd2 ba1.5k sqft47 Mintleaf Rd, Levittown, PA 19056For SaleMLS ID #PABU2127392, Veysal Badalov, Keller Williams Real Estate - Bensalem. Bright MLS
- $389,9002 bd3 ba-- sqft5 Pear Tree Ln, Franklin Park, NJ 08823For SaleMLS ID #2701432R, BASANTI BHALODIA. All Jersey MLS
- $440,0003 bd3 ba1.4k sqft74 Teal Ct, East Windsor, NJ 08520For SaleMLS ID #NJME2079510, Sal Bua, Smires & Associates. Bright MLS
- $449,0003 bd2 ba1.5k sqft306 Berwyn Ave, Ewing, NJ 08618For SaleMLS ID #NJME2075430, Kimberley D. Witkowski, Home Journey Realty. Bright MLS
- $489,0003 bd2 ba1.3k sqft16 Falmouth Rd, Hamilton, NJ 08620For SaleMLS ID #NJME2081572, Esther Ungar, Goldstone Residential LLC. Bright MLS
- $329,9002 bd2 ba1.4k sqftNone Available, Trenton, NJ 08618For SaleMLS ID #NJME2078556, Roy Perez-Daple, Coldwell Banker Hearthside. Bright MLS
- $444,9003 bd2 ba1.5k sqft54 Freedom Ln, Levittown, PA 19055For SaleMLS ID #PABU2121420, Linda Schuch, Real of Pennsylvania. Bright MLS
- $439,9902 bd2 ba-- sqft139 Delhaas Cir, Bristol, PA 19007New ConstructionBright MLS
- $425,0004 bd3 ba1.7k sqft17 Dennison Dr, East Windsor, NJ 08520For SaleMLS ID #NJME2079860, Chris Norton, Keller Williams Real Estate - Princeton. Bright MLS
- $459,9973 bd2 ba1.9k sqft3204 Ethan Allen Ct, Bensalem, PA 19020For SaleMLS ID #PABU2123326, Jimmy McCann, Opus Elite Real Estate. Bright MLS
- $399,9003 bd2 ba1.3k sqft2589 Yardville Hamilton Sq, Trenton, NJ 08620For SaleMLS ID #NJME2080184, valerie Joseph, Coldwell Banker Residential Brokerage - Princeton. Bright MLS
- $435,0004 bd1 ba1.2k sqft110 Elmwood Ave, Feasterville, PA 19053For SaleMLS ID #PABU2124250, Veysal Badalov, Keller Williams Real Estate - Bensalem. Bright MLS
- $459,0002 bd2 ba1.4k sqft9 Melborn Dr #B, Monroe Township, NJ 08831For SaleMLS ID #2618417R, NADIA ASIMOV. All Jersey MLS
