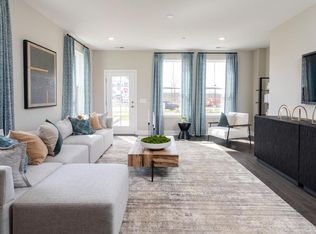
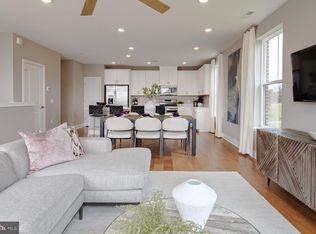
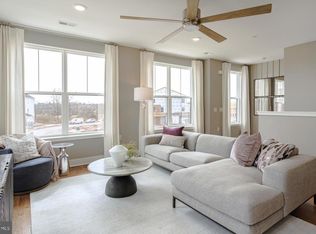
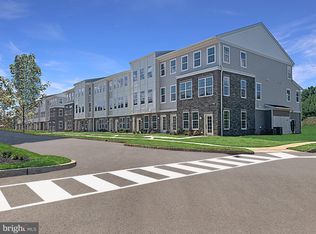
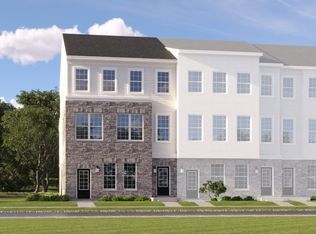
NEW CONSTRUCTION!! MOVE-IN READY!! Welcome to the beautiful Arnold floor plan at the Collection at Hopewell, a perfect choice for first-time homebuyers seeking a brand-new home in a welcoming community. The Arnold features approximately 2,100 square feet of thoughtfully designed living space with a flexible open-concept layout, a one-car garage, and a bright main living level ideal for everyday living and entertaining. The kitchen showcases white shaker-style cabinetry, white quartz countertops, stainless-steel appliances, and two pantries for ample storage. Upstairs includes a versatile loft, convenient laundry area, and three bedrooms, highlighted by a spacious owner’s suite with a private en-suite bath and walk-in closet. Located in historic Hopewell’s newest townhome neighborhood and served by the highly regarded Hopewell Valley Regional School District, this community offers easy access to local shops, restaurants, I-295, I-95, Route 1, and NJ Transit for convenient commuting to the New York metropolitan area. Schedule your tour today! Photos are of the model home and may vary.
Pending
$561,690
162 Leona Stewart Blvd, Pennington, NJ 08534
3beds
2,129sqft
:
Get pre-qualified$3,953/mo
Townhouse
Built in 2026
-- sqft lot
$562,000 Zestimate®
$264/sqft
$-- HOA
What's special
One-car garageVersatile loftWalk-in closetConvenient laundry areaThree bedroomsStainless-steel appliancesFlexible open-concept layout
- 23 days |
- 212 |
- 17 |
Zillow last checked:
Listing updated:
Listed by:
Debra Glatz 609-349-8258,
Lennar Sales Corp New Jersey
Source: Bright MLS,MLS#: NJME2080968
Facts & features
Interior
Bedrooms & bathrooms
- Bedrooms: 3
- Bathrooms: 3
- Full bathrooms: 2
- 1/2 bathrooms: 1
- Main level bathrooms: 1
Heating
- Forced Air, Natural Gas
Cooling
- Central Air, Natural Gas
Appliances
- Included: Microwave, Dishwasher, Disposal, Dryer, Instant Hot Water, Oven/Range - Gas, Refrigerator, Stainless Steel Appliance(s), Washer, Tankless Water Heater
Features
- Has basement: No
- Has fireplace: No
Interior area
- Total structure area: 2,129
- Total interior livable area: 2,129 sqft
- Finished area above ground: 2,129
Video & virtual tour
Property
Parking
- Total spaces: 2
- Parking features: Garage Faces Rear, Garage Door Opener, Attached, Driveway, On Street
- Attached garage spaces: 1
- Uncovered spaces: 1
Accessibility
- Accessibility features: Doors - Swing In, Accessible Entrance
Features
- Levels: Three
- Stories: 3
- Pool features: None
Details
- Additional structures: Above Grade
- Parcel number: NO TAX RECORD
- Zoning: N/A
- Special conditions: Standard
Construction
Type & style
- Home type: Townhouse
- Architectural style: Other
- Property subtype: Townhouse
Materials
- Combination, Vinyl Siding
- Foundation: Slab
Condition
- Excellent
- New construction: Yes
- Year built: 2026
Details
- Builder model: Arnold
Utilities & green energy
- Sewer: Public Sewer
- Water: Public
Community & HOA
Community
- Condo and coop fee: $0 unknown
- Subdivision: Collection At Hopewell
HOA
- Has HOA: Yes
- Amenities included: Common Grounds, Dog Park
- Services included: Common Area Maintenance, Maintenance Structure, Maintenance Grounds, Snow Removal
- HOA fee: $352 one time
Location
- Region: Pennington
- Municipality: HOPEWELL TWP
Financial & listing details
- Price per square foot: $264/sqft
- Date on market: 7/20/2026
- Listing agreement: Exclusive Right To Sell
- Listing terms: Cash,Conventional
- Ownership: Condominium
Estimated market value
$562,000
$534,000 - $590,000
$3,661/mo
Price history
| Date | Event | Price |
|---|---|---|
| 7/27/2026 | Pending sale | $561,690$264/sqft |
Source:  Bright MLS #NJME2080968 Report a problem Bright MLS #NJME2080968 Report a problem | ||
| 7/20/2026 | Listed for sale | $561,690-1.4%$264/sqft |
Source: Bright MLS #NJME2080968 Report a problem | ||
| 7/20/2026 | Listing removed | $569,790$268/sqft |
Source: Bright MLS #NJME2079300 Report a problem | ||
| 7/7/2026 | Price change | $569,790-0.8%$268/sqft |
Source: Bright MLS #NJME2079300 Report a problem | ||
| 6/22/2026 | Price change | $574,540-0.5%$270/sqft |
Source: Bright MLS #NJME2079300 Report a problem | ||
| 6/19/2026 | Listed for sale | $577,340$271/sqft |
Source: Bright MLS #NJME2079300 Report a problem | ||
| 6/19/2026 | Listing removed | $577,340$271/sqft |
Source: Bright MLS #NJME2077440 Report a problem | ||
| 6/15/2026 | Price change | $577,340-0.5%$271/sqft |
Source: Bright MLS #NJME2077440 Report a problem | ||
| 6/2/2026 | Price change | $579,990+1.8%$272/sqft |
Source: Bright MLS #NJME2077440 Report a problem | ||
| 6/1/2026 | Price change | $569,990-1.3%$268/sqft |
Source: Bright MLS #NJME2077440 Report a problem | ||
| 5/26/2026 | Price change | $577,440-0.4%$271/sqft |
Source: Bright MLS #NJME2077440 Report a problem | ||
| 5/25/2026 | Price change | $579,990-1.9%$272/sqft |
Source: Bright MLS #NJME2077440 Report a problem | ||
| 5/19/2026 | Listed for sale | $591,090-2.2%$278/sqft |
Source: Bright MLS #NJME2077440 Report a problem | ||
| 5/15/2026 | Listing removed | $604,440$284/sqft |
Source: Bright MLS #NJME2075434 Report a problem | ||
| 4/14/2026 | Listed for sale | $604,440$284/sqft |
Source: Bright MLS #NJME2075434 Report a problem | ||
| 4/14/2026 | Listing removed | $604,440$284/sqft |
Source: Bright MLS #NJME2073786 Report a problem | ||
| 3/13/2026 | Listed for sale | $604,440+0.3%$284/sqft |
Source: Bright MLS #NJME2073786 Report a problem | ||
| 3/13/2026 | Listing removed | $602,440$283/sqft |
Source: Bright MLS #NJME2072678 Report a problem | ||
| 2/12/2026 | Listed for sale | $602,440$283/sqft |
Source: Bright MLS #NJME2072678 Report a problem | ||
Public tax history
Tax history is unavailable.
Monthly payment
Est. payment
Payment breakdown
Explore the cost of this home by adjusting the details. Changes won't be saved.Climate risks
Neighborhood: 08534
Nearby schools
GreatSchools rating
- 8/10Bear Tavern Elementary SchoolGrades: PK-5Distance: 3 mi
- 6/10Timberlane Middle SchoolGrades: 6-8Distance: 1.8 mi
- 6/10Central High SchoolGrades: 9-12Distance: 1.6 mi
Schools provided by the listing agent
- Elementary: Bear Tavern
- Middle: Timberlane M.s.
- High: Central H.s.
- District: Hopewell Valley Regional Schools
Source: Bright MLS. This data may not be complete. We recommend contacting the local school district to confirm school assignments for this home.
- $469,9902 bd2 ba1.3k sqft158 Leona Stewart Ln, Pennington, NJ 08534Sold
- $579,7773 bd3 ba2.1k sqft146 Leona Stewart Ln, Pennington, NJ 08534For Sale

- $585,0003 bd3 ba2.1k sqft146 Leona Stewart Blvd, Pennington, NJ 08534Sold
- $595,0003 bd3 ba2.1k sqft154 Leona Stewart Blvd, Pennington, NJ 08534Sold
- $579,9903 bd3 ba2.1k sqft130 Leona Stewart Blvd, Pennington, NJ 08534Sold
- $1,135,0004 bd5 ba3.5k sqft34 Jacob Francis, Titusville, NJ 08560Sold
- $435,0002 bd2 ba-- sqft116 Leona Stewart Ln, Pennington, NJ 08534New Construction
- $439,9992 bd2 ba1.3k sqft168 Leona Stewart Ln, Pennington, NJ 08534Sold
A local agent can set up tours, give advice and negotiate with sellers.
A local lender can help you make sure your offer is ready when you are.
Similar homes
- $579,7773 bd3 ba2.1k sqft146 Leona Stewart Ln, Pennington, NJ 08534For Sale
 MLS ID #NJME2080990, Jennifer Legore, Coldwell Banker Residential Brokerage-Princeton Jct. Bright MLS
 - $444,9652 bd2 ba1.3k sqft169 Leona Stewart Ln, Pennington, NJ 08534New Construction
 Bright MLS
 - from $595,9903 bd3 ba2.1k sqftArnold Plan, The Collection at Hopewell : The Terraces, Pennington, NJ 08534New Construction
 Lennar Homes
 - $559,4903 bd3 ba2.1k sqft163 Leona Stewart Ln, Pennington, NJ 08534New Construction
 Lennar Homes
 - $564,6003 bd3 ba2.1k sqft162 Leona Stewart Ln, Pennington, NJ 08534Off Market
- $555,9903 bd3 ba2.1k sqft167 Leona Stewart Ln, Pennington, NJ 08534New ConstructionLennar Homes
- $559,9003 bd3 ba2.1k sqft170 Leona Stewart Ln, Pennington, NJ 08534Off Market
- $582,1903 bd3 ba2.1k sqft159 Leona Stewart Ln, Pennington, NJ 08534New ConstructionLennar Homes
- $564,9153 bd2 ba1.3k sqft226 Cora Bergen Blvd, Hopewell Township, NJ 08560New Construction
 All Jersey MLS
 - $623,1403 bd3 ba2.1k sqft324 Cora Bergen Blvd, Titusville, NJ 08560New ConstructionBright MLS
- $500,4652 bd2 ba1.3k sqft306 Cora Bergen Blvd, Hopewell Township, NJ 08560New ConstructionBright MLS
- $727,9403 bd4 ba2.3k sqft114 Earl Hubbard Dr, Hopewell Township, NJ 08560New ConstructionBright MLS
- from $481,9902 bd2 ba1.3k sqftCollins Plan, The Collection at Hopewell : The Terraces, Pennington, NJ 08534New ConstructionLennar Homes
- $680,0003 bd4 ba2.3k sqft115 Aaron Truehart Way, Titusville, NJ 08560For SaleMLS ID #NJME2077480, Maura Mills, Callaway Henderson Sotheby's Int'l-Princeton. Bright MLS
- from $635,9903 bd3 ba2.1k sqftArnold Plan, Hopewell Parc : The Terrace Collection, Titusville, NJ 08560New ConstructionLennar Homes
- $549,9904 bd3 ba2.3k sqft445 Ridge Avenue, Hamilton, NJ 08610New Construction
 MLS ID #22614660, Linda Kirk, D. R . Horton Realty of Atlantic County LLC. MoreMLS
 - $493,8152 bd2 ba1.3k sqft230 Cora Bergen Blvd, Hopewell Township, NJ 08560New ConstructionBright MLS
- from $727,9903 bd4 ba2.3k sqftThompson Plan, Hopewell Parc : The Thompson Collection, Titusville, NJ 08560New ConstructionLennar Homes
- $709,9993 bd4 ba2.3k sqft101 Lois Seruby Dr, Hopewell Township, NJ 08560For SaleMLS ID #NJME2076912, Karen Geczik, Keller Williams Greater Brunswick. Bright MLS
- $758,8403 bd4 ba2.3k sqft120 Earl Hubbard Dr, Hopewell Township, NJ 08560New ConstructionBright MLS
