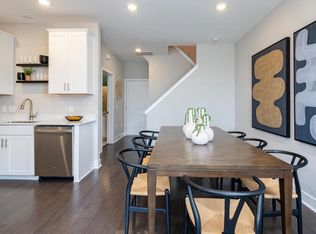
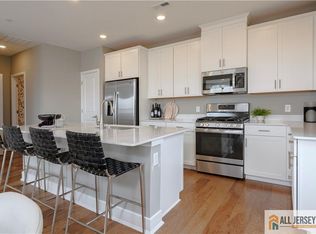
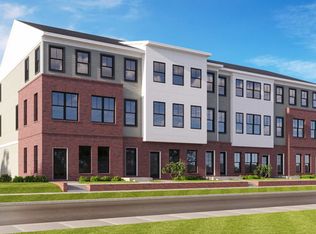
SEPTEMBER MOVE-IN! NEW CONSTRUCTION PLUS TOP-RATED SCHOOLS! LOCK IN SAVINGS WITH SPECIAL FINANCING OPTIONS! Welcome to the impressive Arnold floor plan at Hopewell Parc, historic Hopewell's newest townhome community offering a vibrant resort style lifestyle. This thoughtfully designed home features approximately 2100 square feet of flexible living space with a bright open concept layout ideal for everyday living and entertaining, along with a convenient one car garage on the entry level. The main living level showcases a beautiful kitchen with white shaker style cabinetry, white quartz countertops, stainless steel appliances, and two pantries that provide exceptional storage. The upper level offers a versatile loft, a convenient laundry area, and three spacious bedrooms including an oversized owner's suite with a private bathroom and a walk-in closet. Residents have access to an impressive clubhouse with a heated outdoor pool, fitness center, kitchen and gathering spaces, as well as playgrounds, sports courts, and scenic walking paths. Located within the highly regarded Hopewell Valley Regional School District and just minutes from shops, restaurants, I 295, I 95, Route 1, and NJ Transit, this home delivers both comfort and convenience. Schedule your private tour today!
Pending
Price increase: $10.6K (8/17)
$623,140
324 Cora Bergen Blvd, Titusville, NJ 08560
3beds
2,145sqft
Townhouse
Built in 2026
-- sqft lot
$618,000 Zestimate®
$291/sqft
$399/mo HOA
What's special
Versatile loftSports courtsWalk-in closetScenic walking pathsConvenient laundry areaThree spacious bedroomsStainless steel appliances
- 33 days
- 152
- 5
Zillow last checked:
Listing updated:
Listed by:
Debra Glatz 609-349-8258,
Lennar Sales Corp New Jersey
Source: Bright MLS,MLS#: NJME2081370
Facts & features
Interior
Bedrooms & bathrooms
- Bedrooms: 3
- Bathrooms: 3
- Full bathrooms: 2
- 1/2 bathrooms: 1
- Main level bathrooms: 1
Rooms
- Room types: Loft
Loft
- Level: Upper
Heating
- Forced Air, Natural Gas
Cooling
- Central Air, Natural Gas
Appliances
- Included: Microwave, Dishwasher, Disposal, Dryer, Instant Hot Water, Oven/Range - Gas, Refrigerator, Stainless Steel Appliance(s), Washer, Tankless Water Heater
Features
- Has basement: No
- Has fireplace: No
Interior area
- Total structure area: 2,145
- Total interior livable area: 2,145 sqft
- Finished area above ground: 2,145
Video & virtual tour
Property
Parking
- Total spaces: 2
- Parking features: Garage Faces Rear, Garage Door Opener, Attached, Driveway, On Street
- Attached garage spaces: 1
- Uncovered spaces: 1
Accessibility
- Accessibility features: Doors - Swing In, Accessible Entrance
Features
- Levels: Three
- Stories: 3
- Pool features: None
Details
- Additional structures: Above Grade
- Parcel number: NO TAX RECORD
- Zoning: N/A
- Special conditions: Standard
Construction
Type & style
- Home type: Townhouse
- Architectural style: Other
- Property subtype: Townhouse
Materials
- Combination, Vinyl Siding
- Foundation: Slab
Condition
- Excellent
- New construction: Yes
- Year built: 2026
Details
- Builder model: Arnold
Utilities & green energy
- Sewer: Public Sewer
- Water: Public
Community & HOA
Community
- Subdivision: Hopewell Parc
HOA
- Has HOA: Yes
- Amenities included: Common Grounds, Dog Park
- Services included: Common Area Maintenance, Maintenance Structure, Maintenance Grounds, Snow Removal
- HOA fee: $399 monthly
Location
- Region: Titusville
- Municipality: HOPEWELL TWP
Financial & listing details
- Price per square foot: $291/sqft
- Date on market: 7/28/2026
- Listing agreement: Exclusive Right To Sell
- Listing terms: Cash,Conventional
- Ownership: Condominium
Estimated market value
$618,000
$581,000 - $661,000
$3,464/mo
Price history
| Date | Event | Price |
|---|---|---|
| 8/17/2026 | Pending sale | $623,140+1.7%$291/sqft |
Source:  Bright MLS #NJME2081370 Report a problem Bright MLS #NJME2081370 Report a problem | ||
| 8/11/2026 | Price change | $612,540-1.7%$286/sqft |
Source:  Lennar Homes Report a problem Lennar Homes Report a problem | ||
| 8/1/2026 | Price change | $623,140+0.5%$291/sqft |
Source: Lennar Homes Report a problem | ||
| 7/28/2026 | Price change | $620,140+0.4%$289/sqft |
Source: Bright MLS #NJME2081370 Report a problem | ||
| 7/25/2026 | Price change | $617,590+0.7%$288/sqft |
Source: Lennar Homes Report a problem | ||
| 7/21/2026 | Price change | $613,390-0.4%$286/sqft |
Source: Lennar Homes Report a problem | ||
| 7/18/2026 | Listed for sale | $615,990$287/sqft |
Source: Lennar Homes Report a problem | ||
Public tax history
Tax history is unavailable.
Monthly payment
Est. payment
Payment breakdown
Explore the cost of this home by adjusting the details. Changes won't be saved.Climate risks
Neighborhood: 08560
Nearby schools
Schools provided by the listing agent
- Elementary: Bear Tavern
- Middle: Timberlane M.s.
- High: Central H.s.
- District: Hopewell Valley Regional Schools
Source: Bright MLS. This data may not be complete. We recommend contacting the local school district to confirm school assignments for this home.
- $527,6152 bd2 ba1.3k sqft334 Cora Bergen Blvd, Titusville, NJ 08560New Construction
- $498,9153 bd2 ba-- sqft226 Cora Bergen Blvd, Hopewell Township, NJ 08560Sold

- $656,6903 bd3 ba2.1k sqft336 Cora Bergen Blvd, Titusville, NJ 08560New Construction

- $635,4403 bd3 ba2.1k sqft232 Cora Bergen Blvd, Hopewell Township, NJ 08560Sold
Similar homes
- $597,1903 bd3 ba2.1k sqft159 John Vanzandt Dr, Hopewell Township, NJ 08560New Construction

 Bright MLS
 - $727,0903 bd4 ba2.3k sqft112 Earl Hubbard Dr, Hopewell Township, NJ 08560New Construction
 Bright MLS
 - from $635,9903 bd3 ba2.1k sqftArnold Plan, Hopewell Parc : The Terrace Collection, Titusville, NJ 08560New Construction
 Lennar Homes
 - $527,6152 bd2 ba1.3k sqft334 Cora Bergen Blvd, Titusville, NJ 08560New ConstructionBright MLS
- $722,1903 bd4 ba2.3k sqft114 Earl Hubbard Dr, Hopewell Township, NJ 08560New ConstructionBright MLS
- $680,0003 bd4 ba2.3k sqft115 Aaron Truehart Way, Titusville, NJ 08560For SaleMLS ID #NJME2077480, Maura Mills, Callaway Henderson Sotheby's Int'l-Princeton. Bright MLS
- $709,9993 bd4 ba2.3k sqft101 Lois Seruby Dr, Hopewell Township, NJ 08560For SaleMLS ID #NJME2076912, Karen Geczik, Keller Williams Greater Brunswick. Bright MLS
- $464,6402 bd2 ba1.2k sqft4103 Jacob Francis Way, Hopewell Township, NJ 08560New ConstructionBright MLS
- $649,9003 bd3 ba2.5k sqft33 Tucker Way, Pennington, NJ 08534For SaleMLS ID #NJME2080880, Dawn Petrozzini, RE/MAX Preferred Professional-Hillsborough. Bright MLS
- $582,1903 bd3 ba2.1k sqft159 Leona Stewart Blvd, Pennington, NJ 08534New ConstructionMLS ID #NJME2082164, Debra Glatz, Lennar Sales Corp New Jersey. Bright MLS
- $579,7773 bd3 ba2.1k sqft146 Leona Stewart Ln, Pennington, NJ 08534For SaleMLS ID #NJME2080990, Jennifer Legore, Coldwell Banker Residential Brokerage-Princeton Jct. Bright MLS
- $425,3902 bd2 ba1.1k sqft4201 Jacob Francis Way, Titusville, NJ 08560New ConstructionBright MLS
- $619,9904 bd4 ba2.3k sqft43 Chaucer Ct #11703, Levittown, PA 19057New ConstructionBright MLS
- $629,8503 bd3 ba2.4k sqft677 Provident Rd, Southampton, PA 18966New ConstructionBright MLS
- $623,9006 bd4 ba2.5k sqft57 Evergreen Ln, Levittown, PA 19054For SaleMLS ID #PABU2126428, Christopher Somers, KW Empower. Bright MLS
- $897,0003 bd3 ba2.6k sqft1690 Dobry Rd, Yardley, PA 19067For SaleMLS ID #PABU2129042, Rebecca Malek, Long & Foster Real Estate, Inc.. Bright MLS
