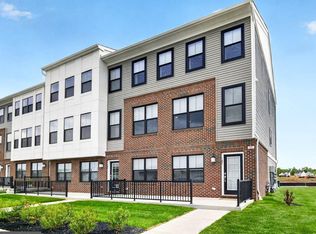
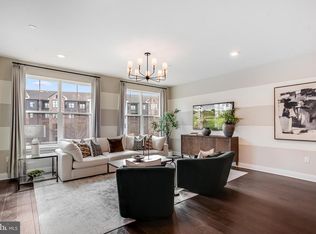
Just like new at Hopewell Parc, this stylish Thompson-model townhome with attached garage pairs effortless modernity with an impressive lineup of on-site amenities. Just minutes from shopping, Capital Health Medical Center and major commuter routes, the vibrant neighborhood offers a clubhouse with a heated pool, fitness spaces, sports courts, a dog park, playgrounds and EV charging stations. Inside, the pristine, open-concept floor plan is designed for both daily comfort and casual entertaining. The kitchen shines with white shaker cabinetry, Quartz countertops and stainless steel appliances. Generous gathering spaces are finished with richly-toned engineered wood flooring, crisp white walls and sleek LED lighting. The entry level is remarkably flexible and inviting thanks to a patio, full bath and sunlight pouring through four big windows. Upstairs, the spacious primary suite includes a sunny bath with double sinks and a private water closet. Two additional bedrooms, another full bath - equally clean and contemporary - and hidden laundry complete the top floor. Move right in and take advantage of the highly regarded Hopewell Valley schools and convenient location.
For sale
Price cut: $30K (6/25)
$680,000
115 Aaron Truehart Way, Titusville, NJ 08560
3beds
2,382sqft
Townhouse
Built in 2023
1,200 Square Feet Lot
$674,200 Zestimate®
$285/sqft
$225/mo HOA
What's special
Attached garageEv charging stationsPrivate water closetCrisp white wallsTwo additional bedroomsGenerous gathering spacesHidden laundry
- 92 days |
- 199 |
- 4 |
Zillow last checked:
Listing updated:
Listed by:
Maura Mills 609-947-5757,
Callaway Henderson Sotheby's Int'l-Princeton
Source: Bright MLS,MLS#: NJME2077480
Facts & features
Interior
Bedrooms & bathrooms
- Bedrooms: 3
- Bathrooms: 4
- Full bathrooms: 3
- 1/2 bathrooms: 1
- Main level bathrooms: 1
Heating
- Forced Air, Natural Gas
Cooling
- Programmable Thermostat, Central Air, Electric
Appliances
- Included: Microwave, Dishwasher, Disposal, Dryer, Exhaust Fan, Oven/Range - Gas, Stainless Steel Appliance(s), Washer, Tankless Water Heater, Refrigerator, Gas Water Heater
Features
- Has basement: No
- Has fireplace: No
Interior area
- Total structure area: 2,382
- Total interior livable area: 2,382 sqft
- Finished area above ground: 2,382
Property
Parking
- Total spaces: 2
- Parking features: Garage Faces Rear, Attached, Driveway
- Attached garage spaces: 2
- Has uncovered spaces: Yes
Accessibility
- Accessibility features: None
Features
- Levels: Three
- Stories: 3
- Patio & porch: Patio
- Exterior features: Lighting
- Pool features: Community
Lot
- Size: 1,200 Square Feet
Details
- Additional structures: Above Grade
- Parcel number: NO TAX RECORD
- Zoning: RESIDENTIAL
- Special conditions: Standard
Construction
Type & style
- Home type: Townhouse
- Architectural style: Traditional
- Property subtype: Townhouse
Materials
- Brick, Cement Siding
- Foundation: Slab
- Roof: Asphalt
Condition
- New construction: No
- Year built: 2023
Details
- Builder model: The Thompson
Utilities & green energy
- Sewer: Public Sewer
- Water: Public
Community & HOA
Community
- Features: Pool
- Subdivision: Hopewell Parc
HOA
- Has HOA: Yes
- Services included: Common Area Maintenance, Maintenance Grounds, Management, Pool(s), Recreation Facility, Snow Removal
- HOA fee: $225 monthly
- HOA name: HOPEWELL PARC
Location
- Region: Titusville
- Municipality: HOPEWELL TWP
Financial & listing details
- Price per square foot: $285/sqft
- Annual tax amount: $12,200
- Date on market: 5/19/2026
- Listing agreement: Exclusive Right To Sell
- Inclusions: Refrigerator, Washer, Dryer
- Ownership: Fee Simple
Estimated market value
$674,200
$640,000 - $708,000
$4,330/mo
Price history
| Date | Event | Price |
|---|---|---|
| 6/25/2026 | Price change | $680,000-4.2%$285/sqft |
Source:  Bright MLS #NJME2077480 Report a problem Bright MLS #NJME2077480 Report a problem | ||
| 5/19/2026 | Listed for sale | $710,000+5.2%$298/sqft |
Source: Bright MLS #NJME2077480 Report a problem | ||
| 1/17/2024 | Sold | $675,000-2.2%$283/sqft |
Source: Bright MLS #NJME2035708 Report a problem | ||
| 10/27/2023 | Pending sale | $690,490$290/sqft |
Source: Bright MLS #NJME2035708 Report a problem | ||
| 10/24/2023 | Listed for sale | $690,490$290/sqft |
Source: Bright MLS #NJME2035708 Report a problem | ||
| 10/22/2023 | Pending sale | $690,490$290/sqft |
Source: Bright MLS #NJME2035708 Report a problem | ||
| 10/13/2023 | Price change | $690,490+1%$290/sqft |
Source: Bright MLS #NJME2035708 Report a problem | ||
| 10/12/2023 | Price change | $683,490-0.3%$287/sqft |
Source: Bright MLS #NJME2035708 Report a problem | ||
| 10/10/2023 | Price change | $685,490+0.3%$288/sqft |
Source:  Lennar Homes Report a problem Lennar Homes Report a problem | ||
| 10/9/2023 | Pending sale | $683,490$287/sqft |
Source: Bright MLS #NJME2035708 Report a problem | ||
| 9/19/2023 | Listed for sale | $683,490$287/sqft |
Source: Lennar Homes Report a problem | ||
Public tax history
Tax history is unavailable.
Monthly payment
Est. payment
Payment breakdown
Explore the cost of this home by adjusting the details. Changes won't be saved.Climate risks
Neighborhood: 08560
Nearby schools
GreatSchools rating
- 8/10Bear Tavern Elementary SchoolGrades: PK-5Distance: 1.7 mi
- 6/10Timberlane Middle SchoolGrades: 6-8Distance: 1.6 mi
- 6/10Central High SchoolGrades: 9-12Distance: 1.7 mi
Schools provided by the listing agent
- High: Hopewell
- District: Hopewell Valley Regional Schools
Source: Bright MLS. This data may not be complete. We recommend contacting the local school district to confirm school assignments for this home.
- $657,4903 bd4 ba2.4k sqft117 Aaron Truehart Way, Titusville, NJ 08560Sold
- $667,490-- bd-- ba-- sqft111 Aaron Truehart Way, Titusville, NJ 08560Sold
- $691,9903 bd4 ba2.3k sqft125 Aaron Truehart Way, Titusville, NJ 08560Sold
- $652,4903 bd4 ba2.4k sqft109 Aaron Truehart Way, Titusville, NJ 08560Sold
- $647,490-- bd-- ba-- sqft107 Aaron Truehart Way, Titusville, NJ 08560Sold
- $667,4903 bd4 ba2.4k sqft123 Lewis Fisher Dr, Titusville, NJ 08560Sold
- $657,4903 bd4 ba2.3k sqft121 Lewis Fisher Dr, Titusville, NJ 08560Sold
- $635,0003 bd4 ba2.4k sqft105 Aaron Truehart Way, Titusville, NJ 08560Sold
A local agent can set up tours, give advice and negotiate with sellers.
Similar homes
- $709,9993 bd4 ba2.3k sqft101 Lois Seruby Dr, Hopewell Township, NJ 08560For Sale
 MLS ID #NJME2076912, Karen Geczik, Keller Williams Greater Brunswick. Bright MLS
 - $725,1403 bd4 ba2.3k sqft114 Earl Hubbard Dr, Hopewell Township, NJ 08560New Construction
 Bright MLS
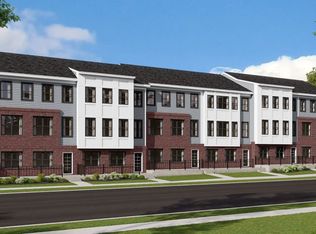
 - from $727,9903 bd4 ba2.3k sqftThompson Plan, Hopewell Parc : The Thompson Collection, Titusville, NJ 08560New Construction
 Lennar Homes
 - $754,1903 bd4 ba2.3k sqft120 Earl Hubbard Dr, Hopewell Township, NJ 08560New Construction
 Bright MLS
 - $730,0403 bd4 ba2.4k sqft112 Earl Hubbard Dr, Hopewell Township, NJ 08560New ConstructionLennar Homes
- $670,0003 bd3 ba2.5k sqft33 Tucker Way, Pennington, NJ 08534For SaleMLS ID #NJME2080880, Dawn Petrozzini, RE/MAX Preferred Professional-Hillsborough. Bright MLS
- $437,0002 bd2 ba1.3k sqft207 Aaron Truehart Way #207, Titusville, NJ 08560For SaleMLS ID #NJME2081844, Debi Foxx, BHHS Fox & Roach - Princeton. Bright MLS
- $582,1903 bd3 ba2.1k sqft159 Leona Stewart Blvd, Pennington, NJ 08534New ConstructionMLS ID #NJME2082164, Debra Glatz, Lennar Sales Corp New Jersey. Bright MLS
- $477,8152 bd2 ba1.3k sqft230 Cora Bergen Blvd, Hopewell Township, NJ 08560New ConstructionBright MLS
- $629,5003 bd4 ba1.9k sqft3180 Brookside Dr, Furlong, PA 18925For SaleMLS ID #PABU2128966, Pam Butera, Keller Williams Real Estate-Blue Bell. Bright MLS
- $579,7773 bd3 ba2.1k sqft146 Leona Stewart Ln, Pennington, NJ 08534For SaleMLS ID #NJME2080990, Jennifer Legore, Coldwell Banker Residential Brokerage-Princeton Jct. Bright MLS
- $579,9003 bd4 ba2.5k sqft170 Saddlebrook Dr, Bensalem, PA 19020For SaleMLS ID #PABU2128730, Pradeep John, Keller Williams Real Estate Tri-County. Bright MLS
- $684,9003 bd3 ba2.1k sqft24 Spring Mill Rd, Ivyland, PA 18974For SaleMLS ID #PABU2128002, John Menno, BHHS Fox & Roach -Yardley/Newtown. Bright MLS
- $735,0004 bd4 ba2.3k sqft77 Pratt Ln, Lawrence Township, NJ 08648For SaleMLS ID #NJME2079898, Aruna Mota, Keller Williams Real Estate - Princeton. Bright MLS
- $699,9003 bd4 ba2.7k sqft3694 Jacob Stout Rd, Doylestown, PA 18902For SaleMLS ID #PABU2125770, Heather Jackman, Coldwell Banker Hearthside. Bright MLS
- $718,9004 bd3 ba2.2k sqft180 Locktown Sergeantsvil Rd, Stockton, NJ 08559New ConstructionMLS ID #NJHT2004640, Josh Adams, Daystar Realty LLC. Bright MLS
- $762,5003 bd4 ba3.4k sqft30 Griffin Way, Yardley, PA 19067For SaleMLS ID #PABU2124980, Bill Puccio, Real of Pennsylvania. Bright MLS
- $665,0003 bd3 ba2k sqft41 Spring Mill Rd, Ivyland, PA 18974For SaleMLS ID #PABU2122916, Jessica Finnell, Keller Williams Real Estate-Langhorne. Bright MLS
- $599,9003 bd4 ba2.2k sqft14 Diana Ln, Feasterville, PA 19053For SaleMLS ID #PABU2123668, Joseph Bograd, Elite Realty Group Unl. Inc.. Bright MLS
- $549,9003 bd4 ba2k sqft31 Rockhill Ln, Chesterfield, NJ 08515For Sale
 MLS ID #2701881R, ROBERT DEKANSKI. All Jersey MLS
