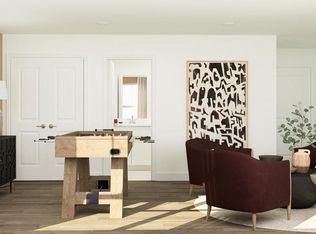

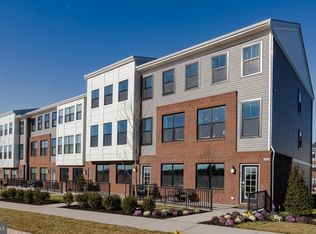
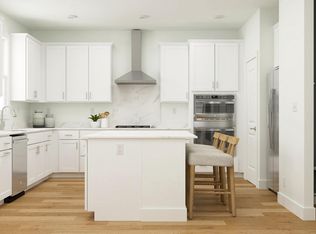
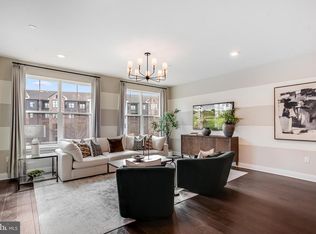
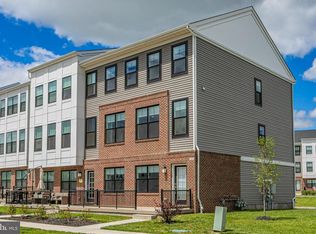
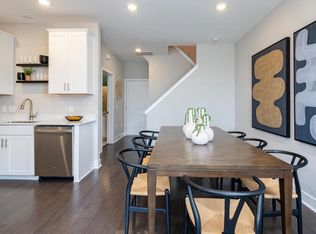
Seller is offering a generous credit for an acceptable offer which will potentially allow you to reduce your interest rate, lower your monthly payment, and help cover closing costs!! This seller's change of plans is your extraordinary opportunity: the LOWEST priced Thompson Collection NEW END UNIT townhome is now available, including $20k in POST-closing UPGRADES. Move-in-ready and available immediately. It has been finished with the kind of care and detail that sets it apart. The current owners made every room count. Professional interior painting throughout in a warm, modern palette flows seamlessly from room to room. Two acoustic slat wood panel walls installed on the primary shared walls deliver both striking visual warmth and genuine acoustic separation between units, a rare and thoughtful upgrade in any townhome. Custom motorized remote-controlled roller shades on the front windows, plus custom roller shades throughout every room, mean window treatments are already done and done beautifully. All three bedrooms feature custom blackout drapery with polished nickel hardware in coordinating tones. Lennar's Everything's Included® package delivers white shaker cabinetry, quartz countertops, and hardwood plank flooring that runs through the main living areas, bonus room, hallway, and primary bedroom. The open concept kitchen is stocked with stainless steel appliances including refrigerator, gas range, dishwasher, microwave, and washer and dryer. A Lennox multi-zone central air system gives each area of the home its own temperature control. The Owner's Suite features a private bath with double vanities, walk-in shower, and linen closet. Two additional bedrooms and a full hall bath complete the upper level. LED lighting throughout. Outside your door, resort-caliber amenities await: fitness center, pool, sports courts, playgrounds, bike racks, and EV charging stations, all within the top-rated Hopewell Valley Regional School District. Minutes from I-295, I-95, Route 1, and NJ Transit. This home also comes with the RWC 10-Year Transferable Limited Warranty, fully in effect and transferable to the new owner, covering workmanship and systems in Years 1 and 2, and Major Structural Defects for the full 10 years.
For sale
Price cut: $14.8K (6/30)
$709,999
101 Lois Seruby Dr, Hopewell Township, NJ 08560
3beds
2,382sqft
Townhouse
Built in 2025
3,690 Square Feet Lot
$-- Zestimate®
$298/sqft
$225/mo HOA
What's special
Open concept kitchenLed lighting throughoutWhite shaker cabinetryQuartz countertops
- 110 days
- 250
- 6
Zillow last checked:
Listing updated:
Listed by:
Karen Geczik 908-407-4459,
Keller Williams Greater Brunswick
Source: Bright MLS,MLS#: NJME2076912
Facts & features
Interior
Bedrooms & bathrooms
- Bedrooms: 3
- Bathrooms: 4
- Full bathrooms: 3
- 1/2 bathrooms: 1
- Main level bathrooms: 1
Rooms
- Room types: Living Room, Dining Room, Primary Bedroom, Bedroom 2, Bedroom 3, Kitchen, Bonus Room, Full Bath, Half Bath
Primary bedroom
- Features: Bathroom - Stall Shower
- Level: Upper
Bedroom 2
- Level: Upper
Bedroom 3
- Level: Upper
Bonus room
- Level: Lower
- Area: 391 Square Feet
- Dimensions: 23 X 17
Dining room
- Level: Upper
Other
- Level: Upper
Other
- Level: Lower
Half bath
- Level: Upper
Kitchen
- Level: Upper
Living room
- Level: Upper
Heating
- Forced Air, Natural Gas
Cooling
- Central Air, Zoned, Natural Gas
Appliances
- Included: Tankless Water Heater
- Laundry: Upper Level
Features
- Flooring: Hardwood, Carpet
- Has basement: No
- Has fireplace: No
Interior area
- Total structure area: 4,764
- Total interior livable area: 2,382 sqft
- Finished area above ground: 2,382
- Finished area below ground: 0
Video & virtual tour
Property
Parking
- Total spaces: 4
- Parking features: Garage Door Opener, Garage Faces Rear, Inside Entrance, Asphalt, Attached, On Street, Driveway
- Attached garage spaces: 2
- Uncovered spaces: 2
Accessibility
- Accessibility features: None
Features
- Levels: Three
- Stories: 3
- Pool features: Community
Lot
- Size: 3,690 Square Feet
- Dimensions: 0.1a / 4303sf / Estimated
Details
- Additional structures: Above Grade, Below Grade
- Parcel number: 0600093 1500002
- Zoning: NA
- Special conditions: Standard
Construction
Type & style
- Home type: Townhouse
- Architectural style: Other
- Property subtype: Townhouse
Materials
- Brick Front, Combination, Vinyl Siding
- Foundation: Slab
Condition
- Excellent
- New construction: No
- Year built: 2025
Details
- Builder model: Thompson
- Builder name: Lennar
Utilities & green energy
- Sewer: Public Sewer
- Water: Public
- Utilities for property: Cable Available, Fiber Optic
Community & HOA
Community
- Subdivision: Hopewell Parc
HOA
- Has HOA: Yes
- Amenities included: Clubhouse, Dog Park, Fitness Center, Pool, Tot Lots/Playground
- Services included: Common Area Maintenance, Pool(s), Snow Removal
- HOA fee: $225 monthly
- HOA name: HOPEWELL PARC
Location
- Region: Hopewell Township
- Municipality: HOPEWELL TWP
Financial & listing details
- Price per square foot: $298/sqft
- Tax assessed value: $76,200
- Annual tax amount: $2,476
- Date on market: 5/15/2026
- Listing agreement: Exclusive Right To Sell
- Listing terms: Cash,Conventional
- Ownership: Fee Simple
Estimated market value
Not available
Estimated sales range
Not available
Not available
Price history
| Date | Event | Price |
|---|---|---|
| 6/30/2026 | Price change | $709,999-2%$298/sqft |
Source:  Bright MLS #NJME2076912 Report a problem Bright MLS #NJME2076912 Report a problem | ||
| 5/17/2026 | Price change | $724,840-5.2%$304/sqft |
Source: Bright MLS #NJME2076912 Report a problem | ||
| 5/15/2026 | Listed for sale | $765,000+5.5%$321/sqft |
Source: Bright MLS #NJME2076912 Report a problem | ||
| 3/9/2026 | Sold | $724,840-0.7%$304/sqft |
Source: Bright MLS #NJME2071294 Report a problem | ||
| 1/12/2026 | Pending sale | $729,840$306/sqft |
Source: Bright MLS #NJME2071294 Report a problem | ||
| 12/30/2025 | Price change | $729,840-0.5%$306/sqft |
Source:  Lennar Homes Report a problem Lennar Homes Report a problem | ||
| 12/23/2025 | Price change | $733,690-0.9%$308/sqft |
Source: Lennar Homes Report a problem | ||
| 12/21/2025 | Price change | $739,990-2.7%$311/sqft |
Source: Lennar Homes Report a problem | ||
| 11/11/2025 | Price change | $760,840-1%$319/sqft |
Source: Lennar Homes Report a problem | ||
| 10/21/2025 | Listed for sale | $768,840$323/sqft |
Source: Lennar Homes Report a problem | ||
Public tax history
Tax history is unavailable.
Monthly payment
Est. payment
Payment breakdown
Explore the cost of this home by adjusting the details. Changes won't be saved.Climate risks
Neighborhood: 08560
Nearby schools
Schools provided by the listing agent
- Elementary: Bear Tavern E.s.
- Middle: Timberlane M.s.
- High: Central H.s.
- District: Hopewell Valley Regional Schools
Source: Bright MLS. This data may not be complete. We recommend contacting the local school district to confirm school assignments for this home.
- $724,9903 bd4 ba2.3k sqft519 John Vanzandt Dr, Hopewell Township, NJ 08560Sold
- $724,8403 bd4 ba2.3k sqft121 Lois Seruby Dr, Hopewell Township, NJ 08560Sold
- $712,0003 bd4 ba2.3k sqft115 Lois Seruby Dr, Hopewell Township, NJ 08560Sold
- $990,0004 bd4 ba3.6k sqft12 Jacob Francis Way, Titusville, NJ 08560Sold
Similar homes
- $727,0903 bd4 ba2.3k sqft112 Earl Hubbard Dr, Hopewell Township, NJ 08560New Construction

 Bright MLS
 - $722,1903 bd4 ba2.3k sqft114 Earl Hubbard Dr, Hopewell Township, NJ 08560New Construction
 Bright MLS
 - $680,0003 bd4 ba2.3k sqft115 Aaron Truehart Way, Titusville, NJ 08560For Sale
 MLS ID #NJME2077480, Maura Mills, Callaway Henderson Sotheby's Int'l-Princeton. Bright MLS
 - $527,6152 bd2 ba1.3k sqft334 Cora Bergen Blvd, Titusville, NJ 08560New Construction
 Bright MLS
 - $875,0004 bd3 ba2.3k sqft307 Washington Crossing Pennington Rd, Titusville, NJ 08560New ConstructionMLS ID #NJME2081728, Lukasz Boczniewicz, Keller Williams Real Estate-Langhorne. Bright MLS
- $437,0002 bd2 ba1.3k sqft207 Aaron Truehart Way #207, Titusville, NJ 08560For SaleMLS ID #NJME2081844, Debi Foxx, BHHS Fox & Roach - Princeton. Bright MLS
- $649,9003 bd3 ba2.5k sqft33 Tucker Way, Pennington, NJ 08534For SaleMLS ID #NJME2080880, Dawn Petrozzini, RE/MAX Preferred Professional-Hillsborough. Bright MLS
- $582,1903 bd3 ba2.1k sqft159 Leona Stewart Blvd, Pennington, NJ 08534New ConstructionMLS ID #NJME2082164, Debra Glatz, Lennar Sales Corp New Jersey. Bright MLS
- $579,7773 bd3 ba2.1k sqft146 Leona Stewart Ln, Pennington, NJ 08534For SaleMLS ID #NJME2080990, Jennifer Legore, Coldwell Banker Residential Brokerage-Princeton Jct. Bright MLS
- $789,9003 bd4 ba2.6k sqft26 Wisteria Ct, Monroe Township, NJ 08831For Sale
 MLS ID #2702421R, RASHI TALWAR. All Jersey MLS
 - $779,9003 bd4 ba2.1k sqft23 Morris Ln, Cranbury, NJ 08512For SaleMLS ID #2702625R, HARDIK VEGURU. All Jersey MLS
- $760,0003 bd4 ba3.4k sqft30 Griffin Way, Yardley, PA 19067For SaleMLS ID #PABU2124980, Bill Puccio, Real of Pennsylvania. Bright MLS
- $897,0003 bd3 ba2.6k sqft1690 Dobry Rd, Yardley, PA 19067For SaleMLS ID #PABU2129042, Rebecca Malek, Long & Foster Real Estate, Inc.. Bright MLS
- $825,0005 bd3 ba2.4k sqft50 Manor Ln, Yardley, PA 19067For SaleMLS ID #PABU2125386, Anthony Barrett, Keller Williams Real Estate-Langhorne. Bright MLS
- $859,9903 bd3 ba2.3k sqft47 Begonia Ln, Monroe Township, NJ 08831For SaleMLS ID #2702670R, DHRUVENKUMAR PATEL. All Jersey MLS
- $635,0003 bd4 ba2.7k sqft3203 Whisper Ln #128, Furlong, PA 18925For SaleMLS ID #PABU2127944, Frank Purits, Premier Realty One, Inc.. Bright MLS
- $700,0003 bd3 ba1.9k sqft16 Lee Ct #405, Plainsboro, NJ 08536For SaleMLS ID #2700115R, MANISHA MOHITE. All Jersey MLS
- $684,9003 bd3 ba2.1k sqft24 Spring Mill Rd, Ivyland, PA 18974For SaleMLS ID #PABU2128002, John Menno, BHHS Fox & Roach -Yardley/Newtown. Bright MLS
- $734,9003 bd4 ba2k sqft68 Parry Way, Ivyland, PA 18974For SaleMLS ID #PABU2124398, John Menno, BHHS Fox & Roach -Yardley/Newtown. Bright MLS
- $749,5004 bd3 ba2.4k sqft140 Mercer St, Hamilton, NJ 08690For SaleMLS ID #NJME2082840, Lindsey Lydon, Keller Williams Premier. Bright MLS
