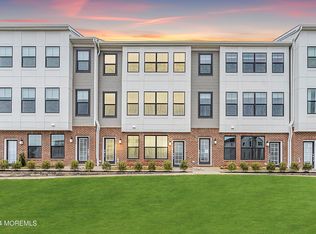
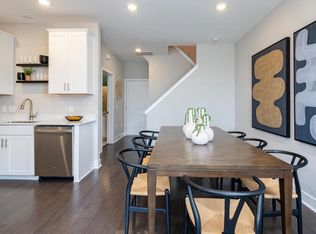
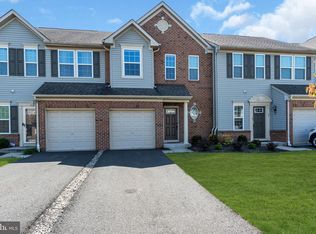
GREAT LOCATION! BACKING TO OPEN SPACE!! Why wait for new construction when you can have this move-in ready Collins model today? Located in sought-after Hopewell Park, this two-story townhome offers a versatile open-concept layout with thoughtful enhancements throughout. Freshly painted and featuring a stunning pearlescent brick-patterned backsplash, this 2-bedroom, 2-bath home stands out from the rest. The kitchen is a true focal point, showcasing white shaker-style cabinetry, sleek white quartz countertops, stainless steel appliances, and a designer backsplash that elevates the space well beyond typical builder-grade finishes. The first floor offers exceptional flexibility, a spacious living area that seamlessly blends family and dining spaces, and a full bathroom—ideal for guests, a home office setup, or additional living convenience. Additional upgrades include ceiling fans in the living room and bedrooms, custom wire shelving in the laundry area, a medicine chest in the upstairs bath, and premium filtered shower heads (Hydroviv), along with a kitchen sink filtration system—features often missing in new construction. Upstairs, you’ll find two bedrooms and a full bathroom, including a spacious main suite with an expansive walk-in closet. A washer and dryer are also included for added convenience. Amenities for Hopewell Park residents include a clubhouse, event center, pool, multiple sports courts, dog park, and EV charging stations. Located within the highly regarded Hopewell Valley Regional School District, the community is close to local shops and restaurants and offers easy access to I-295 and I-95 for commuting.
For sale
Price cut: $6K (8/6)
$437,000
207 Aaron Truehart Way #207, Titusville, NJ 08560
2beds
1,323sqft
Townhouse
Built in 2023
-- sqft lot
$435,400 Zestimate®
$330/sqft
$399/mo HOA
What's special
- 20 days |
- 235 |
- 6 |
Zillow last checked:
Listing updated:
Listed by:
Debi Foxx 732-236-4794,
BHHS Fox & Roach - Princeton
Source: Bright MLS,MLS#: NJME2081844
Facts & features
Interior
Bedrooms & bathrooms
- Bedrooms: 2
- Bathrooms: 2
- Full bathrooms: 2
- Main level bathrooms: 1
Rooms
- Room types: Dining Room, Bedroom 2, Kitchen, Family Room, Bedroom 1, Laundry, Full Bath
Bedroom 1
- Features: Walk-In Closet(s)
- Level: Upper
- Area: 182 Square Feet
- Dimensions: 14 X 13
Bedroom 2
- Level: Upper
- Area: 130 Square Feet
- Dimensions: 13 X 10
Dining room
- Level: Main
- Area: 150 Square Feet
- Dimensions: 15 X 10
Family room
- Level: Main
- Area: 240 Square Feet
- Dimensions: 16 X 15
Other
- Level: Main
Other
- Level: Upper
Kitchen
- Level: Main
Laundry
- Level: Upper
Heating
- Zoned, Natural Gas
Cooling
- Central Air, Ceiling Fan(s), Electric
Appliances
- Included: Stainless Steel Appliance(s), Gas Water Heater
- Laundry: Laundry Room
Features
- Ceiling Fan(s), Dining Area, Recessed Lighting, Walk-In Closet(s)
- Flooring: Wood
- Windows: Window Treatments
- Has basement: No
- Has fireplace: No
Interior area
- Total structure area: 1,323
- Total interior livable area: 1,323 sqft
- Finished area above ground: 1,323
Property
Parking
- Total spaces: 1
- Parking features: Garage Door Opener, Garage Faces Rear, Driveway, Attached
- Attached garage spaces: 1
- Has uncovered spaces: Yes
Accessibility
- Accessibility features: Doors - Swing In, Accessible Entrance
Features
- Levels: Two
- Stories: 2
- Pool features: Community
- Has view: Yes
- View description: Trees/Woods
Details
- Additional structures: Above Grade
- Parcel number: NO TAX RECORD
- Zoning: N/A
- Special conditions: Standard
Construction
Type & style
- Home type: Townhouse
- Architectural style: Other
- Property subtype: Townhouse
Materials
- Brick Front, Combination, Vinyl Siding
- Foundation: Slab
Condition
- Excellent
- New construction: No
- Year built: 2023
Utilities & green energy
- Sewer: Public Sewer
- Water: Public
- Utilities for property: Underground Utilities
Community & HOA
Community
- Subdivision: Hopewell Parc
HOA
- Has HOA: Yes
- Amenities included: Clubhouse, Common Grounds, Community Center, Dog Park, Fitness Center, Party Room, Pool, Recreation Facilities, Tennis Court(s), Tot Lots/Playground, Volleyball Courts
- Services included: Common Area Maintenance, Snow Removal, Road Maintenance, Recreation Facility, Maintenance Grounds, Pool(s)
- HOA fee: $399 monthly
Location
- Region: Titusville
- Municipality: HOPEWELL TWP
Financial & listing details
- Price per square foot: $330/sqft
- Tax assessed value: $402,600
- Annual tax amount: $8,638
- Date on market: 8/6/2026
- Listing agreement: Exclusive Right To Sell
- Ownership: Fee Simple
Estimated market value
$435,400
$414,000 - $457,000
$3,353/mo
Price history
| Date | Event | Price |
|---|---|---|
| 8/6/2026 | Price change | $437,000-1.4%$330/sqft |
Source:  Bright MLS #NJME2081844 Report a problem Bright MLS #NJME2081844 Report a problem | ||
| 6/5/2026 | Price change | $443,000-3.1%$335/sqft |
Source: Bright MLS #NJME2076242 Report a problem | ||
| 5/27/2026 | Price change | $457,000-2.1%$345/sqft |
Source: Bright MLS #NJME2076242 Report a problem | ||
| 5/14/2026 | Price change | $467,000-1.5%$353/sqft |
Source: Bright MLS #NJME2076242 Report a problem | ||
| 4/29/2026 | Listed for sale | $474,000-4.6%$358/sqft |
Source: Bright MLS #NJME2076242 Report a problem | ||
| 10/29/2024 | Listing removed | $2,500-7.4%$2/sqft |
Source: Zillow Rentals Report a problem | ||
| 10/24/2024 | Price change | $2,700-6.9%$2/sqft |
Source: Zillow Rentals Report a problem | ||
| 8/17/2024 | Listed for rent | $2,900-3.3%$2/sqft |
Source: Zillow Rentals Report a problem | ||
| 3/19/2024 | Listing removed | -- |
Source: Zillow Rentals Report a problem | ||
| 3/3/2024 | Price change | $3,000-18.9%$2/sqft |
Source: Zillow Rentals Report a problem | ||
| 1/9/2024 | Listed for rent | $3,700$3/sqft |
Source: Zillow Rentals Report a problem | ||
| 12/12/2023 | Sold | $496,915$376/sqft |
Source: Bright MLS #NJME2031788 Report a problem | ||
| 6/23/2023 | Pending sale | $496,915$376/sqft |
Source: Bright MLS #NJME2031788 Report a problem | ||
| 6/23/2023 | Listed for sale | $496,915$376/sqft |
Source: Bright MLS #NJME2031788 Report a problem | ||
| 6/12/2023 | Listing removed | -- |
Source:  Lennar Homes Report a problem Lennar Homes Report a problem | ||
| 6/9/2023 | Listed for sale | $496,915$376/sqft |
Source: Lennar Homes Report a problem | ||
Public tax history
| Year | Property taxes | Tax assessment |
|---|---|---|
| 2025 | $12,243 +580.1% | $402,600 +580.1% |
| 2024 | $1,800 | $59,200 |
Find assessor info on the county website
Monthly payment
Est. payment
Payment breakdown
Explore the cost of this home by adjusting the details. Changes won't be saved.Climate risks
Neighborhood: 08560
Nearby schools
GreatSchools rating
- 8/10Bear Tavern Elementary SchoolGrades: PK-5Distance: 1.6 mi
- 6/10Timberlane Middle SchoolGrades: 6-8Distance: 1.6 mi
- 6/10Central High SchoolGrades: 9-12Distance: 1.7 mi
Schools provided by the listing agent
- District: Hopewell Valley Regional Schools
Source: Bright MLS. This data may not be complete. We recommend contacting the local school district to confirm school assignments for this home.
- $3,8003 bd3 ba-- sqft217 Aaron Truehart Way #217, Titusville, NJ 08560For Rent
- $521,9152 bd2 ba1.3k sqft225 Aaron Truehart Way #225, Titusville, NJ 08560Sold
- $487,912-- bd-- ba-- sqft201 Aaron Truehart Way #201, Titusville, NJ 08560Sold
- $585,612-- bd-- ba-- sqft203 Aaron Truehart Way #203, Titusville, NJ 08560Sold
- $468,0002 bd2 ba1.3k sqft201 Lewis Fisher Dr, Titusville, NJ 08560Sold
- $635,0003 bd3 ba2.1k sqft229 Aaron Truehart Way #229, Titusville, NJ 08560Sold
- $--2 bd2 ba-- sqft233 Aaron Truehart Way, Titusville, NJ 08560Off Market
- $607,9903 bd3 ba2.1k sqft219 Lewis Fisher Dr, Titusville, NJ 08560Sold
A local agent can set up tours, give advice and negotiate with sellers.
Similar homes
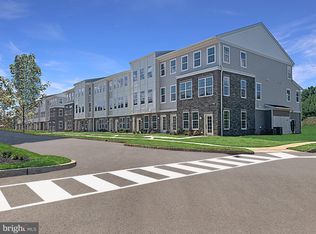
- $527,6152 bd2 ba1.3k sqft334 Cora Bergen Blvd, Titusville, NJ 08560New Construction
 Bright MLS
 - $444,9652 bd2 ba1.3k sqft169 Leona Stewart Ln, Pennington, NJ 08534New Construction
 Bright MLS
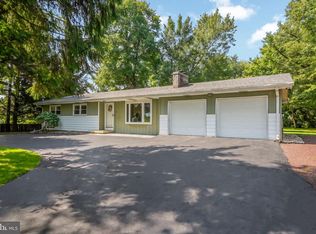
 - $525,0003 bd1 ba1.2k sqft195 Lawrenceville Pennington Rd, Lawrence Township, NJ 08648For Sale
 MLS ID #NJME2082322, Christine Piromalli, EXP Realty, LLC. Bright MLS
 - $439,5003 bd3 ba1.7k sqft31 Sundance Dr, Hamilton, NJ 08619For Sale
 MLS ID #NJME2081338, Catherine O'Connell, Coldwell Banker Residential Brokerage-Princeton Jct. Bright MLS
 - $528,5002 bd3 ba1.8k sqft139 Coburn Rd, Pennington, NJ 08534For SaleMLS ID #NJME2081832, Yuen Li “Ivy” Huang, BHHS Fox & Roach - Princeton. Bright MLS
- $530,0003 bd3 ba1.5k sqft153 Valmore Ct, Pennington, NJ 08534For SaleMLS ID #NJME2081606, Sarita Joshi, Weichert Realtors - Princeton. Bright MLS
- $435,0003 bd3 ba1.5k sqft5 Goldenrod Ct, Hamilton, NJ 08690For SaleMLS ID #NJME2081522, Sharif Hatab, EXP Realty, LLC. Bright MLS
- $439,0003 bd2 ba1.5k sqft306 Berwyn Ave, Ewing, NJ 08618For SaleMLS ID #NJME2075430, Kimberley D. Witkowski, Home Journey Realty. Bright MLS
- $350,0002 bd2 ba1.3k sqft4 Fairfax Ct, Bordentown, NJ 08505For SaleMLS ID #NJBL2118762, Sharif Hatab, EXP Realty, LLC. Bright MLS
- $435,0003 bd3 ba1.4k sqft74 Teal Ct, East Windsor, NJ 08520For SaleMLS ID #NJME2079510, Sal Bua, Smires & Associates. Bright MLS
- $419,9003 bd3 ba1.5k sqft15 Willow Bend Dr, Hamilton, NJ 08690For SaleMLS ID #NJME2080700, Tony Lanni, Curran Group Real Estate Services. Bright MLS
- $439,9004 bd2 ba1.5k sqft56 Gridiron Rd, Levittown, PA 19057For SaleMLS ID #PABU2126652, Steve Dziegielewski, Arya Realtors. Bright MLS
- $469,9003 bd3 ba1.9k sqft145 Mercer Ct, Fairless Hills, PA 19030For SaleMLS ID #PABU2122794, Adam Lynn, RE/MAX Centre Realtors. Bright MLS
- $329,9002 bd2 ba1.4k sqftNone Available, Trenton, NJ 08618For SaleMLS ID #NJME2078556, Roy Perez-Daple, Coldwell Banker Hearthside. Bright MLS
- $424,9993 bd3 ba1.9k sqft309 Kramer Ct, Florence, NJ 08518For SaleMLS ID #NJBL2115406, Steve Charles, Keller Williams Premier. Bright MLS
- $413,4902 bd2 ba1.2k sqft22 Ivy Ln #85, Levittown, PA 19055New ConstructionMLS ID #PABU2120786, Stacey McCabe, DeLuca Homes LP. Bright MLS
- $297,0002 bd2 ba1.1k sqft2 Pinewood Dr, Hamilton, NJ 08690For SaleMLS ID #NJME2082368, Jeremiah F Kobelka, Real Broker, LLC. Bright MLS
- $413,4902 bd2 ba1.2k sqft22 Ivy Ln, Levittown, PA 19053New ConstructionDeLuca Homes
- $396,8792 bd2 ba1.2k sqft38 Ivy Ln #77, Levittown, PA 19055New ConstructionMLS ID #PABU2122302, Stacey McCabe, DeLuca Homes LP. Bright MLS
- $408,8072 bd2 ba1.1k sqft16251 River View Dr, Bristol, PA 19007New ConstructionMLS ID #PABU2089810, Ralph DiGuiseppe, III, Long & Foster Real Estate, Inc.. Bright MLS
