Welcome to 195 Lawrenceville Pennington Road! Situated on a spacious 0.86 acre lot, this refreshed ranch offers comfortable one level living with plenty of potential to make it your own. The home features 3 bedrooms and 1 full bathroom, an inviting living space with a fireplace, updated flooring, modern light fixtures and tasteful updates throughout. A huge unfinished basement provides an abundance of storage and offers exciting possibilities for additional living space. The spacious, finished two-car garage adds even more versatility to the property. The home is also equipped with a 3-year-old septic system designed with capacity to accommodate an additional bathroom, offering flexibility for future expansion. Additional highlights include a 5-year-old roof, whole-house generator, and an oversized driveway with parking for up to 8 vehicles. Enjoy the privacy and possibilities of nearly an acre while still being conveniently located near shopping, dining, major roadways, and all that Lawrence Township and the surrounding area have to offer. Move-in ready with room to grow, this Lawrence Township ranch is one you won’t want to miss!
Pending
$525,000
195 Lawrenceville Pennington Rd, Lawrence Township, NJ 08648
3beds
1,256sqft
Single Family Residence
Built in 1959
0.86 Acres Lot
$523,400 Zestimate®
$418/sqft
$-- HOA
What's special
Modern light fixturesRefreshed ranchTasteful updates throughoutUpdated flooringComfortable one level livingSpacious finished two-car garage
- 50 days
- 389
- 10
Likely to sell faster than
Zillow last checked:
Listing updated:
Listed by:
Christine Piromalli 609-558-0610,
EXP Realty, LLC
Source: Bright MLS,MLS#: NJME2082322
Facts & features
Interior
Bedrooms & bathrooms
- Bedrooms: 3
- Bathrooms: 1
- Full bathrooms: 1
- Main level bathrooms: 1
- Main level bedrooms: 3
Rooms
- Room types: Primary Bedroom, Bedroom 2, Bedroom 3, Kitchen, Family Room, Breakfast Room, Primary Bathroom
Primary bedroom
- Features: Flooring - HardWood
- Level: Main
Bedroom 2
- Features: Flooring - HardWood
- Level: Main
Bedroom 3
- Features: Flooring - HardWood
- Level: Main
Primary bathroom
- Features: Flooring - Tile/Brick
- Level: Main
Breakfast room
- Level: Main
Family room
- Features: Flooring - HardWood
- Level: Main
Kitchen
- Features: Flooring - Laminated
- Level: Main
Heating
- Baseboard, Electric
Cooling
- Central Air, Natural Gas
Appliances
- Included: Gas Water Heater
- Laundry: Main Level
Features
- Basement: Full,Unfinished
- Number of fireplaces: 1
- Fireplace features: Wood Burning
Interior area
- Total structure area: 1,256
- Total interior livable area: 1,256 sqft
- Finished area above ground: 1,256
- Finished area below ground: 0
Property
Parking
- Total spaces: 10
- Parking features: Inside Entrance, Driveway, Attached
- Attached garage spaces: 2
- Uncovered spaces: 8
Accessibility
- Accessibility features: None
Features
- Levels: One
- Stories: 1
- Pool features: None
Lot
- Size: 0.86 Acres
Details
- Additional structures: Above Grade, Below Grade
- Parcel number: 070530100006
- Zoning: R-1
- Special conditions: Standard
Construction
Type & style
- Home type: SingleFamily
- Architectural style: Ranch/Rambler
- Property subtype: Single Family Residence
Materials
- Frame
- Foundation: Block
Condition
- New construction: No
- Year built: 1959
Utilities & green energy
- Sewer: On Site Septic
- Water: Well
Community & HOA
Community
- Subdivision: None Available
HOA
- Has HOA: No
Location
- Region: Lawrence Township
- Municipality: LAWRENCE TWP
Financial & listing details
- Price per square foot: $418/sqft
- Tax assessed value: $277,600
- Annual tax amount: $8,275
- Date on market: 8/22/2026
- Listing agreement: Exclusive Right To Sell
- Listing terms: Cash,Conventional,FHA,VA Loan
- Inclusions: All Appliances, Whole House Generator, Closet Organizer In Primary Bedroom
- Exclusions: Personal Property
- Ownership: Fee Simple
Estimated market value
$523,400
$497,000 - $550,000
$2,775/mo
Price history
| Date | Event | Price |
|---|---|---|
| 9/17/2026 | Pending sale | $525,000$418/sqft |
Source:  Bright MLS #NJME2082322 Report a problem Bright MLS #NJME2082322 Report a problem | ||
| 8/22/2026 | Listed for sale | $525,000+16.7%$418/sqft |
Source: Bright MLS #NJME2082322 Report a problem | ||
| 5/5/2023 | Sold | $450,000+12.5%$358/sqft |
Source: Bright MLS #NJME2028324 Report a problem | ||
| 5/3/2023 | Pending sale | $400,000$318/sqft |
Source: Bright MLS #NJME2028324 Report a problem | ||
| 4/1/2023 | Contingent | $400,000$318/sqft |
Source: Bright MLS #NJME2028324 Report a problem | ||
| 3/29/2023 | Listed for sale | $400,000+77.9%$318/sqft |
Source: Bright MLS #NJME2028324 Report a problem | ||
| 9/9/2002 | Sold | $224,888$179/sqft |
Source: Public Record Report a problem | ||
Public tax history
| Year | Property taxes | Tax assessment |
|---|---|---|
| 2026 | $8,786 +2.2% | $277,600 |
| 2025 | $8,600 | $277,600 |
| 2024 | $8,600 +3.9% | $277,600 |
| 2023 | $8,275 +1.3% | $277,600 |
| 2022 | $8,170 +1.4% | $277,600 |
| 2021 | $8,056 +1.3% | $277,600 |
| 2020 | $7,953 +2.3% | $277,600 |
| 2019 | $7,773 +0.5% | $277,600 |
| 2018 | $7,737 +1.5% | $277,600 |
| 2017 | $7,623 +2.8% | $277,600 |
| 2016 | $7,412 +1.9% | $277,600 |
| 2015 | $7,273 -0.7% | $277,600 |
| 2014 | $7,324 +9% | $277,600 +77.3% |
| 2012 | $6,721 +1.1% | $156,600 |
| 2011 | $6,646 +4.3% | $156,600 |
| 2010 | $6,372 +1.6% | $156,600 |
| 2009 | $6,272 +5.4% | $156,600 |
| 2008 | $5,951 +4.1% | $156,600 |
| 2007 | $5,716 | $156,600 |
| 2006 | -- | $156,600 |
| 2005 | -- | $156,600 |
| 2004 | $4,682 | $156,600 |
| 2003 | -- | $156,600 |
| 2002 | -- | $156,600 |
| 2001 | -- | $156,600 |
Find assessor info on the county website
Monthly payment
Est. payment
Payment breakdown
Explore the cost of this home by adjusting the details. Changes won't be saved.Climate risks
Neighborhood: 08648
Nearby schools
Schools provided by the listing agent
- District: Lawrence Township
Source: Bright MLS. This data may not be complete. We recommend contacting the local school district to confirm school assignments for this home.
- $472,000-- bd-- ba1.3k sqft199 Lawr Penn Rd, Lawrence Township, NJ 08648Off Market
- $--0.57 acres201 Lawrenceville Pennington Rd, Trenton, NJ 08648Off Market
- $673,0004 bd3 ba2.6k sqft193 Lawrenceville Pennington Rd, Lawrence Township, NJ 08648Sold

- $--4,356 sqft199 Penn Lawrenceville Rd, Pennington, NJ 08534Off Market
Similar homes
- $525,0003 bd2 ba1.5k sqft133 Review Ave, Lawrence Township, NJ 08648For Sale
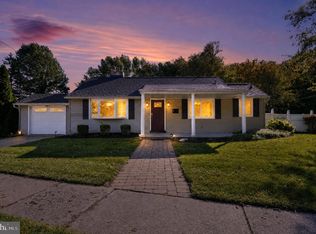
 MLS ID #NJME2084450, Kat Quarterman, Quarterman Realty Group Inc.. Bright MLS
 - $550,0004 bd2 ba1.5k sqft45 Betts Ave, Lawrence Township, NJ 08648For Sale
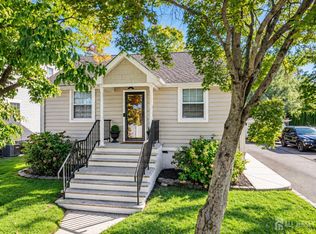
 MLS ID #2706074R, THOMAS M. HOGAN. All Jersey MLS
 - $610,0003 bd2 ba1.8k sqft18 Manning Ln, Lawrence Township, NJ 08648For Sale
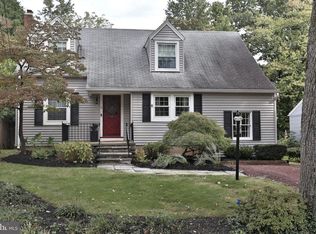 MLS ID #NJME2084572, Jacqueline Pascale, BHHS Fox & Roach -Yardley/Newtown. Bright MLS
 - $549,0004 bd2 ba1.5k sqft79 Taylor Ter, Hopewell, NJ 08525For Sale
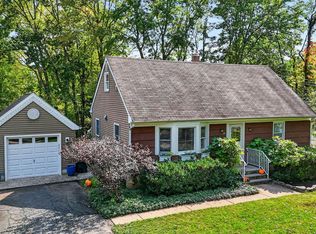 MLS ID #NJME2084592, Elizabeth Cain, Corcoran Sawyer Smith - Jersey City. Bright MLS
 - $459,9994 bd2 ba1.2k sqft241 Roseland Ave, Lawrence Township, NJ 08648For SaleMLS ID #NJME2080204, Ted Fragulis, EXP Realty, LLC. Bright MLS
- $440,0003 bd3 ba1.5k sqft172 Federal Point Blvd, Lawrence Township, NJ 08648For SaleMLS ID #NJME2075650, Brian Reese, Redfin. Bright MLS
- $499,0003 bd2 ba1.6k sqft10 Pasadena Dr, Hamilton, NJ 08619For SaleMLS ID #NJME2083724, Teresa Cunningham, BHHS Fox & Roach - Princeton. Bright MLS
- $625,0004 bd3 ba1.7k sqft64 Fountayne Ln, Lawrence Township, NJ 08648For SaleMLS ID #NJME2082660, William Chulamanis, Coldwell Banker Residential Brokerage - Princeton. Bright MLS
- $499,0003 bd2 ba1.5k sqft141 Crest Ave, Hamilton, NJ 08690For SaleMLS ID #NJME2083252, Valerie Gentile, Balsley-Losco Realtors. Bright MLS
- $385,0004 bd2 ba1.1k sqft998 Terrace Blvd, Ewing, NJ 08618For SaleMLS ID #NJME2083520, Michael Barasch, Compass New Jersey, LLC - Princeton. Bright MLS
- $528,5002 bd3 ba1.8k sqft139 Coburn Rd, Pennington, NJ 08534For SaleMLS ID #NJME2081832, Yuen Li “Ivy” Huang, BHHS Fox & Roach - Princeton. Bright MLS
- $539,9003 bd2 ba1.5k sqft48 Elwood Ave, Flemington, NJ 08822For SaleMLS ID #2703883R, MARIA TAPIA. All Jersey MLS
- $479,9004 bd3 ba1.7k sqft71 Hardwick Dr, Ewing, NJ 08638For SaleMLS ID #NJME2082030, Lisa Jordan, David DePaola and Company Real Estate. Bright MLS
- $535,0003 bd2 ba1.3k sqft428 Andover Dr #C, Monroe Township, NJ 08831For SaleMLS ID #2705700R, SHEILA MIRANDA. All Jersey MLS
- $440,0004 bd1 ba1.4k sqft69 Charles Bossert Dr, Bordentown, NJ 08505For SaleMLS ID #NJBL2118266, James Traynham, Smires & Associates. Bright MLS
- $420,0003 bd2 ba1k sqft3545 3rd Ave, Bensalem, PA 19020For SaleMLS ID #PABU2132864, Nick Desloges, Keller Williams Real Estate - Newtown. Bright MLS
- $664,9003 bd2 ba1.6k sqft35 Blue Ridge Rd, Titusville, NJ 08560For SaleMLS ID #NJME2082910, Nicole Hunter, Keller Williams Real Estate - Newtown. Bright MLS
- $550,0002 bd1 ba1k sqft41 Hillside Ave, Princeton, NJ 08540For SaleMLS ID #NJME2082894, Patty Hogan, Keller Williams Premier. Bright MLS
- $490,0003 bd1 ba1.1k sqft39 Waldron Rd, Allentown, NJ 08501For SaleMLS ID #NJMM2005056, Beth Kimmick, ERA Central Realty Group - Cream Ridge. Bright MLS
- $475,0003 bd2 ba1.6k sqft84 Winding Way, Hamilton, NJ 08620For SaleMLS ID #NJME2084362, Michael Gerstnicker, BHHS Fox & Roach - Robbinsville. Bright MLS
