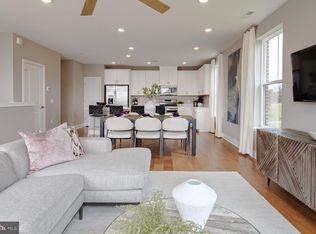
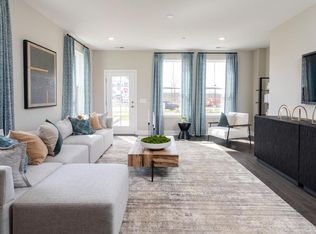
NEW CONSTRUCTION PLUS TOP-RATED SCHOOLS! February MOVE-IN, gorgeous Arnold floor plan! Welcome to Collection at Hopewell, historic Hopewell's newest community offering new-construction townhomes. This community is served by the well-regarded Hopewell Valley Regional School District with local shops and restaurants right at your fingertips. Minutes away from access to I-295, I-95, Route 1 and NJ Transit for convenient commutes to the New York metropolitan area. The Arnold has approx. 2100sq ft of living space featuring an open concept layout, that makes flexible use of space. The first floor is home to a one car garage. Your main floor has a beautiful open concept layout, which is the perfect place to entertain your guests! The kitchen features white shaker style cabinets, white quartz countertops & stainless-steel appliances, and has two pantries. Upstairs features a loft, laundry area, and 3 bedrooms, including an oversized owner's suite with an on-suite bath and a walk-in closet. Don't miss out and come take a tour now!
Sold for $595,000
$595,000
154 Leona Stewart Blvd, Pennington, NJ 08534
3beds
2,129sqft
Townhouse
Built in 2025
-- sqft lot
$595,200 Zestimate®
$279/sqft
$3,706 Estimated rent
Home value
$595,200
$530,000 - $667,000
$3,706/mo
Zestimate® history
Owner options
List your home for rent
$3,706/mo
Rent Zestimate®
Find your next renter with Zillow Rental Manager. Plus, with online applications, you can quickly screen prospective tenants – for free.
$3,706/mo
Rent Zestimate®
Refinance and save
$4,594/mo
Est. payment
Refinancing to a lower rate could help reduce your monthly payments and save thousands over the life of the loan.
$4,594/mo
Est. payment
Explore your selling options
Work with a Zillow partner agent
Leverage their expertise and Zillow's premium Showcase listings to get your home seen by more buyers.
Get startedList with your own agent
Get your home in front of millions of buyers by listing it on Zillow.
Learn how to do itSell it yourself
Take full control of how buyers see your home on Zillow by listing For Sale by Owner (FSBO).
List your homeWhat's special
Walk-in closetOn-suite bathLaundry areaOne car garageStainless-steel appliancesOpen concept layoutTwo pantries
Zillow last checked:
Listing updated:
Listed by:
Debra Glatz 609-349-8258,
Lennar Sales Corp New Jersey
Bought with:
Suneetha Kambhaladinne, 1862536
Sun Realty
Source: Bright MLS,MLS#: NJME2070880
Facts & features
Interior
Bedrooms & bathrooms
- Bedrooms: 3
- Bathrooms: 3
- Full bathrooms: 2
- 1/2 bathrooms: 1
- Main level bathrooms: 1
Heating
- Forced Air, Natural Gas
Cooling
- Central Air, Natural Gas
Appliances
- Included: Microwave, Dishwasher, Disposal, Dryer, Instant Hot Water, Oven/Range - Gas, Refrigerator, Stainless Steel Appliance(s), Washer, Tankless Water Heater
Features
- Has basement: No
- Has fireplace: No
Interior area
- Total structure area: 2,129
- Total interior livable area: 2,129 sqft
- Finished area above ground: 2,129
Property
Parking
- Total spaces: 2
- Parking features: Garage Faces Rear, Garage Door Opener, Attached, Driveway, On Street
- Attached garage spaces: 1
- Uncovered spaces: 1
Accessibility
- Accessibility features: Doors - Swing In, Accessible Entrance
Features
- Levels: Two
- Stories: 2
- Pool features: None
Details
- Additional structures: Above Grade
- Parcel number: NO TAX RECORD
- Zoning: NA
- Special conditions: Standard
Construction
Type & style
- Home type: Townhouse
- Architectural style: Other
- Property subtype: Townhouse
Materials
- Combination, Vinyl Siding
- Foundation: Slab
Condition
- Excellent
- New construction: Yes
- Year built: 2025
Details
- Builder model: Collins
Utilities & green energy
- Sewer: Public Sewer
- Water: Public
Community & HOA
Community
- Subdivision: Collection At Hopewell
HOA
- Has HOA: Yes
- Amenities included: Common Grounds, Dog Park
- Services included: Common Area Maintenance, Maintenance Structure, Maintenance Grounds, Snow Removal
- HOA fee: $352 monthly
Location
- Region: Pennington
- Municipality: HOPEWELL TWP
Financial & listing details
- Price per square foot: $279/sqft
- Date on market: 12/16/2025
- Listing agreement: Exclusive Right To Sell
- Listing terms: Cash,Conventional
- Ownership: Condominium
Price history
| Date | Event | Price |
|---|---|---|
| 2/11/2026 | Sold | $595,000-4.7%$279/sqft |
Source:  Bright MLS #NJME2070880 Report a problem Bright MLS #NJME2070880 Report a problem | ||
| 1/5/2026 | Pending sale | $624,040$293/sqft |
Source: Bright MLS #NJME2070880 Report a problem | ||
| 12/16/2025 | Listed for sale | $624,040$293/sqft |
Source: Bright MLS #NJME2070880 Report a problem | ||
Public tax history
Tax history is unavailable.
Neighborhood: 08534
Nearby homes
- $579,7773 bd3 ba2.1k sqft146 Leona Stewart Ln, Pennington, NJ 08534For Sale

- $585,0003 bd3 ba2.1k sqft146 Leona Stewart Blvd, Pennington, NJ 08534Sold
- $469,9902 bd2 ba1.3k sqft158 Leona Stewart Ln, Pennington, NJ 08534Sold
- $561,6903 bd3 ba2.1k sqft162 Leona Stewart Blvd, Pennington, NJ 08534Pending
- $579,9903 bd3 ba2.1k sqft130 Leona Stewart Blvd, Pennington, NJ 08534Sold
- $569,9903 bd3 ba2.1k sqft138 Leona Stewart Blvd, Pennington, NJ 08534Sold
- $591,7403 bd3 ba-- sqft160 Leona Stewart Ln, Pennington, NJ 08534New Construction
- $445,6652 bd2 ba-- sqft164 Leona Stewart Ln, Pennington, NJ 08534For Sale
Nearby schools
GreatSchools rating
- 8/10Bear Tavern Elementary SchoolGrades: PK-5Distance: 3 mi
- 6/10Timberlane Middle SchoolGrades: 6-8Distance: 1.8 mi
- 6/10Central High SchoolGrades: 9-12Distance: 1.7 mi
Schools provided by the listing agent
- Elementary: Bear Tavern
- Middle: Timberlane M.s.
- High: Central H.s.
- District: Hopewell Valley Regional Schools
Source: Bright MLS. This data may not be complete. We recommend contacting the local school district to confirm school assignments for this home.
Get a cash offer in 3 minutes
Find out how much your home could sell for in as little as 3 minutes with a no-obligation cash offer.
Estimated market value
$595,200
Get a cash offer in 3 minutes
Find out how much your home could sell for in as little as 3 minutes with a no-obligation cash offer.
Estimated market value
$595,200
- New Jersey
- Mercer County
- Pennington
- 08534
- 154 Leona Stewart Blvd
Nearby cities
Nearby zip codes
Other Pennington Topics
