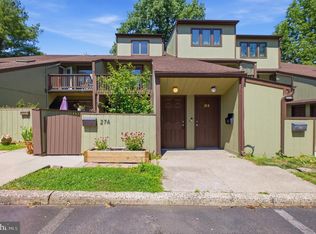
NEW PRICE! Now Offered at $550,000. If you’ve been waiting for the right opportunity, this may be it! Don't miss this rarely offered and beautifully updated 3 / 4-bedroom end-unit in the desirable Village II development. This two-story townhome offers 3 bedrooms on the 2nd floor and the option of a 4th bedroom on the 1st floor that could be used as a bedroom, den, home office or bonus room, 3 full baths, and an unbeatable location just minutes from the heart of New Hope Borough, where you'll enjoy charming boutiques, acclaimed restaurants, art galleries, and year-round events along the Delaware River. Numerous recent updates include a remodeled kitchen, wide-plank luxury vinyl plank flooring throughout most of the home (excluding the front upstairs bedroom), renovated bathrooms, fresh neutral paint, and a beautiful hardscape paver patio. The spacious eat-in kitchen features white cabinetry, quartz countertops, a tile backsplash, a new range with an exterior-vented range hood, and a new refrigerator. Adjacent to the kitchen is a flexible bonus room that can serve as a dining room, home office, or 4th bedroom to suit your lifestyle. The living room features a cozy fireplace and opens to the beautifully landscaped rear patio and side yard, creating the perfect space for indoor-outdoor living. The first floor also includes a full bath with a shower stall and a convenient stackable washer and dryer. Originally designed as a two-bedroom upper level, the spacious primary suite has been thoughtfully reconfigured to create three second-floor bedrooms while still offering two full bathrooms, providing exceptional flexibility for family, guests, or a home office. Relax and entertain on either the front or rear patio, enjoy the convenience of three storage sheds, and take advantage of Village II's outstanding amenities, including multiple swimming pools, tennis courts, basketball courts, and a playground. This is a rare opportunity to own a spacious, updated end-unit in one of New Hope's most sought-after communities.
Pending
Price cut: $10K (9/14)
$550,000
10 Aspen, New Hope, PA 18938
3beds
1,606sqft
Townhouse
Built in 1978
-- sqft lot
$541,000 Zestimate®
$342/sqft
$300/mo HOA
What's special
Cozy fireplaceQuartz countertopsThree storage shedsFresh neutral paintNew refrigeratorRemodeled kitchenBeautiful hardscape paver patio
- 81 days
- 577
- 26
Likely to sell faster than
Zillow last checked:
Listing updated:
Listed by:
Vicki Pantano 215-801-4939,
Keller Williams Real Estate-Doylestown 2153405700
Source: Bright MLS,MLS#: PABU2127662
Facts & features
Interior
Bedrooms & bathrooms
- Bedrooms: 3
- Bathrooms: 3
- Full bathrooms: 3
- Main level bathrooms: 1
Rooms
- Room types: Living Room, Dining Room, Bedroom 2, Bedroom 3, Kitchen, Den, Bedroom 1
Bedroom 1
- Features: Ceiling Fan(s), Flooring - Luxury Vinyl Plank, Walk-In Closet(s)
- Level: Upper
- Area: 144 Square Feet
- Dimensions: 18 X 8
Bedroom 2
- Features: Ceiling Fan(s), Flooring - HardWood
- Level: Upper
- Area: 168 Square Feet
- Dimensions: 12 X 14
Bedroom 3
- Features: Ceiling Fan(s), Flooring - Luxury Vinyl Plank, Walk-In Closet(s)
- Level: Upper
- Area: 117 Square Feet
- Dimensions: 13 X 9
Den
- Features: Ceiling Fan(s), Flooring - Luxury Vinyl Plank
- Level: Main
- Area: 120 Square Feet
- Dimensions: 12 X 10
Dining room
- Features: Flooring - Luxury Vinyl Plank, Ceiling Fan(s)
- Level: Main
- Area: 77 Square Feet
- Dimensions: 7 X 11
Kitchen
- Features: Countertop(s) - Quartz, Flooring - Luxury Vinyl Plank, Eat-in Kitchen, Kitchen - Electric Cooking, Lighting - LED, Recessed Lighting
- Level: Main
- Area: 130 Square Feet
- Dimensions: 13 X 10
Living room
- Features: Fireplace - Gas, Flooring - Luxury Vinyl Plank, Lighting - LED, Recessed Lighting
- Level: Main
- Area: 294 Square Feet
- Dimensions: 14 X 21
Heating
- Heat Pump, Electric
Cooling
- Central Air, Electric
Appliances
- Included: Dishwasher, Dryer, Oven/Range - Electric, Range Hood, Refrigerator, Stainless Steel Appliance(s), Washer, Washer/Dryer Stacked, Water Heater, Electric Water Heater
- Laundry: Main Level
Features
- Bathroom - Stall Shower, Bathroom - Tub Shower, Bathroom - Walk-In Shower, Ceiling Fan(s), Dining Area, Entry Level Bedroom, Eat-in Kitchen, Pantry, Recessed Lighting, Upgraded Countertops, Walk-In Closet(s)
- Flooring: Hardwood, Luxury Vinyl, Wood
- Windows: Casement
- Has basement: No
- Has fireplace: No
Interior area
- Total structure area: 1,606
- Total interior livable area: 1,606 sqft
- Finished area above ground: 1,606
- Finished area below ground: 0
Video & virtual tour
Property
Parking
- Parking features: On Street, Parking Lot
- Has uncovered spaces: Yes
Accessibility
- Accessibility features: 2+ Access Exits
Features
- Levels: Two
- Stories: 2
- Patio & porch: Patio
- Exterior features: Sidewalks, Street Lights
- Pool features: Community
Lot
- Features: Level
Details
- Additional structures: Above Grade, Below Grade
- Parcel number: 27008005251
- Zoning: PUD
- Special conditions: Standard
Construction
Type & style
- Home type: Townhouse
- Architectural style: Contemporary
- Property subtype: Townhouse
Materials
- Frame
- Foundation: Slab
- Roof: Asphalt
Condition
- Very Good
- New construction: No
- Year built: 1978
Utilities & green energy
- Sewer: Public Sewer
- Water: Public
Community & HOA
Community
- Subdivision: Village Ii
HOA
- Has HOA: Yes
- Amenities included: Pool, Tennis Court(s), Tot Lots/Playground
- Services included: Common Area Maintenance, Maintenance Grounds, Trash, Water, Pool(s)
- HOA fee: $300 monthly
- HOA name: VILLAGE II
Location
- Region: New Hope
- Municipality: NEW HOPE BORO
Financial & listing details
- Price per square foot: $342/sqft
- Tax assessed value: $22,600
- Annual tax amount: $3,704
- Date on market: 7/31/2026
- Listing agreement: Exclusive Right To Sell
- Listing terms: Conventional,Cash
- Inclusions: Washer, Dryer, Refrigerator, Counter Microwave - All In "as Is" Condition With No Monetary Value.
- Ownership: Fee Simple
Estimated market value
$541,000
$514,000 - $568,000
$3,469/mo
Price history
| Date | Event | Price |
|---|---|---|
| 10/8/2026 | Pending sale | $550,000$342/sqft |
Source:  Bright MLS #PABU2127662 Report a problem Bright MLS #PABU2127662 Report a problem | ||
| 9/27/2026 | Contingent | $550,000$342/sqft |
Source: Bright MLS #PABU2127662 Report a problem | ||
| 9/14/2026 | Price change | $550,000-1.8%$342/sqft |
Source: Bright MLS #PABU2127662 Report a problem | ||
| 8/25/2026 | Price change | $560,000-2.6%$349/sqft |
Source: Bright MLS #PABU2127662 Report a problem | ||
| 8/6/2026 | Price change | $575,000-2.5%$358/sqft |
Source: Bright MLS #PABU2127662 Report a problem | ||
| 7/31/2026 | Listed for sale | $590,000+210.5%$367/sqft |
Source: Bright MLS #PABU2127662 Report a problem | ||
| 5/8/2013 | Sold | $190,000-17.4%$118/sqft |
Source: Public Record Report a problem | ||
| 3/22/2013 | Listed for sale | $229,900$143/sqft |
Source: Prudential Fox and Roach #6188257 Report a problem | ||
Public tax history
| Year | Property taxes | Tax assessment |
|---|---|---|
| 2026 | $3,705 +4.4% | $22,600 |
| 2025 | $3,550 | $22,600 |
| 2024 | $3,550 +5.8% | $22,600 |
| 2023 | $3,355 +0.7% | $22,600 |
| 2022 | $3,331 +2.2% | $22,600 |
| 2021 | $3,259 +1.9% | $22,600 |
| 2020 | $3,199 +4.2% | $22,600 |
| 2018 | $3,072 +3.8% | $22,600 |
| 2017 | $2,959 | $22,600 |
| 2016 | $2,959 | $22,600 |
| 2015 | -- | $22,600 |
| 2014 | -- | $22,600 |
| 2013 | -- | $22,600 |
| 2012 | -- | $22,600 |
| 2011 | -- | $22,600 |
| 2010 | -- | $22,600 |
| 2009 | -- | $22,600 |
| 2008 | -- | $22,600 |
| 2007 | -- | $22,600 |
| 2006 | -- | $22,600 |
| 2005 | -- | $22,600 +300% |
| 2004 | -- | $5,650 |
| 2003 | -- | $5,650 |
| 2002 | -- | $5,650 |
| 2000 | -- | $5,650 |
Find assessor info on the county website
Monthly payment
Est. payment
Payment breakdown
Explore the cost of this home by adjusting the details. Changes won't be saved.Climate risks
Neighborhood: 18938
Nearby schools
Schools provided by the listing agent
- District: New Hope-solebury
Source: Bright MLS. This data may not be complete. We recommend contacting the local school district to confirm school assignments for this home.
Similar homes
- $525,0003 bd2 ba1.7k sqft27 Darien #B-27b, New Hope, PA 18938For Sale
 MLS ID #PABU2123476, Lisa DePamphilis, BHHS Fox & Roach-New Hope. Bright MLS
 - $485,0002 bd2 ba1.1k sqft16 Tahoe, New Hope, PA 18938For Sale
 MLS ID #PABU2131530, Adriana Gaines, Suburban City Realty, LLC. Bright MLS
 - $535,0003 bd4 ba2k sqft88 Golf Club Dr, Langhorne, PA 19047For Sale
 MLS ID #PABU2132788, Jim Becker, Engel & Volkers. Bright MLS
 - $550,0004 bd3 ba2k sqft71 S Timber Rd, Holland, PA 18966For Sale
 MLS ID #PABU2133814, Keith Wortham, EXP Realty, LLC. Bright MLS
 - $550,0003 bd3 ba1.6k sqft62 Danielle Ct, Lawrence Township, NJ 08648For SaleMLS ID #NJME2084778, Keri Zoumas, Keller Williams Realty West Monmouth. Bright MLS
- $549,0004 bd2 ba1.5k sqft79 Taylor Ter, Hopewell, NJ 08525For SaleMLS ID #NJME2084592, Elizabeth Cain, Corcoran Sawyer Smith - Jersey City. Bright MLS
- $570,0004 bd2 ba1.6k sqft221 Crestview Rd, Hatboro, PA 19040For SaleMLS ID #PAMC2197324, Ruth Ann Roche, RE/MAX Centre Realtors. Bright MLS
- $514,9003 bd3 ba1.9k sqft547 Jason Dr, Southampton, PA 18966For SaleMLS ID #PABU2132138, Mary Paterson, Country Real Estate. Bright MLS
- $539,9003 bd2 ba1.5k sqft48 Elwood Ave, Flemington, NJ 08822For Sale
 MLS ID #2703883R, MARIA TAPIA. All Jersey MLS
 - $615,0004 bd3 ba2.1k sqft473 Sweetbriar Dr, Warminster, PA 18974For SaleMLS ID #PABU2132202, Monique Altomonte, Keller Williams Real Estate-Doylestown. Bright MLS
- $525,0003 bd3 ba1.8k sqft329 Thistle Ln, Perkasie, PA 18944For SaleMLS ID #PABU2130386, Tom Smeland, EXP Realty, LLC. Bright MLS
- $629,0003 bd4 ba2.1k sqft128 Treymore Ct, Pennington, NJ 08534For SaleMLS ID #NJME2085056, Victoria Wang, Weichert Realtors - Princeton. Bright MLS
- $575,0004 bd2 ba2.1k sqft1103 Fairhill Rd, Sellersville, PA 18960For SaleMLS ID #PABU2132108, Lacy Peacock, Keller Williams Real Estate-Doylestown. Bright MLS
- $550,0002 bd3 ba1.2k sqft117 William Patterson Ct, Princeton, NJ 08540For SaleMLS ID #NJME2083136, Christy Jiang, Keller Williams Real Estate - Princeton. Bright MLS
- $520,0003 bd3 ba1.5k sqft153 Valmore Ct, Pennington, NJ 08534For SaleMLS ID #NJME2081606, Sarita Joshi, Weichert Realtors - Princeton. Bright MLS
- $575,0004 bd3 ba2.2k sqft2395 Greensward Rd N, Warrington, PA 18976For SaleMLS ID #PABU2128462, Matthew Harnick, Keller Williams Real Estate-Blue Bell. Bright MLS
- $575,0003 bd3 ba1.6k sqft40 Roxbury Ct #G, Princeton, NJ 08540For SaleMLS ID #NJSO2005904, Christine Alleyne, Weichert Realtors - Princeton. Bright MLS
- $575,0004 bd2 ba1.9k sqft74 Midway Ave, Langhorne, PA 19047For SaleMLS ID #PABU2131980, Marc Gomez, Moverite Real Estate, LLC. Bright MLS
- $450,0003 bd3 ba1.5k sqft2304 Waterford Rd #199, Morrisville, PA 19067For SaleMLS ID #PABU2133330, Kris Shields, Long & Foster Real Estate, Inc.. Bright MLS
- $499,9003 bd3 ba1.5k sqft1101 Julian Dr W, Warwick, PA 18974For SaleMLS ID #PABU2130920, ALEXANDRU BELEACOV, Roc Hous Real Estate LLC. Bright MLS
