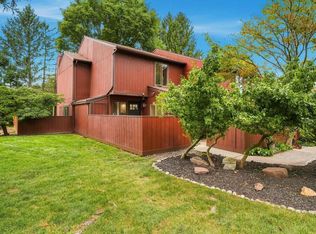
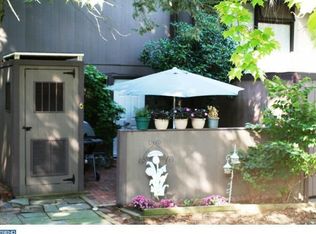
This open floor plan town house is tucked away in the leafy Aspen section of New Hope's desirable Village II community. It's very special with its fully-renovated kitchen, gleaming hardwood floors, two ensuite bedrooms, and gracious outdoor spaces. Enter through a gate into an inviting brick courtyard - the perfect spot for morning coffee or a relaxed moment. Inside, off the foyer, is the bright, open and thoughtfully-designed kitchen with white cabinets, butcher block counters and breakfast bar, stainless appliances and a fabulous copper sink. The kitchen opens fully onto the dining area and then the expansive living room. A pair of sliding glass windows lead to a large fenced patio and garden framed by trees with a glimpse of lawn and tennis court beyond. The main level has sustainable red oak floors throughout, and includes a stylish powder room with zinc sink and barn wood vanity, the laundry, and closets. Upstairs are two generously-sized bedrooms each with en suite bathrooms - one with a tub/shower; the other with a separate shower and toilet room. Both bathrooms have linen closets and large vanities. The Village II community offers tennis courts, a tot lot, green spaces, and a stunning pool complex. It is set just above the center of New Hope, a town known for its many restaurants, bars, boutiques, art galleries as well as the Bucks County Playhouse and New Hope Arts. This special home is served by the award-winning New Hope-Solebury School District. It is close to commuter routes and is a 40 minute drive to Princeton; 50 minutes to Philadelphia and 90 minutes to the Holland Tunnel. Square footage per tax records. 2022-11-07
This property is not currently displayed as for sale or rent on Zillow. This may be different from what's on other websites or public sources.