Welcome to 3A Ashwood Avenue, where comfort, convenience, and value come together. This well-maintained 2-bedroom, 1-bath home offers an inviting layout with nearly 1000 square feet of thoughtfully designed living space, providing more room than many comparable homes in the community. From the moment you step inside, you'll appreciate the pride of ownership and move-in ready condition. The spacious living areas and comfortable bedrooms create a welcoming atmosphere that's perfect for everyday living, whether you're purchasing your first home, downsizing, or simply looking for an affordable place to call your own. Conveniently located near shopping, dining, parks, and major commuting routes, this home offers the ideal balance of comfort and accessibility. If you've been searching for a home that's clean, well cared for, and ready for its next owner, 3A Ashwood Avenue is one you won't want to miss. Schedule your private showing today.
For sale
Price cut: $4.1K (8/19)
$94,900
3A Ashwood Ave, Gloucester City, NJ 08030
2beds
980sqft
Manufactured Home
Built in 1985
-- sqft lot
$80,300 Zestimate®
$97/sqft
$-- HOA
What's special
Move-in ready conditionClean well cared forComfortable bedroomsInviting layout
- 27 days |
- 30 |
- 0 |
Zillow last checked:
Listing updated:
Listed by:
Marin Harwood 610-905-8501,
Agent06 LLC
Source: Bright MLS,MLS#: NJCD2123102
Facts & features
Interior
Bedrooms & bathrooms
- Bedrooms: 2
- Bathrooms: 1
- Full bathrooms: 1
- Main level bathrooms: 1
- Main level bedrooms: 2
Rooms
- Room types: Living Room, Primary Bedroom, Kitchen, Bedroom 1, Laundry, Other
Primary bedroom
- Level: Main
- Area: 132 Square Feet
- Dimensions: 11 X 12
Primary bedroom
- Level: Unspecified
Bedroom 1
- Level: Main
- Area: 100 Square Feet
- Dimensions: 10 X 10
Kitchen
- Features: Kitchen - Propane Cooking
- Level: Main
- Area: 143 Square Feet
- Dimensions: 11 X 13
Laundry
- Level: Main
- Area: 15 Square Feet
- Dimensions: 3 X 5
Living room
- Level: Main
- Area: 216 Square Feet
- Dimensions: 12 X 18
Other
- Description: BATHROOM
- Level: Main
- Area: 90 Square Feet
- Dimensions: 9 X 10
Heating
- Forced Air, Propane
Cooling
- Central Air, Electric
Appliances
- Included: Water Heater
- Laundry: Main Level, Laundry Room
Features
- Eat-in Kitchen
- Has basement: No
- Has fireplace: No
Interior area
- Total structure area: 980
- Total interior livable area: 980 sqft
- Finished area above ground: 980
Property
Parking
- Parking features: On Street
- Has uncovered spaces: Yes
Accessibility
- Accessibility features: None
Features
- Levels: One
- Stories: 1
- Pool features: None
Details
- Additional structures: Above Grade
- Parcel number: 00000000000000
- Lease amount: $725
- Zoning: RES
- Special conditions: Standard
Construction
Type & style
- Home type: MobileManufactured
- Architectural style: Other
- Property subtype: Manufactured Home
Materials
- Vinyl Siding
- Foundation: Other
Condition
- New construction: No
- Year built: 1985
Utilities & green energy
- Sewer: Public Sewer
- Water: Public
- Utilities for property: Cable Connected
Community & HOA
Community
- Subdivision: Crescent Park
HOA
- Has HOA: No
Location
- Region: Gloucester City
- Municipality: GLOUCESTER CITY
Financial & listing details
- Price per square foot: $97/sqft
- Date on market: 7/23/2026
- Listing agreement: Exclusive Right To Sell
- Listing terms: Cash,VA Loan,FHA,Conventional
- Inclusions: All Existing Appliances, Washer / Dryer, Refrigerator, Window Treatments, Light Fixtures, Ceiling Fans And Bathroom Mirrors.
- Exclusions: Personal Belongings
- Ownership: Land Lease
Estimated market value
$80,300
$62,000 - $103,000
$1,526/mo
Price history
| Date | Event | Price |
|---|---|---|
| 8/19/2026 | Price change | $94,900-4.1%$97/sqft |
Source:  Bright MLS #NJCD2123102 Report a problem Bright MLS #NJCD2123102 Report a problem | ||
| 7/23/2026 | Listed for sale | $99,000+304.1%$101/sqft |
Source: Bright MLS #NJCD2123102 Report a problem | ||
| 10/14/2015 | Listing removed | $24,500$25/sqft |
Source: Keller Williams Realty - Cherry Hill #6600521 Report a problem | ||
| 9/4/2015 | Price change | $24,500-9.3%$25/sqft |
Source: Keller Williams Realty - Cherry Hill #6600521 Report a problem | ||
| 7/14/2015 | Price change | $27,000-10%$28/sqft |
Source: Keller Williams Realty - Cherry Hill #6600521 Report a problem | ||
| 7/8/2015 | Listed for sale | $30,000$31/sqft |
Source: Keller Williams Realty - Cherry Hill #6600521 Report a problem | ||
Public tax history
Tax history is unavailable.
Monthly payment
Climate risks
Neighborhood: Mill Hill
Nearby schools
GreatSchools rating
- 1/10Grant Intermediate SchoolGrades: 4-6Distance: 0.5 mi
- 1/10Trenton Central High School-9th Grade AcademyGrades: 9Distance: 0.5 mi
- 1/10Trenton Central High SchoolGrades: 10-12Distance: 0.9 mi
Schools provided by the listing agent
- High: Gloucester City Jr. Sr. H.s.
- District: Gloucester City Schools
Source: Bright MLS. This data may not be complete. We recommend contacting the local school district to confirm school assignments for this home.
- $337,3004 bd1 ba1.5k sqft148 Mercer St, Trenton, NJ 08611Off Market
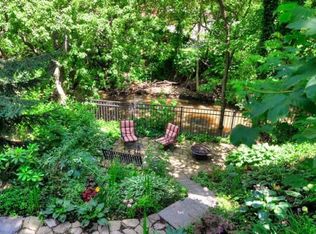
- $328,4002 bd2 ba1.6k sqft146 Mercer St, Trenton, NJ 08611Off Market
- $382,5005 bd5 ba2.1k sqft144 Mercer St, Trenton, NJ 08611Off Market

- $---- bd1 ba-- sqft144 Mercer St APT 1B, Trenton, NJ 08611Off Market
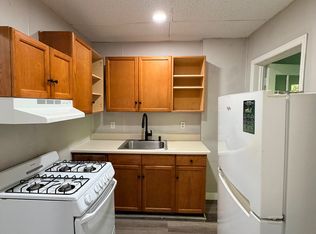
- $---- bd1 ba-- sqft144 Mercer St #2A, Trenton, NJ 08611Off Market
- $--2 bd1 ba750 sqft144 Mercer St APT 2, Trenton, NJ 08611Off Market
- $---- bd-- ba-- sqft144 Mercer St APT 1A, Trenton, NJ 08611Off Market
- $367,2003 bd3 ba2.1k sqft142 Mercer St, Trenton, NJ 08611Off Market
Similar homes
- $99,9992 bd1 ba846 sqft119 Fountain Ave, Trenton, NJ 08618For Sale

 MLS ID #NJME2082144, Farhan Malik, Realmart Realty, LLC. Bright MLS
 - $99,0003 bd2 ba930 sqft4115 Davis Dr, Morrisville, PA 19067For Sale
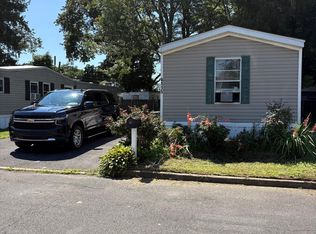 MLS ID #PABU2127684, Mrs. Jacklyn Stoica, Realty One Group Supreme. Bright MLS
 - $129,0003 bd2 ba924 sqft512 Spruce St, Robbinsville, NJ 08691New Construction
 MLS ID #NJME2081828, Vanessa Stefanics, REMAX Welcome Home. Bright MLS
 - $85,0003 bd2 ba1.1k sqft3300 Carter Dr #T, Morrisville, PA 19067For Sale
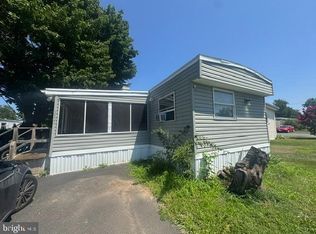 MLS ID #PABU2127046, Diana Farmer, Keller Williams Real Estate-Langhorne. Bright MLS
 - $99,0002 bd1 ba868 sqft151 Harding Dr, Fairless Hills, PA 19030For SaleMLS ID #PABU2125974, Lynn Puca, ABC Home Realty, LLC. Bright MLS
- $115,0002 bd2 ba880 sqft820 Ohio Ave, Trenton, NJ 08638For Sale
 MLS ID #2701699R, ASHER NEWMAN. All Jersey MLS
 - $85,000-- bd-- ba1.1k sqft428 Bridge St, Trenton, NJ 08611For SaleMLS ID #NJME2077514, Karla Roman, Weichert Realtors-Princeton Junction. Bright MLS
- $79,9002 bd1 ba896 sqft47 Kennedy Dr, Fairless Hills, PA 19030For SaleMLS ID #PABU2127386, P.J. Hummel, Action USA Jay Robert Realtors. Bright MLS
- $89,9002 bd2 ba880 sqft1446 Gibson Road Gibson Rd #D50, Bensalem, PA 19020For SaleMLS ID #PABU2103514, Alla Pikman, Philly Real Estate. Bright MLS
- $106,7582 bd2 ba1k sqft142 Tartan Ln, Hainesport, NJ 08036For SaleMLS ID #NJBL2118904, Scott Kompa, EXP Realty, LLC. Bright MLS
- $125,0002 bd2 ba1k sqft44 Kennedy Dr, Fairless Hills, PA 19030For SaleMLS ID #PABU2128004, Matthew Marino, Real of Pennsylvania. Bright MLS
- $105,0002 bd1 ba720 sqftDeep Run, Cream Ridge, NJ 08514For SaleMLS ID #554686, Karen Middleton. MHBO
- $139,0002 bd2 ba840 sqft338 Hewitt St, Trenton, NJ 08611For SaleMLS ID #NJME2081192, Joe Ying, Real Broker, LLC. Bright MLS
- $89,9002 bd1 ba960 sqft25 Florence Tollgate Pl Unit 7, Florence, NJ 08518For SaleMLS ID #NJBL2110508, Tiffany Gaskill, Schneider Real Estate Agency. Bright MLS
- $110,0002 bd1 ba800 sqft4 South Dr, Hightstown, NJ 08520For SaleMLS ID #2702160R, JESSICA COSTA. All Jersey MLS
- $114,0002 bd2 ba960 sqft30 Florence Tollgate Pl Unit 6, Florence, NJ 08518For SaleMLS ID #NJBL2118472, Viral Trivedi, Realty Mark Central, LLC. Bright MLS
- $99,5002 bd1 ba498 sqft114 Cookstown New Egypt Rd, Wrightstown, NJ 08562For SaleMLS ID #NJBL2108194, Samara O'Neill, PorterPlus Realty. Bright MLS
- $85,0002 bd1 ba780 sqft3605 Rose Ave, Trevose, PA 19053For SaleMLS ID #PABU2104474, Paul DePompeo, Hampton Preferred Real Estate Inc. Bright MLS
- $125,0002 bd1 ba960 sqft25 Florence Tollgate Pl Unit 4, Florence, NJ 08518For SaleMLS ID #NJBL2118668, Mr. AMAN TEJPAL, Keller Williams Realty - Moorestown. Bright MLS
- $87,9001 bd1 ba774 sqft29 Florence Tollgate Pl Unit 8, Florence, NJ 08518For SaleMLS ID #NJBL2116126, Jocelyn bogdovics, RE/MAX at Home. Bright MLS
