Welcome home to this charming property where warmth, character and surprisingly spacious living come together! From the welcoming front porch to the oversized backyard, this home offers a cozy feel while providing plenty of room to spread out, entertain and enjoy. Step inside to a comfortable living room featuring engineered hardwood flooring, charming custom wood radiator covers and a beautiful whitewashed brick surround. The existing flue remains in place, giving you the option to add a wood-burning stove back in if desired. Original flooring also remains underneath, adding even more character and possibilities. The spacious kitchen is truly the heart of the home and offers plenty of room for everyone to gather. Featuring granite countertops, stainless steel appliances, a deep stainless steel sink, 5-burner gas range and a LARGE CENTER ISLAND with built-in storage, additional countertop space and seating—perfect for casual meals, morning coffee or entertaining. An amazingly large pantry provides an abundance of additional storage. A MAIN-FLOOR BEDROOM with a generous closet offers flexibility for guests, an office or convenient first-floor living. The updated FULL BATH on the main level features tile flooring, a newer vanity with stone top, tile backsplash and a custom-tiled shower stall with a large glass enclosure. A linen closet and conveniently located laundry area add even more functionality. Upstairs you'll find a cozy and private PRIMARY SUITE complete with a half bath, deep closet and additional storage tucked along the side walls, making excellent use of the space. Step outside onto the vinyl deck with vinyl railings overlooking the OVERSIZED, VINYL-FENCED BACKYARD. There's plenty of room for entertaining, pets, gardening, outdoor games or simply relaxing and enjoying your own private space. Storage is certainly not lacking here! The 1.5-car garage features tall ceilings and an amazing attic area for all your storage needs. The home's crawl space houses the major mechanicals and is conveniently accessible from the front porch area. Dual A/C and heating systems along with baseboard heat provide added comfort throughout the seasons. Cozy enough to immediately feel like home, yet spacious where it matters most—this charming property offers a flexible floor plan, first-floor bedroom and full bath, a gathering-sized kitchen, incredible storage and an oversized backyard. Come see everything this home has to offer! Seller is a shift worker so limited showings have your agent go through showing time
For sale
$320,000
609 Schaeffer Ave, Deptford, NJ 08096
2beds
1,239sqft
Single Family Residence
Built in 1940
6,098 Square Feet Lot
$318,100 Zestimate®
$258/sqft
$-- HOA
What's special
Spacious kitchenAmazingly large pantryLinen closetWelcoming front porchGathering-sized kitchenBeautiful whitewashed brick surroundOversized vinyl-fenced backyard
- 9 days
- 417
- 44
Zillow last checked:
Listing updated:
Listed by:
Hollie Dodge 856-371-2836,
Elite Realtors of New Jersey
Source: Bright MLS,MLS#: NJGL2077508
Facts & features
Interior
Bedrooms & bathrooms
- Bedrooms: 2
- Bathrooms: 2
- Full bathrooms: 1
- 1/2 bathrooms: 1
- Main level bathrooms: 1
- Main level bedrooms: 1
Rooms
- Room types: Living Room, Kitchen, Bedroom 1, Bathroom 2
Bedroom 1
- Level: Main
- Area: 81 Square Feet
- Dimensions: 9 X 9
Bathroom 2
- Level: Upper
- Area: 96 Square Feet
- Dimensions: 12 X 8
Kitchen
- Level: Main
- Area: 110 Square Feet
- Dimensions: 10 X 11
Living room
- Level: Main
- Area: 288 Square Feet
- Dimensions: 16 X 18
Heating
- Baseboard, Natural Gas
Cooling
- Ceiling Fan(s)
Appliances
- Included: Dishwasher, Microwave, Oven/Range - Gas, Gas Water Heater
- Laundry: Main Level
Features
- Breakfast Area, Bathroom - Stall Shower, Bathroom - Walk-In Shower, Entry Level Bedroom, Floor Plan - Traditional, Kitchen Island, Recessed Lighting, Upgraded Countertops
- Has basement: No
- Has fireplace: No
Interior area
- Total structure area: 1,239
- Total interior livable area: 1,239 sqft
- Finished area above ground: 1,239
- Finished area below ground: 0
Property
Parking
- Total spaces: 3
- Parking features: Garage Faces Front, Oversized, Concrete, Driveway, Detached
- Garage spaces: 1
- Uncovered spaces: 2
Accessibility
- Accessibility features: None
Features
- Levels: One and One Half
- Stories: 1.5
- Exterior features: Street Lights
- Pool features: None
- Fencing: Back Yard
Lot
- Size: 6,098 Square Feet
- Dimensions: 60.00 x 100.00
Details
- Additional structures: Above Grade, Below Grade
- Parcel number: 020034000012
- Zoning: RESIDENTIAL
- Special conditions: Standard
Construction
Type & style
- Home type: SingleFamily
- Architectural style: Contemporary
- Property subtype: Single Family Residence
Materials
- Frame
- Foundation: Crawl Space
Condition
- Good
- New construction: No
- Year built: 1940
- Major remodel year: 2022
Utilities & green energy
- Sewer: Public Sewer
- Water: Public
Community & HOA
Community
- Subdivision: Not In Use
HOA
- Has HOA: No
Location
- Region: Deptford
- Municipality: DEPTFORD TWP
Financial & listing details
- Price per square foot: $258/sqft
- Tax assessed value: $123,000
- Annual tax amount: $4,504
- Date on market: 9/17/2026
- Listing agreement: Exclusive Right To Sell
- Listing terms: Cash,Conventional,FHA,VA Loan
- Inclusions: All Appliances
- Exclusions: Personal Items
- Ownership: Fee Simple
Estimated market value
$318,100
$302,000 - $334,000
$2,160/mo
Price history
| Date | Event | Price |
|---|---|---|
| 9/17/2026 | Listed for sale | $320,000+128.6%$258/sqft |
Source:  Bright MLS #NJGL2077508 Report a problem Bright MLS #NJGL2077508 Report a problem | ||
| 3/6/2019 | Sold | $140,000+0.1%$113/sqft |
Source: Public Record Report a problem | ||
| 2/9/2019 | Listing removed | $1,400$1/sqft |
Source: Cardinal Real Estate Services #NJGL213326 Report a problem | ||
| 2/6/2019 | Pending sale | $139,900$113/sqft |
Source: Cardinal Real Estate Services #NJGL213320 Report a problem | ||
| 2/1/2019 | Listed for rent | $1,400$1/sqft |
Source: Cardinal Real Estate Services #NJGL213326 Report a problem | ||
| 1/31/2019 | Listed for sale | $139,900+12618.2%$113/sqft |
Source: Cardinal Real Estate Services #NJGL213320 Report a problem | ||
| 6/1/2009 | Listing removed | $1,100$1/sqft |
Source: Listhub #5498509 Report a problem | ||
| 5/18/2009 | Listed for sale | $1,100-98.4%$1/sqft |
Source: Listhub #5498509 Report a problem | ||
| 10/26/2000 | Sold | $68,500+84.1%$55/sqft |
Source: Public Record Report a problem | ||
| 2/10/2000 | Sold | $37,200$30/sqft |
Source: Public Record Report a problem | ||
Public tax history
| Year | Property taxes | Tax assessment |
|---|---|---|
| 2025 | $4,146 | $123,000 |
| 2024 | $4,146 -2.9% | $123,000 |
| 2023 | $4,268 +0.7% | $123,000 |
| 2022 | $4,237 +1.4% | $123,000 |
| 2021 | $4,177 +3.1% | $123,000 |
| 2020 | $4,050 +2.3% | $123,000 |
| 2019 | $3,959 | $123,000 |
| 2018 | $3,959 +4.9% | $123,000 |
| 2017 | $3,775 +3.2% | $123,000 |
| 2016 | $3,658 +2.7% | $123,000 |
| 2015 | $3,563 +2.4% | $123,000 |
| 2014 | $3,480 +11.2% | $123,000 |
| 2012 | $3,131 +1% | $123,000 +70.6% |
| 2011 | $3,099 +2.3% | $72,100 |
| 2010 | $3,030 +5.7% | $72,100 +1% |
| 2009 | $2,866 | $71,400 |
| 2008 | -- | $71,400 |
| 2007 | -- | $71,400 |
| 2006 | -- | $71,400 |
| 2005 | -- | $71,400 |
| 2004 | -- | $71,400 |
| 2003 | -- | $71,400 |
| 2002 | -- | $71,400 |
| 2001 | -- | $71,400 |
Find assessor info on the county website
Monthly payment
Est. payment
Payment breakdown
Explore the cost of this home by adjusting the details. Changes won't be saved.Climate risks
Neighborhood: Mill Hill
Nearby schools
Schools provided by the listing agent
- District: Deptford Township Public Schools
Source: Bright MLS. This data may not be complete. We recommend contacting the local school district to confirm school assignments for this home.


Similar homes
- $299,9002 bd2 ba1k sqft56 Wert Ave, Hamilton, NJ 08610For Sale
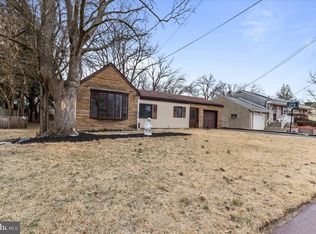
 MLS ID #NJME2073832, Jasmin Elalfy, NJ Elite Group, LLC. Bright MLS
 - $283,0003 bd1 ba1.4k sqft255 Clay St, Trenton, NJ 08611For Sale
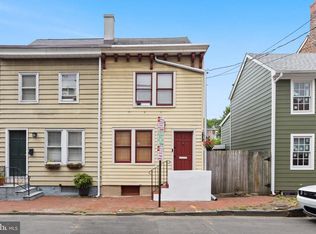 MLS ID #NJME2078512, Linda LeMay-Kelly, Home Journey Realty. Bright MLS
 - $349,9994 bd2 ba1.4k sqft22 Brenwal Ave, Ewing, NJ 08618For Sale
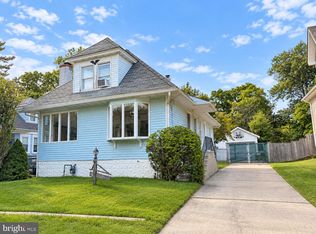 MLS ID #NJME2083576, Natalie Schanne, HomeSmart First Advantage Realty. Bright MLS
 - $355,0003 bd1 ba1k sqft1569 12th St, Trenton, NJ 08638For Sale
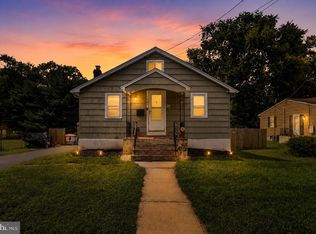 MLS ID #NJME2082476, Luisa Cruz, Keller Williams Real Estate - Princeton. Bright MLS
 - $470,0003 bd2 ba1.8k sqft272 Main St, Hamilton, NJ 08620For SaleMLS ID #NJME2083866, Karma Estaphanous, RE/MAX Select - Princeton. Bright MLS
- $367,0003 bd2 ba1.4k sqft100 Annabelle Ave, Hamilton, NJ 08610For SaleMLS ID #NJME2079418, Wilmary Andujar-Cruz, Weichert Realtors - Moorestown. Bright MLS
- $449,0003 bd2 ba1k sqft152 Lawn Park Ave, Lawrence Township, NJ 08648For SaleMLS ID #NJME2084004, Kimberley D. Witkowski, Home Journey Realty. Bright MLS
- $240,0004 bd1 ba1.5k sqft516 Bridge St, Trenton, NJ 08611For SaleMLS ID #NJME2081538, Ted Fragulis, EXP Realty, LLC. Bright MLS
- $379,9003 bd2 ba1.3k sqft531 Crown St, Yardley, PA 19067For SaleMLS ID #PABU2130182, Shelly Franklin, BHHS Fox & Roach -Yardley/Newtown. Bright MLS
- $370,0003 bd2 ba1.2k sqft587 Arbor Rd, Morrisville, PA 19067For SaleMLS ID #PABU2126498, Kim Rock, Keller Williams Real Estate-Langhorne. Bright MLS
- $249,9994 bd2 ba1.3k sqft47 Liberty St, Trenton, NJ 08611For SaleMLS ID #NJME2081564, Jack Sweeney, EXP Realty, LLC. Bright MLS
- $359,9004 bd3 ba1.6k sqft608 Benton Ln, Morrisville, PA 19067For SaleMLS ID #PABU2125764, Anthony DiCicco, Keller Williams Real Estate - Newtown. Bright MLS
- $399,0003 bd2 ba1k sqft107 Broad Ave, Ewing, NJ 08618For SaleMLS ID #NJME2081052, Irfan Raza, Weichert Realtors - Princeton. Bright MLS
- $414,9003 bd1 ba1k sqft2734 Quakerbridge Rd, Trenton, NJ 08619For SaleMLS ID #NJME2083126, Denise Fattori, Smires & Associates. Bright MLS
- $420,0004 bd2 ba1.6k sqft21 Ida Ave, Morrisville, PA 19067For SaleMLS ID #PABU2129588, Shelly Franklin, BHHS Fox & Roach -Yardley/Newtown. Bright MLS
- $427,5004 bd1 ba1.3k sqft710 N Lafayette Ave, Morrisville, PA 19067For SaleMLS ID #PABU2127822, Verna McShane, BHHS Fox & Roach -Yardley/Newtown. Bright MLS
- $325,0003 bd2 ba1.2k sqft209 Lafayette St, Bristol, PA 19007For SaleMLS ID #PABU2130242, Jenn Geddes, KW Empower. Bright MLS
- $315,0002 bd1 ba1k sqft1024 Mount Holly Rd, Edgewater Park, NJ 08010For SaleMLS ID #NJBL2119934, Cristina Castro, Coldwell Banker Realty. Bright MLS
- $325,0002 bd2 ba1.4k sqft452 Roxbury Ln #A, Monroe Township, NJ 08831For Sale
 MLS ID #2704536R, JESSIANNE ALLEN. All Jersey MLS
 - $429,0003 bd2 ba1.6k sqft2266 Spruce St, Ewing, NJ 08638For SaleMLS ID #NJME2080770, Kimberley D. Witkowski, Home Journey Realty. Bright MLS
