OPEN SUN 1-3! Welcome Home! This charming 4-bedroom, 2-bathroom, 1478 sqft, Cape Cod house is the perfect place to plant roots without breaking the bank. Fresh neutral paint throughout makes it truly move-in ready — just bring your furniture and start making memories. There's room for everyone here, with four bedrooms and 10+ rooms give plenty of space and flexibility. The Oversized Garage with Workshop, electricity and lighting is a huge bonus for personal storage, workspace, and car storage. Property includes Detached 1-2 Car Garage ( 500 sqft) with very large Workshop & Shed. Fully Fenced Backyard great for pets. Long Concrete Driveway suitable for 3-4 cars. Full Unfinished Basement approx 1260 sqft (56x22.5) with Bilco Door to Backyard. Potental for Basement Bedrooms with Egress Window Installation. The extra-long concrete driveway means stress-free off-street parking for multiple cars, no more competing for street spots. Tucked into a friendly Ewing neighborhood close to schools like TCNJ, parks, shopping, and easy commuter routes to Trenton, Princeton, and Route 1/I-95 — this one checks a lot of boxes for a first-time buyer. Affordable, functional, and ready for you. Measurements approximate-buyer to verify. Some photos are AI enhanced. Owner to get CO and complete additional repairs. Don't miss this house! Plan your tour and Write your offer today!
For sale
$349,999
22 Brenwal Ave, Ewing, NJ 08618
4beds
1,478sqft
Single Family Residence
Built in 1927
9,400 Square Feet Lot
$358,000 Zestimate®
$237/sqft
$-- HOA
What's special
Fresh neutral paint throughout
- 8 days
- 1,095
- 178
Likely to sell faster than
Zillow last checked:
Listing updated:
Listed by:
Natalie Schanne 609-325-1705,
HomeSmart First Advantage Realty
Source: Bright MLS,MLS#: NJME2083576
Facts & features
Interior
Bedrooms & bathrooms
- Bedrooms: 4
- Bathrooms: 2
- Full bathrooms: 2
- Main level bathrooms: 1
- Main level bedrooms: 2
Basement
- Area: 600
Heating
- Forced Air, Natural Gas, Electric
Cooling
- Window Unit(s), Electric
Appliances
- Included: Dishwasher, Dryer, Oven/Range - Gas, Refrigerator, Stainless Steel Appliance(s), Washer, Water Heater, Gas Water Heater
- Laundry: In Basement, Has Laundry, Dryer In Unit, Washer In Unit
Features
- Ceiling Fan(s)
- Basement: Full,Walk-Out Access,Windows
- Number of fireplaces: 1
- Fireplace features: Brick
Interior area
- Total structure area: 2,078
- Total interior livable area: 1,478 sqft
- Finished area above ground: 1,478
- Finished area below ground: 0
Property
Parking
- Total spaces: 6
- Parking features: Storage, Covered, Garage Faces Front, Concrete, Enclosed, Detached, Driveway
- Garage spaces: 2
- Uncovered spaces: 4
- Details: Garage Sqft: 500
Accessibility
- Accessibility features: Accessible Hallway(s)
Features
- Levels: Two
- Stories: 2
- Pool features: None
- Fencing: Full,Partial,Privacy,Back Yard,Wire,Chain Link
Lot
- Size: 9,400 Square Feet
- Dimensions: 50.00 x 188.00
Details
- Additional structures: Above Grade, Below Grade
- Parcel number: 020026800011
- Zoning: R-2
- Zoning description: R-2
- Special conditions: Standard
Construction
Type & style
- Home type: SingleFamily
- Architectural style: Cape Cod
- Property subtype: Single Family Residence
Materials
- Frame
- Foundation: Block
- Roof: Architectural Shingle
Condition
- New construction: No
- Year built: 1927
- Major remodel year: 2025
Utilities & green energy
- Sewer: Public Sewer
- Water: Public
Community & HOA
Community
- Subdivision: Brae Burn Heights
HOA
- Has HOA: No
Location
- Region: Ewing
- Municipality: EWING TWP
Financial & listing details
- Price per square foot: $237/sqft
- Tax assessed value: $184,600
- Annual tax amount: $7,478
- Date on market: 9/11/2026
- Listing agreement: Exclusive Agency
- Listing terms: Cash,Conventional,FHA,FHA 203(b),FHA 203(k),VA Loan
- Inclusions: Oven / Stove / Range, Refrigerator, Dishwasher, Washer, Dryer, Sump Pump, Dehumidifier, Window Treatments And Air Conditioning Units, Ring Camera, Electronic Door Locks, All In As Is Condition
- Ownership: Fee Simple
- Total actual rent: 36000
Estimated market value
$358,000
$340,000 - $376,000
$3,325/mo
Price history
| Date | Event | Price |
|---|---|---|
| 9/11/2026 | Listed for sale | $349,999+29.6%$237/sqft |
Source:  Bright MLS #NJME2083576 Report a problem Bright MLS #NJME2083576 Report a problem | ||
| 6/2/2023 | Sold | $270,000+99.3%$183/sqft |
Source: Bright MLS #NJME2030974 Report a problem | ||
| 3/24/2021 | Listing removed | -- |
Source: Owner Report a problem | ||
| 4/10/2019 | Listing removed | $2,600$2/sqft |
Source: Owner Report a problem | ||
| 3/13/2019 | Listed for rent | $2,600$2/sqft |
Source: Owner Report a problem | ||
| 5/10/2018 | Listing removed | $2,600$2/sqft |
Source: Owner Report a problem | ||
| 12/14/2017 | Listed for rent | $2,600+372.7%$2/sqft |
Source: Owner Report a problem | ||
| 8/25/2013 | Listing removed | $550 |
Source: Owner Report a problem | ||
| 8/13/2013 | Listed for rent | $550 |
Source: Owner Report a problem | ||
| 11/15/2011 | Sold | $135,500-3.2%$92/sqft |
Source: Public Record Report a problem | ||
| 8/11/2011 | Price change | $139,999-11.4%$95/sqft |
Source: Weidel Realtors #5827329 Report a problem | ||
| 7/30/2011 | Price change | $158,000-7.1%$107/sqft |
Source: Weidel Realtors #5827329 Report a problem | ||
| 6/12/2011 | Price change | $169,999-5.6%$115/sqft |
Source: Weidel Realtors #5827329 Report a problem | ||
| 3/16/2011 | Price change | $180,000-7.7%$122/sqft |
Source: Weidel Realtors #5827329 Report a problem | ||
| 1/22/2011 | Listed for sale | $195,000$132/sqft |
Source: Weidel Realtors #5827329 Report a problem | ||
Public tax history
| Year | Property taxes | Tax assessment |
|---|---|---|
| 2025 | $7,260 | $184,600 |
| 2024 | $7,260 +9.3% | $184,600 |
| 2023 | $6,640 +2.5% | $184,600 |
| 2022 | $6,478 +8.1% | $184,600 |
| 2021 | $5,991 +2.7% | $184,600 +6.6% |
| 2020 | $5,835 -2.1% | $173,200 |
| 2019 | $5,958 -2.3% | $173,200 +53.5% |
| 2018 | $6,097 +1.4% | $112,800 |
| 2017 | $6,015 +1.3% | $112,800 |
| 2016 | $5,934 +0.3% | $112,800 |
| 2015 | $5,919 +1.6% | $112,800 |
| 2014 | $5,825 +10.3% | $112,800 +3.9% |
| 2012 | $5,281 +7% | $108,600 +8.6% |
| 2011 | $4,934 +7.3% | $100,000 |
| 2010 | $4,597 | $100,000 |
| 2009 | -- | $100,000 |
| 2008 | $4,340 +1.9% | $100,000 |
| 2007 | $4,260 | $100,000 |
| 2006 | -- | $100,000 |
| 2005 | -- | $100,000 |
| 2004 | $1,646 | $100,000 |
| 2003 | -- | $100,000 |
| 2002 | -- | $100,000 |
| 2001 | -- | $100,000 |
Find assessor info on the county website
Monthly payment
Est. payment
Payment breakdown
Explore the cost of this home by adjusting the details. Changes won't be saved.Climate risks
Neighborhood: 08618
Nearby schools
Schools provided by the listing agent
- District: Ewing Township
Source: Bright MLS. This data may not be complete. We recommend contacting the local school district to confirm school assignments for this home.
Similar homes
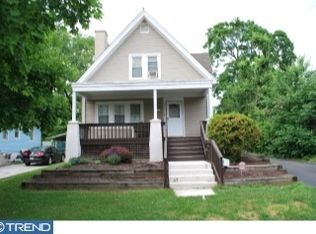
- $339,0005 bd3 ba1.9k sqft39 Maple Ave, Trenton, NJ 08618For Sale

 MLS ID #NJME2081508, Anna Alves, Keller Williams Realty - Moorestown. Bright MLS
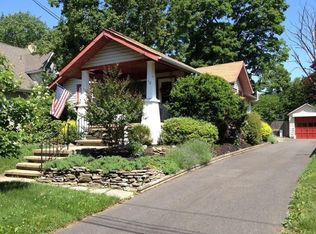
 - $355,0003 bd1 ba1k sqft1569 12th St, Trenton, NJ 08638For Sale
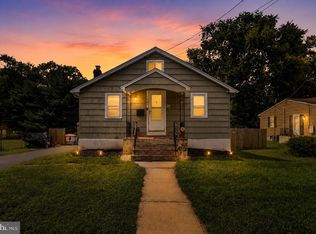 MLS ID #NJME2082476, Luisa Cruz, Keller Williams Real Estate - Princeton. Bright MLS
 - $409,0003 bd2 ba1k sqft107 Broad Ave, Ewing, NJ 08618For Sale
 MLS ID #NJME2081052, Irfan Raza, Weichert Realtors - Princeton. Bright MLS
 - $399,9993 bd2 ba1.1k sqft131 Hazel Ave, Ewing, NJ 08638For Sale
 MLS ID #NJME2083098, Sharif Hatab, EXP Realty, LLC. Bright MLS
 - $370,0004 bd2 ba1.5k sqft135 Keystone Ave, Morrisville, PA 19067For SaleMLS ID #PABU2127320, Kathryn Puzycki, Redfin Corporation. Bright MLS
- $380,0003 bd2 ba1.5k sqft17 Hazelhurst Ave, Ewing, NJ 08638For SaleMLS ID #NJME2079646, Claude Dennis, Jason Mitchell Real Estate New Jersey, LLC. Bright MLS
- $385,0004 bd2 ba1.6k sqft220 Hollywood Dr, Hamilton, NJ 08609For SaleMLS ID #NJME2082486, Andrew Lobosco, Keller Williams Main Line. Bright MLS
- $449,9004 bd1 ba1.2k sqft117 Route 31 S, Pennington, NJ 08534For SaleMLS ID #NJME2083644, Jeanette Larkin, Keller Williams Premier. Bright MLS
- $370,0003 bd2 ba1.2k sqft587 Arbor Rd, Morrisville, PA 19067For SaleMLS ID #PABU2126498, Kim Rock, Keller Williams Real Estate-Langhorne. Bright MLS
- $389,9003 bd2 ba1.3k sqft531 Crown St, Yardley, PA 19067For SaleMLS ID #PABU2130182, Shelly Franklin, BHHS Fox & Roach -Yardley/Newtown. Bright MLS
- $427,5004 bd1 ba1.3k sqft710 N Lafayette Ave, Morrisville, PA 19067For SaleMLS ID #PABU2127822, Verna McShane, BHHS Fox & Roach -Yardley/Newtown. Bright MLS
- $379,9994 bd2 ba2k sqft121 McClellan Ave, Hamilton, NJ 08610For SaleMLS ID #NJME2082924, Chris Twardy, BHHS Fox & Roach-Mt Laurel. Bright MLS
- $450,0003 bd2 ba1.5k sqft50 Hillhurst Ave, Hamilton, NJ 08619For SaleMLS ID #NJME2083672, Tony Lee, Home Journey Realty. Bright MLS
- $439,9003 bd2 ba1.1k sqft60 Sherbrooke Rd, Ewing, NJ 08638For SaleMLS ID #NJME2079838, Allison Ruszczyk, David DePaola and Company Real Estate. Bright MLS
- $365,0003 bd2 ba1.2k sqft35 Spiral Ln, Levittown, PA 19055For SaleMLS ID #PABU2129898, David Dibelius, Opus Elite Real Estate. Bright MLS
- $414,9003 bd1 ba1k sqft2734 Quakerbridge Rd, Trenton, NJ 08619For SaleMLS ID #NJME2083126, Denise Fattori, Smires & Associates. Bright MLS
- $445,0005 bd3 ba1.7k sqft70 Village Ln, Levittown, PA 19054For SaleMLS ID #PABU2127422, Tom Toole III, RE/MAX Main Line-West Chester. Bright MLS
- $450,0004 bd2 ba1.6k sqft21 Ida Ave, Morrisville, PA 19067For SaleMLS ID #PABU2129588, Shelly Franklin, BHHS Fox & Roach -Yardley/Newtown. Bright MLS
- $444,9003 bd2 ba1.2k sqft730 Pilgrim Ave, Lawrence Township, NJ 08648For SaleMLS ID #NJME2082224, Jean Rubin, Coldwell Banker Residential Brokerage - Princeton. Bright MLS
