Skip main navigation
Sold for $1,501,533
  • $1,501,533

    1553 Cartpath Ct, Yardley, PA 19067

    6beds
    4,649sqft
    Single Family Residence
    Built in 1999
    -- sqft lot
    $1,516,300 Zestimate®
    $323/sqft
    $6,185 Estimated rent

    Home value

    $1,516,300

    $1.41M - $1.64M

    $6,185/mo

    Zestimate® history
    Loading
    Loading...

    Owner options

    List your home for rent

    $6,185/mo

    Rent Zestimate®

    Find your next renter with Zillow Rental Manager. Plus, with online applications, you can quickly screen prospective tenants – for free.

    Learn more

    $6,185/mo

    Rent Zestimate®

    Refinance and save

    $9,385/mo

    Est. payment

    Refinancing to a lower rate could help reduce your monthly payments and save thousands over the life of the loan.

    See today's rates

    $9,385/mo

    Est. payment

    Explore your selling options

    Work with a Zillow partner agent

    Leverage their expertise and Zillow's premium Showcase listings to get your home seen by more buyers.

    Get started

    List with your own agent

    Get your home in front of millions of buyers by listing it on Zillow.

    Learn how to do it

    Sell it yourself

    Take full control of how buyers see your home on Zillow by listing For Sale by Owner (FSBO).

    List your home

    What's special

    Private backyard oasisBeautifully renovated bathroomsTranquil streamCustom water featureQuiet cul-de-sacThoughtful landscapingFull irrigation system
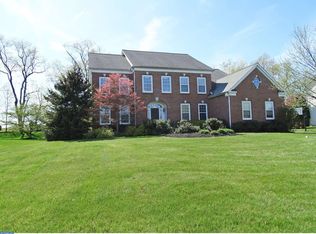
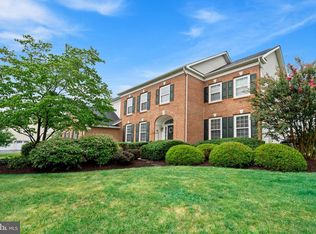
    Welcome to 1553 Cartpath Court, a beautifully maintained and thoughtfully upgraded home tucked away on a quiet cul-de-sac in the highly sought-after Yardley area. Proudly owned by its original owner for 27 years, this exceptional residence offers the perfect blend of quality craftsmanship, modern updates, and an unbeatable setting backing directly onto the fairway of the par 5, 16th hole of Makefield Highlands Golf Course. This spacious home features 6 bedrooms, 5 full bathrooms, and a dedicated first-floor office with an attached full bath—ideal for a potential in-law suite or flexible guest accommodations. The main living areas have been recently remodeled, showcasing a stunning updated kitchen with premium JennAir appliances, beautifully renovated bathrooms, and hardwood flooring throughout. Upstairs, you’ll find four generously sized bedrooms, while the fully finished basement expands your living space with two additional bedrooms, a full bath, and room for recreation or entertaining. A pool table can also be included, making this level move-in ready for fun and relaxation. Step outside to your private backyard oasis, where thoughtful landscaping meets resort-style living. Enjoy a tranquil stream, a custom water feature, and a full irrigation system to keep everything lush and green. The outdoor kitchen—complete with grill, warming tray, refrigerator, and more—makes entertaining effortless, all set against the picturesque backdrop of the golf course. Additional highlights include a garage with an epoxy-coated floor and built-in storage, as well as custom remote-controlled shades and window treatments in the family room for added comfort and convenience. This is a rare opportunity to own a meticulously cared-for home in a premier location, offering space, privacy, and luxury both inside and out.

    Zillow last checked:

    Listing updated:

    Listed by:

    Nick DeLuca 215-208-0228,

    KW Empower

    Bought with:

    Stephanie MacDonald, RS293086

    Compass RE

    Source: Bright MLS,MLS#: PABU2116060MLS Logo

    Facts & features

    Interior

    Bedrooms & bathrooms
    • Bedrooms: 6
    • Bathrooms: 5
    • Full bathrooms: 5
    • Main level bathrooms: 1
    Basement
    • Area: 0
    Heating
    • Central, Natural Gas
    Cooling
    • Central Air, Natural Gas
    Appliances
    • Included: Water Heater
    Features
    • Basement: Finished
    • Number of fireplaces: 1
    Interior area
    • Total structure area: 4,649
    • Total interior livable area: 4,649 sqft
    • Finished area above ground: 4,649
    • Finished area below ground: 0

    Property

    Parking
    • Total spaces: 5
    • Parking features: Garage Door Opener, Attached, Driveway
    • Attached garage spaces: 2
    • Uncovered spaces: 3
    Accessibility
    • Accessibility features: 2+ Access Exits
    Features
    • Levels: Two
    • Stories: 2
    • Pool features: None
    Details
    • Additional structures: Above Grade, Below Grade
    • Parcel number: 20017135
    • Zoning: R2
    • Special conditions: Standard

    Construction

    Type & style
    • Home type: SingleFamily
    • Architectural style: Colonial
    • Property subtype: Single Family Residence
    Materials
    • Frame
    • Foundation: Concrete Perimeter
    Condition
    • New construction: No
    • Year built: 1999

    Utilities & green energy

    • Sewer: Public Sewer
    • Water: Public

    Community & neighborhood

    Location
    • Region: Yardley
    • Subdivision: Clearview Ests
    • Municipality: LOWER MAKEFIELD TWP

    Other

    Other facts
    • Listing agreement: Exclusive Agency
    • Ownership: Fee Simple

    Price history

    DateEventPrice
    4/29/2026Sold$1,501,533+7.3%$323/sqft
    Source: Bright MLS #PABU2116060 Report a problem
    3/31/2026Pending sale$1,399,000$301/sqft
    Source: Bright MLS #PABU2116060 Report a problem
    3/23/2026Contingent$1,399,000$301/sqft
    Source: Bright MLS #PABU2116060 Report a problem
    3/19/2026Listed for sale$1,399,000+207.3%$301/sqft
    Source: Bright MLS #PABU2116060 Report a problem
    5/11/1999Sold$455,185$98/sqft
    Source: Public Record Report a problem

    Public tax history

    YearProperty taxesTax assessment
    2025$19,815 +0.8%$79,720
    2024$19,663 +9.7%$79,720
    2023$17,930 +2.2%$79,720
    2022$17,541 +1.6%$79,720
    2021$17,262 $79,720
    2020$17,262 +3.8%$79,720
    2018$16,623 +4.4%$79,720
    2017$15,922 $79,720
    2016$15,922 $79,720
    2015-- $79,720
    2014-- $79,720
    2013-- $79,720
    2012-- $79,720
    2011-- $79,720
    2010-- $79,720
    2009-- $79,720
    2008-- $79,720
    2007-- $79,720
    2006-- $79,720
    2005-- $79,720 +300%
    2004-- $19,930
    2003-- $19,930
    2002-- $19,930
    2000-- $19,930

    Find assessor info on the county website

    Neighborhood: 19067

    Nearby schools

    GreatSchools rating
    Schools provided by the listing agent
    • District: Pennsbury

    Source: Bright MLS. This data may not be complete. We recommend contacting the local school district to confirm school assignments for this home.

    Get a cash offer in 3 minutes
    Find out how much your home could sell for in as little as 3 minutes with a no-obligation cash offer.
    Estimated market value
    $1,516,300
    Get a cash offer in 3 minutes
    Find out how much your home could sell for in as little as 3 minutes with a no-obligation cash offer.
    Estimated market value
    $1,516,300