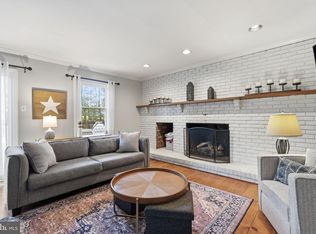
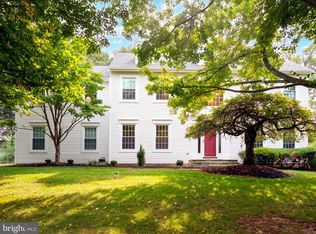
A Rare Opportunity along the Delaware Canal. Properties of this caliber and setting rarely come to market. Set on over an acre of beautifully landscaped, park-like grounds overlooking the Delaware Canal and towpath, this exceptional property offers a sense of privacy, tranquility, and connection to nature that is increasingly difficult to find. Mature trees frame peaceful water views, while the proximity to the canal path provides an idyllic backdrop. A white picket fence, charming English gardens, and welcoming front porch create an inviting first impression. Inside, the home is filled with natural light and thoughtfully designed to take full advantage of its remarkable surroundings. The front living room, currently enjoyed as a music room, has French doors that open to the adjoining kitchen, creating an easy flow between the rooms. The kitchen combines warmth and functionality with cherry wood cabinetry, granite countertops, a Carrara marble tile backsplash, glass-front cabinets, and open shelving ideal for displaying favorite dishes and collections. The adjacent dining area is filled with natural light and features a large picture window overlooking the rear property, along with a sliding French door leading to an elevated deck. From here, enjoy beautiful views across the expansive rear grounds and the serene Canal filled with water lilies. The setting is so peaceful and elevated, it feels almost like being in a treehouse overlooking the water. The family room is truly a highlight of the home, with a large picture window overlooking the rear deck, expansive backyard, mature trees, and canal beyond. A fireplace surrounded by beautiful transfer-printed Delft-style blue tiles serves as a charming focal point and is plumbed for a gas line. The second level features a spacious primary suite with attached bath with soaking tub, along with two additional bedrooms and a remodeled hall bath with a large custom walk-in glass surround shower. The lower level expands the living space with a wonderful great room featuring an entire wall of windows overlooking the rear yard and a French slider opening directly to the patio. A separate adjoining room offers flexibility for a home office, guest space, or additional bedroom. A nearby bath is plumbed for a shower. The generously sized laundry area provides abundant cabinetry and extensive counter space for organization and folding. A two-car garage adds convenience, while the home’s location in the Pennsbury School District places you close to the Delaware Canal towpath, shopping, train stations, and major roadways. More than a home, this is a rare opportunity to own a truly special piece of property!
Under contract
$1,049,999
213 Penn Valley Ter, Yardley, PA 19067
3beds
2,699sqft
Single Family Residence
Built in 1949
1.09 Acres Lot
$-- Zestimate®
$389/sqft
$-- HOA
What's special
Two-car garageWelcoming front porchCarrara marble tile backsplashCharming english gardensWhite picket fenceGranite countertops
- 20 days
- 457
- 38
Zillow last checked:
Listing updated:
Listed by:
Heather Jackman 215-431-0884,
Coldwell Banker Hearthside 2673505555,
Co-Listing Agent: Cynthia Greenfield 215-962-2107,
Coldwell Banker Hearthside
Source: Bright MLS,MLS#: PABU2130388
Facts & features
Interior
Bedrooms & bathrooms
- Bedrooms: 3
- Bathrooms: 4
- Full bathrooms: 2
- 1/2 bathrooms: 2
- Main level bathrooms: 1
Rooms
- Room types: Living Room, Dining Room, Kitchen, Family Room, Great Room, Laundry, Office
Dining room
- Level: Main
Family room
- Level: Main
Great room
- Level: Lower
Kitchen
- Level: Main
Laundry
- Level: Lower
Living room
- Level: Main
Office
- Level: Lower
Heating
- Forced Air, Oil
Cooling
- Central Air, Electric
Appliances
- Included: Electric Water Heater
- Laundry: Lower Level, Laundry Room
Features
- Bathroom - Walk-In Shower
- Basement: Partial,Interior Entry,Exterior Entry,Partially Finished,Rear Entrance,Walk-Out Access,Windows
- Number of fireplaces: 1
- Fireplace features: Mantel(s)
Interior area
- Total structure area: 2,699
- Total interior livable area: 2,699 sqft
- Finished area above ground: 2,699
Video & virtual tour
Property
Parking
- Total spaces: 4
- Parking features: Garage Faces Front, Attached, Driveway
- Attached garage spaces: 2
- Uncovered spaces: 2
Accessibility
- Accessibility features: None
Features
- Levels: Three
- Stories: 3
- Patio & porch: Deck, Patio
- Pool features: None
- Fencing: Picket
- Has view: Yes
- View description: Scenic Vista, Water, Canal
- Has water view: Yes
- Water view: Water,Canal
- Waterfront features: Park, Canal, Private Access, Public Access
- Body of water: Delaware Canal
- Frontage length: Water Frontage Ft: 108
Lot
- Size: 1.09 Acres
- Dimensions: The Property has two parcels- 20-053-030- .95 acres 20-053-340- .148 acres
- Features: Rear Yard
Details
- Additional structures: Above Grade, Below Grade
- Additional parcels included: Parcel 20053034 extends to the other side of the canal and towpath.
- Parcel number: 20053030
- Zoning: R2
- Special conditions: Standard
Construction
Type & style
- Home type: SingleFamily
- Architectural style: Transitional
- Property subtype: Single Family Residence
Materials
- Frame
- Foundation: Block
- Roof: Architectural Shingle
Condition
- Very Good
- New construction: No
- Year built: 1949
- Major remodel year: 1994
Utilities & green energy
- Sewer: Public Sewer
- Water: Public
Community & HOA
Community
- Subdivision: West Acres
HOA
- Has HOA: No
Location
- Region: Yardley
- Municipality: LOWER MAKEFIELD TWP
Financial & listing details
- Price per square foot: $389/sqft
- Tax assessed value: $43,160
- Annual tax amount: $11,471
- Date on market: 9/11/2026
- Listing agreement: Exclusive Right To Sell
- Listing terms: Cash,Conventional
- Inclusions: Refrigerator, Washer / Dryer, Lower Level Entertainment Center- All In As Is Condition With No Monetary Value.
- Ownership: Fee Simple
Estimated market value
Not available
Estimated sales range
Not available
Not available
Price history
| Date | Event | Price |
|---|---|---|
| 9/13/2026 | Contingent | $1,049,999$389/sqft |
Source:  Bright MLS #PABU2130388 Report a problem Bright MLS #PABU2130388 Report a problem | ||
| 9/11/2026 | Listed for sale | $1,049,999+381.7%$389/sqft |
Source: Bright MLS #PABU2130388 Report a problem | ||
| 10/8/1993 | Sold | $218,000$81/sqft |
Source: Agent Provided Report a problem | ||
Public tax history
| Year | Property taxes | Tax assessment |
|---|---|---|
| 2026 | $11,163 +4.1% | $43,160 |
| 2025 | $10,728 +0.8% | $43,160 |
| 2024 | $10,646 +9.7% | $43,160 |
| 2023 | $9,707 +2.2% | $43,160 |
| 2022 | $9,497 +1.6% | $43,160 |
| 2021 | $9,346 | $43,160 |
| 2020 | $9,346 +3.8% | $43,160 |
| 2018 | $9,000 +4.4% | $43,160 |
| 2017 | $8,620 | $43,160 |
| 2016 | $8,620 | $43,160 |
| 2015 | -- | $43,160 |
| 2014 | -- | $43,160 |
| 2013 | -- | $43,160 |
| 2012 | -- | $43,160 |
| 2011 | -- | $43,160 |
| 2010 | -- | $43,160 |
| 2009 | -- | $43,160 |
| 2008 | -- | $43,160 |
| 2007 | -- | $43,160 |
| 2006 | -- | $43,160 |
| 2005 | -- | $43,160 +300% |
| 2004 | -- | $10,790 |
| 2003 | -- | $10,790 |
| 2002 | -- | $10,790 |
| 2000 | -- | $10,790 |
Find assessor info on the county website
Monthly payment
Est. payment
Payment breakdown
Explore the cost of this home by adjusting the details. Changes won't be saved.Climate risks
Neighborhood: 19067
Nearby schools
Schools provided by the listing agent
- District: Pennsbury
Source: Bright MLS. This data may not be complete. We recommend contacting the local school district to confirm school assignments for this home.
Similar homes
- $1,125,0006 bd4 ba3.6k sqft6 Moon Cir, Yardley, PA 19067For Sale
 MLS ID #PABU2130918, Brittany Nettles, Keller Williams Real Estate. Bright MLS
 - $875,0004 bd3 ba2.5k sqft1208 Candlewick Ct, Yardley, PA 19067For Sale
 MLS ID #PABU2130942, Jenna Gudusky, Keller Williams Real Estate-Langhorne. Bright MLS
 - $1,099,5004 bd3 ba3.7k sqft1666 Fairfield Rd, Yardley, PA 19067For Sale
 MLS ID #PABU2130446, Jay Spaziano, Jay Spaziano Real Estate. Bright MLS
 - $850,0004 bd3 ba3.2k sqft1601 Clark Dr, Yardley, PA 19067For Sale
 MLS ID #PABU2122712, Rico Rodriguez, Coldwell Banker Hearthside. Bright MLS
 - $729,0003 bd3 ba2.5k sqft825 Highland Ave, Morrisville, PA 19067For SaleMLS ID #PABU2116964, Lynne DiDonato, Coldwell Banker Hearthside-Doylestown. Bright MLS
- $1,499,0003 bd2 ba2.2k sqft66 Black Rock Rd, Yardley, PA 19067For SaleMLS ID #PABU2124722, Kylie Miller, SERHANT PENNSYLVANIA LLC. Bright MLS
- $999,5004 bd3 ba2.6k sqft106 Spencer Rd, Washington Crossing, PA 18977For SaleMLS ID #PABU2117562, Jay Spaziano, Jay Spaziano Real Estate. Bright MLS
- $1,100,0004 bd3 ba3.4k sqft4 Pond View Ln, Titusville, NJ 08560For SaleMLS ID #NJME2078580, Asma W Naik, Coldwell Banker Residential Brokerage - Princeton. Bright MLS
- $645,0002 bd3 ba2.6k sqft1465 Makefield Rd, Yardley, PA 19067For SaleMLS ID #PABU2119490, Mary Dinneen, BHHS Fox & Roach -Yardley/Newtown. Bright MLS
- $972,0004 bd3 ba3.2k sqft111 Laurel Dr, Robbinsville, NJ 08691For SaleMLS ID #NJME2083710, Edward J Smires, Smires & Associates. Bright MLS
- $950,0003 bd2 ba2.5k sqft63 Bedens Brook Rd, Skillman, NJ 08558For SaleMLS ID #NJSO2006084, Yael L Zakut, Compass New Jersey, LLC - Princeton. Bright MLS
- $1,195,0003 bd3 ba2.5k sqft10 Woosamonsa Rd, Pennington, NJ 08534For SaleMLS ID #NJME2075570, Amy Butewicz, Keller Williams Real Estate - Princeton. Bright MLS
- $950,0004 bd3 ba2.5k sqft102 Parkside Dr, New Hope, PA 18938For SaleMLS ID #PABU2132252, Nicole Sexton, Compass RE. Bright MLS
- $899,0004 bd3 ba3.2k sqft42 Harbourton Woodsville Rd, Pennington, NJ 08534For SaleMLS ID #NJME2082286, Cary Simons, Kurfiss Sotheby's International Realty. Bright MLS
- $999,0004 bd3 ba2.8k sqft10 Old Nursery Ln, Princeton, NJ 08540For Sale
 MLS ID #2703733R, PATRICIA FORD. All Jersey MLS
 - $1,249,0004 bd4 ba3.9k sqft80 Creekview Ln, Yardley, PA 19067For SaleMLS ID #PABU2130194, Monica Clauss, Keller Williams Real Estate-Langhorne. Bright MLS
- $1,129,9005 bd4 ba2.9k sqft61 Cliffwood Dr, Allentown, NJ 08501For SaleMLS ID #NJMM2004654, Kathy Froelich, Redfin. Bright MLS
- $899,9004 bd3 ba2.4k sqft41 Hibiscus Ln, Robbinsville, NJ 08691For SaleMLS ID #NJME2083246, Alexander Shulzhenko, Compass RE. Bright MLS
- $874,9004 bd3 ba2.9k sqft39 Chicory Ln, Pennington, NJ 08534For SaleMLS ID #NJME2082694, Sita Philion, Redfin. Bright MLS
- $945,0004 bd2 ba2.1k sqft3 Darvel Dr, West Windsor, NJ 08550For SaleMLS ID #NJME2083062, Hayoung Yoo, Weichert Realtors - Edison. Bright MLS
