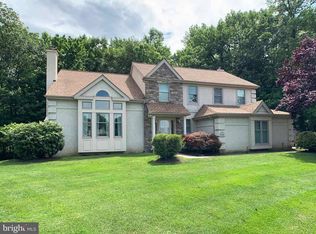
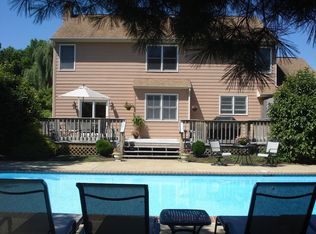
Nestled in the desirable Laurel Oaks community in Middletown Township, this charming Colonial home offers a perfect blend of comfort and style. The lot is one of the larger ones in the community. It sits on the corner of the cul-de-sac, making it a very private lot. The exterior was just replaced with Certa Plank reinforced siding and new oversized gutters. With 4 spacious bedrooms and 2.5 bathrooms, the layout is designed for both relaxation and entertaining. Enter to a well lit open foyer. You will find the dining area to your left, and a hallway that leads to the kitchen. Refinished original hardwood flooring throughout the main level. The heart of the home features a cozy family room with a lofted ceiling off the kitchen, ideal for gathering. There is a powder room on the main level. Upstairs you have nicely sized bedrooms. The main bedroom bath has an updated shower & separate tub. The fully finished basement provides additional space for recreation or storage, enhancing the home's versatility. You also have a bar for entertaining. Set on a generous 0.61-acre lot, enjoy peaceful views of trees and woods from your expanded backyard deck, creating a tranquil retreat. The property has a sprinkler system with a smart controller. With an attached side-entry garage and ample driveway parking, convenience is at your fingertips. Enter the mudroom and laundry room off of the garage. Many upgrades including roof, windows, skylights, doors, & HVAC. Additional features include crown molding, and chair rails. Lutron smart lighting controls add convenance. A shed is on the property for added storage. Their is a hook up for a hot tub. Experience the charm of this well-maintained home, where every detail invites you to create lasting memories. Very convenient to major roads & shopping. Neshaminy School District. Agent related to seller.
For sale
$949,000
263 Pine Tree Ter, Langhorne, PA 19047
4beds
4,005sqft
Single Family Residence
Built in 1990
0.61 Acres Lot
$924,300 Zestimate®
$237/sqft
$50/mo HOA
What's special
Lutron smart lighting controlsAmple driveway parkingCorner of the cul-de-sacAttached side-entry garageCerta plank reinforced sidingWell lit open foyerNew oversized gutters
- 21 hours
- 292
- 24
Zillow last checked:
Listing updated:
Listed by:
Dan Pizzi 484-678-9262,
NextHome Brandywine 4843644862
Source: Bright MLS,MLS#: PABU2130410
Facts & features
Interior
Bedrooms & bathrooms
- Bedrooms: 4
- Bathrooms: 3
- Full bathrooms: 2
- 1/2 bathrooms: 1
- Main level bathrooms: 1
Basement
- Area: 1000
Heating
- Forced Air, Natural Gas
Cooling
- Central Air, Electric
Appliances
- Included: Microwave, Gas Water Heater
- Laundry: Main Level
Features
- Soaking Tub, Dining Area, Family Room Off Kitchen, Eat-in Kitchen
- Flooring: Hardwood, Tile/Brick
- Windows: Energy Efficient
- Basement: Finished
- Number of fireplaces: 1
- Fireplace features: Brick, Glass Doors, Gas/Propane
Interior area
- Total structure area: 4,005
- Total interior livable area: 4,005 sqft
- Finished area above ground: 3,005
- Finished area below ground: 1,000
Property
Parking
- Total spaces: 6
- Parking features: Garage Faces Side, Asphalt, Driveway, Attached
- Attached garage spaces: 2
- Uncovered spaces: 4
Accessibility
- Accessibility features: None
Features
- Levels: Two
- Stories: 2
- Patio & porch: Deck
- Exterior features: Underground Lawn Sprinkler
- Pool features: None
- Has view: Yes
- View description: Trees/Woods
Lot
- Size: 0.61 Acres
- Features: Backs to Trees, Cul-De-Sac, Irregular Lot
Details
- Additional structures: Above Grade, Below Grade
- Parcel number: 22086017
- Zoning: R2
- Zoning description: Residential
- Special conditions: Standard
Construction
Type & style
- Home type: SingleFamily
- Architectural style: Colonial
- Property subtype: Single Family Residence
Materials
- Frame
- Foundation: Concrete Perimeter
- Roof: Architectural Shingle
Condition
- Very Good
- New construction: No
- Year built: 1990
Utilities & green energy
- Electric: 200+ Amp Service
- Sewer: Public Sewer
- Water: Public
- Utilities for property: Underground Utilities, Fiber Optic
Community & HOA
Community
- Security: Security System
- Subdivision: Laurel Oaks
HOA
- Has HOA: Yes
- Amenities included: Common Grounds
- HOA fee: $600 annually
- HOA name: CAMCO
Location
- Region: Langhorne
- Municipality: MIDDLETOWN TWP
Financial & listing details
- Price per square foot: $237/sqft
- Tax assessed value: $50,940
- Annual tax amount: $12,850
- Date on market: 9/10/2026
- Listing agreement: Exclusive Right To Sell
- Listing terms: Cash,Conventional,FHA
- Inclusions: Window Treatments, Washer, Dryer, & Refrigerator In As Is Condition. Air Hockey Table & Elliptical Machine. No All In As-is Condition With No Monitory Value.
- Ownership: Fee Simple
- Road surface type: Paved
Estimated market value
$924,300
$878,000 - $971,000
$4,284/mo
Price history
| Date | Event | Price |
|---|---|---|
| 9/10/2026 | Listed for sale | $949,000+95.7%$237/sqft |
Source:  Bright MLS #PABU2130410 Report a problem Bright MLS #PABU2130410 Report a problem | ||
| 7/12/2010 | Sold | $485,000+27.7%$121/sqft |
Source: Public Record Report a problem | ||
| 10/1/2001 | Sold | $379,900$95/sqft |
Source: Public Record Report a problem | ||
Public tax history
| Year | Property taxes | Tax assessment |
|---|---|---|
| 2025 | $11,622 | $50,940 |
| 2024 | $11,622 +6.5% | $50,940 |
| 2023 | $10,914 +2.7% | $50,940 |
| 2022 | $10,627 | $50,940 |
| 2021 | $10,627 +1.2% | $50,940 |
| 2020 | $10,500 +4.2% | $50,940 |
| 2018 | $10,077 +2.6% | $50,940 |
| 2017 | $9,820 -1.3% | $50,940 |
| 2016 | $9,951 -0.6% | $50,940 |
| 2015 | $10,009 | $50,940 |
| 2014 | $10,009 | $50,940 -6.4% |
| 2013 | -- | $54,400 |
| 2012 | -- | $54,400 |
| 2011 | -- | $54,400 |
| 2010 | -- | $54,400 |
| 2009 | -- | $54,400 |
| 2008 | -- | $54,400 |
| 2007 | -- | $54,400 |
| 2006 | -- | $54,400 |
| 2005 | -- | $54,400 +300% |
| 2004 | -- | $13,600 |
| 2003 | -- | $13,600 |
| 2002 | -- | $13,600 |
| 2000 | -- | $13,600 |
Find assessor info on the county website
Monthly payment
Est. payment
Payment breakdown
Explore the cost of this home by adjusting the details. Changes won't be saved.Climate risks
Neighborhood: Woodbourne
Nearby schools
Schools provided by the listing agent
- Elementary: Pearl Buck
- Middle: Maple Poin
- High: Neshaminy
- District: Neshaminy
Source: Bright MLS. This data may not be complete. We recommend contacting the local school district to confirm school assignments for this home.
Similar homes
- $775,0004 bd3 ba3.2k sqft200 Trappe Ln, Langhorne, PA 19047For Sale

 MLS ID #PABU2130326, Sara Kulp, Howard Hanna Real Estate Services. Bright MLS
 - $879,0004 bd3 ba2.9k sqft451 Knollbrook Dr, Langhorne, PA 19047For Sale
 MLS ID #PABU2129044, Kathy Santy, Coldwell Banker Hearthside. Bright MLS
 - $895,0004 bd3 ba3.6k sqft1016 Harvard Dr, Yardley, PA 19067For Sale
 MLS ID #PABU2130922, NANCY McHenry, Coldwell Banker Hearthside. Bright MLS
 - $--4 bd3 ba2.1k sqft256 Springdale Ter, Yardley, PA 19067Auction
 Auction.com 2
 - $1,149,5004 bd3 ba4.2k sqft1280 Taylor Dr, Langhorne, PA 19047For SaleMLS ID #PABU2130206, Jay Spaziano, Jay Spaziano Real Estate. Bright MLS
- $875,0004 bd3 ba2.8k sqft1019 Lafayette Dr, Yardley, PA 19067For SaleMLS ID #PABU2130204, Tiffany Nork, Keller Williams Real Estate-Langhorne. Bright MLS
- $1,199,0004 bd5 ba3.4k sqft630 White Ash Dr, Langhorne, PA 19047For SaleMLS ID #PABU2128450, ERIC KURYLUK, Opus Elite Real Estate. Bright MLS
- $799,9004 bd4 ba2.8k sqft22 Wychwood Ln, Langhorne, PA 19047For SaleMLS ID #PABU2125844, ED Haleman, Keller Williams Real Estate - Newtown. Bright MLS
- $899,9007 bd4 ba4k sqft209 N Bellevue Ave, Langhorne, PA 19047For SaleMLS ID #PABU2113442, Eric Lahoda, EXP Realty, LLC. Bright MLS
- $725,0003 bd3 ba2.3k sqft1437 Scarlet Oak Rd, Yardley, PA 19067For SaleMLS ID #PABU2130816, Irina Gofman, Paramount Realty Inc. Bright MLS
- $935,0004 bd3 ba3.1k sqft222 Vermeer Dr, Langhorne, PA 19053For SaleMLS ID #PABU2126586, Chris Carr, HomeZu. Bright MLS
- $850,0004 bd3 ba3.2k sqft1601 Clark Dr, Yardley, PA 19067For SaleMLS ID #PABU2122712, Rico Rodriguez, Coldwell Banker Hearthside. Bright MLS
- $799,0004 bd4 ba3.8k sqft15 Wilfred Dr, Morrisville, PA 19067For SaleMLS ID #PABU2130836, Matthew Condello, BHHS Fox & Roach-Blue Bell. Bright MLS
- $1,279,9006 bd5 ba3.5k sqft255 Pintail Ct, Langhorne, PA 19047For SaleMLS ID #PABU2124200, Luda Yakimenko, United Real Estate. Bright MLS
- $975,0005 bd3 ba2.9k sqft1373 Oxford Valley Rd, Yardley, PA 19067For SaleMLS ID #PABU2127364, Jacqueline Racz, Keller Williams Real Estate - Princeton. Bright MLS
- $1,285,0004 bd3 ba3k sqft1429 Heather Ridge Dr, Newtown, PA 18940For SaleMLS ID #PABU2130916, Greg Schwind, Coldwell Banker Hearthside. Bright MLS
- $899,9003 bd4 ba4.7k sqft209 Saint James Dr, Langhorne, PA 19047For SaleMLS ID #PABU2130172, Don Bormes, RE/MAX Centre Realtors. Bright MLS
- $550,0004 bd3 ba2.2k sqft462 Cynthia Ave, Penndel, PA 19047For SaleMLS ID #PABU2130504, Mary Dwyer, BHHS Fox & Roach -Yardley/Newtown. Bright MLS
