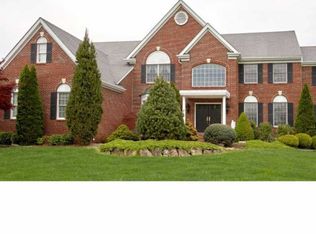
**Looking for a home that gives you room to spread out, work from home, entertain, and simply enjoy life? This beautifully maintained Coventry III may be the one you’ve been waiting for.** From the moment you pull up, the mature landscaping, beautiful lawn, brick accents, and welcoming exterior give you that feeling that you’ve arrived somewhere special. Step inside and the two-story foyer immediately makes an impression, with gleaming hardwood floors, beautiful millwork, and an elegant staircase. But what really makes this home work is the **space and flexibility**. There’s a formal living room and dining room, a dedicated home office, a separate den, and a beautiful Great Room with a fireplace—so everyone can have their own space without feeling disconnected. The kitchen is truly the heart of the home, with rich wood cabinetry, granite countertops, stainless steel appliances, a center island, and plenty of room to cook and gather. Just off the kitchen, the mudroom makes everyday life a little easier, whether you're coming in with groceries, backpacks, or just kicking off your shoes. Upstairs, the primary suite gives you a place to escape at the end of the day, complete with a private sitting room and en-suite bath. One of the additional bedrooms is also a private suite with its own full bath—perfect for guests, family, or anyone who appreciates a little extra privacy. The remaining bedrooms offer plenty of flexibility for family, guests, hobbies, or another home office. The full unfinished basement offers plenty of storage and room for future possibilities. Outside, the screened sitting area is a great spot to slow down and enjoy the beautifully landscaped grounds. Morning coffee, a quiet evening, or entertaining friends—it’s easy to picture yourself here. There’s a lot to love about this home: the size, the layout, the privacy, the flexibility, and the beautiful setting. Come walk through it and see how it feels in person. You may be surprised by just how much this home has to offer.
For sale
$945,000
18 Millennium Dr, Columbus, NJ 08022
4beds
4,508sqft
Single Family Residence
Built in 2003
3.88 Acres Lot
$-- Zestimate®
$210/sqft
$-- HOA
What's special
Separate denElegant staircaseGleaming hardwood floorsBrick accentsBeautifully landscaped groundsMature landscapingBeautiful lawn
- 29 days
- 1,540
- 76
Zillow last checked:
Listing updated:
Listed by:
Cynthia Deehr 732-948-4331,
Weichert Realtors-Cherry Hill
Source: Bright MLS,MLS#: NJBL2119058
Facts & features
Interior
Bedrooms & bathrooms
- Bedrooms: 4
- Bathrooms: 4
- Full bathrooms: 3
- 1/2 bathrooms: 1
- Main level bathrooms: 1
Rooms
- Room types: Living Room, Dining Room, Sitting Room, Kitchen, Family Room, Den, Office
Den
- Level: Main
Dining room
- Level: Main
Family room
- Level: Main
Kitchen
- Level: Main
Living room
- Level: Main
Mud room
- Level: Main
Office
- Level: Main
Screened porch
- Level: Main
Sitting room
- Level: Upper
Heating
- Forced Air, Natural Gas
Cooling
- Central Air, Natural Gas
Appliances
- Included: Dishwasher, Exhaust Fan, Double Oven, Oven, Refrigerator, Six Burner Stove, Stainless Steel Appliance(s), Water Conditioner - Owned, Water Heater, Water Treat System, Gas Water Heater
- Laundry: Main Level, Mud Room
Features
- Attic, Bar, Bathroom - Walk-In Shower, Breakfast Area, Ceiling Fan(s), Chair Railings, Crown Molding, Curved Staircase, Dining Area, Family Room Off Kitchen, Open Floorplan, Eat-in Kitchen, Kitchen - Gourmet, Kitchen Island, Pantry, Recessed Lighting, Sound System, Wainscotting, Exposed Beams, Built-in Features, Soaking Tub, 2 Story Ceilings, 9'+ Ceilings, High Ceilings, Vaulted Ceiling(s)
- Flooring: Ceramic Tile, Hardwood, Carpet, Wood
- Windows: Skylight(s), Window Treatments
- Basement: Full,Interior Entry,Exterior Entry,Sump Pump,Windows,Other
- Number of fireplaces: 2
- Fireplace features: Gas/Propane
Interior area
- Total structure area: 4,508
- Total interior livable area: 4,508 sqft
- Finished area above ground: 4,508
- Finished area below ground: 0
Property
Parking
- Total spaces: 6
- Parking features: Storage, Garage Faces Side, Garage Door Opener, Inside Entrance, Oversized, Asphalt, Attached, Driveway, Off Street
- Attached garage spaces: 6
- Has uncovered spaces: Yes
Accessibility
- Accessibility features: 2+ Access Exits
Features
- Levels: Three
- Stories: 3
- Patio & porch: Brick, Patio, Screened, Terrace, Screened Porch
- Exterior features: Extensive Hardscape, Lighting, Flood Lights, Lawn Sprinkler, Stone Retaining Walls, Underground Lawn Sprinkler
- Pool features: None
- Has spa: Yes
- Spa features: Bath
- Has view: Yes
- View description: Garden, Trees/Woods
Lot
- Size: 3.88 Acres
- Features: Irregular Lot, Wooded, Other
Details
- Additional structures: Above Grade, Below Grade
- Parcel number: 1800008 0100017
- Zoning: R-1
- Special conditions: Standard
Construction
Type & style
- Home type: SingleFamily
- Architectural style: Colonial
- Property subtype: Single Family Residence
Materials
- Aluminum Siding, Brick
- Foundation: Block
- Roof: Shingle
Condition
- Excellent,Very Good
- New construction: No
- Year built: 2003
Details
- Builder model: COVENTRY III
Utilities & green energy
- Sewer: Septic < # of BR
- Water: Well
- Utilities for property: Underground Utilities
Community & HOA
Community
- Subdivision: Forest Edge
HOA
- Has HOA: No
Location
- Region: Columbus
- Municipality: MANSFIELD TWP
Financial & listing details
- Price per square foot: $210/sqft
- Tax assessed value: $542,700
- Annual tax amount: $17,485
- Date on market: 8/20/2026
- Listing agreement: Exclusive Right To Sell
- Listing terms: Cash,Conventional,FHA,VA Loan
- Inclusions: Appliances In As Seen Condition, Window Treatments. Some Furniture Negotiable
- Exclusions: Personal Property
- Ownership: Fee Simple
Estimated market value
Not available
Estimated sales range
Not available
Not available
Price history
| Date | Event | Price |
|---|---|---|
| 8/20/2026 | Listed for sale | $945,000+41%$210/sqft |
Source:  Bright MLS #NJBL2119058 Report a problem Bright MLS #NJBL2119058 Report a problem | ||
| 12/12/2018 | Sold | $670,000-0.7%$149/sqft |
Source: Public Record Report a problem | ||
| 10/22/2018 | Pending sale | $674,900$150/sqft |
Source: RE/MAX at Home #1001881656 Report a problem | ||
| 10/12/2018 | Price change | $674,900-3.4%$150/sqft |
Source: RE/MAX at Home #1001881656 Report a problem | ||
| 9/18/2018 | Price change | $699,000-6.8%$155/sqft |
Source: RE/MAX at Home #1001881656 Report a problem | ||
| 6/15/2018 | Listed for sale | $749,900+39.8%$166/sqft |
Source: RE/MAX at Home #1001881656 Report a problem | ||
| 7/8/2004 | Sold | $536,295$119/sqft |
Source: Public Record Report a problem | ||
Public tax history
| Year | Property taxes | Tax assessment |
|---|---|---|
| 2025 | $17,611 -0.7% | $542,700 |
| 2024 | $17,735 | $542,700 |
| 2023 | -- | $542,700 |
| 2022 | $17,915 -2% | $542,700 |
| 2021 | $18,289 +3.6% | $542,700 |
| 2020 | $17,649 +4.3% | $542,700 |
| 2019 | $16,921 +0.1% | $542,700 |
| 2018 | $16,911 -0.1% | $542,700 |
| 2017 | $16,921 +1% | $542,700 |
| 2016 | $16,748 +4.3% | $542,700 |
| 2015 | $16,053 +1.1% | $542,700 |
| 2014 | $15,885 +10.5% | $542,700 |
| 2013 | $14,378 +4.3% | $542,700 -24.2% |
| 2012 | $13,791 -0.7% | $716,400 |
| 2011 | $13,891 +0.9% | $716,400 |
| 2010 | $13,769 +14.8% | $716,400 +10.9% |
| 2009 | $11,996 +2% | $646,000 |
| 2008 | $11,757 -14% | $646,000 |
| 2007 | $13,672 +4.6% | $646,000 +66.3% |
| 2006 | $13,070 +3.8% | $388,400 |
| 2005 | $12,596 | $388,400 |
Find assessor info on the county website
Monthly payment
Est. payment
Payment breakdown
Explore the cost of this home by adjusting the details. Changes won't be saved.Climate risks
Neighborhood: 08022
Nearby schools
Schools provided by the listing agent
- High: Northern Burlington County Regional
- District: Mansfield Township Public Schools
Source: Bright MLS. This data may not be complete. We recommend contacting the local school district to confirm school assignments for this home.
Similar homes
- $974,9004 bd4 ba4.4k sqft43 Oxford Cir, Southampton, NJ 08088For Sale
 MLS ID #NJBL2120256, DJ Ali, Goldstone Residential LLC. Bright MLS
 - $889,0004 bd3 ba2.6k sqft13 Cottonwood Drive, Jackson, NJ 08527For Sale

 MLS ID #22629549, Emre Yucel, HomeSmart First Advantage. MoreMLS
 - $949,9004 bd3 ba3.4k sqft40 Sorrel Run, Mount Laurel, NJ 08054For Sale
 MLS ID #NJBL2120428, Michael Meyer, Century 21 Alliance-Medford. Bright MLS
 - $949,0004 bd3 ba4k sqft263 Pine Tree Ter, Langhorne, PA 19047For Sale
 MLS ID #PABU2130410, Dan Pizzi, NextHome Brandywine. Bright MLS
 - $869,9004 bd3 ba3.3k sqft124 Bobbis Ter, New Egypt, NJ 08533For SaleMLS ID #NJOC2045008, Ann Marie Comforte, Keller Williams Premier. Bright MLS
- $769,9004 bd3 ba2.6k sqft35 Dark Leaf Dr, Hamilton, NJ 08610For SaleMLS ID #NJME2083558, Linda LeMay-Kelly, Home Journey Realty. Bright MLS
- $939,9004 bd3 ba4.2k sqft35 Chase Rd, Lumberton, NJ 08048For SaleMLS ID #NJBL2119118, Stephen Calandrino, National Realty Old City LLC - NJ. Bright MLS
- $999,9004 bd3 ba3.5k sqft44 Walters Rd, Robbinsville, NJ 08691For SaleMLS ID #NJME2075432, Joan Martinez, Smires & Associates. Bright MLS
- $1,250,0004 bd3 ba3.5k sqft20 Hankins Farm Rd, Allentown, NJ 08501For SaleMLS ID #NJMM2004976, Patty Hogan, Keller Williams Premier. Bright MLS
- $965,0004 bd3 ba3.2k sqft5134 Church Rd, Mount Laurel, NJ 08054For SaleMLS ID #NJBL2119052, Mark McKenna, EXP Realty, LLC. Bright MLS
- $797,0004 bd3 ba4.3k sqft51 Creekwood Dr, Bordentown, NJ 08505For SaleMLS ID #NJBL2115630, Anjani Kumar, ERA Central Realty Group - Bordentown. Bright MLS
- $1,100,0005 bd4 ba3.7k sqft10 Colliers Court, Jackson, NJ 08527For SaleMLS ID #22629057, Raizy Benoliel, J Elkon Realty LLC. MoreMLS
- $950,0004 bd3 ba4.1k sqft18 Shamrock Rd, Lumberton, NJ 08048For SaleMLS ID #NJBL2118694, Louis Sassano, Keller Williams Realty - Moorestown. Bright MLS
- $949,9004 bd4 ba4.4k sqft12 Mountain View Ct, Ewing, NJ 08628For Sale
 MLS ID #2701294R, JOSEPH R. GIANCARLI. All Jersey MLS
 - $1,075,0004 bd4 ba3.7k sqft69 Burlington Path, Cream Ridge, NJ 08514For SaleMLS ID #NJMM2004686, Sabella Sparano, Curran Group Real Estate Services. Bright MLS
- $1,150,0004 bd3 ba3.5k sqft1 Somerset Ct, Allentown, NJ 08501For SaleMLS ID #NJMM2004988, Edward J Smires, Smires & Associates. Bright MLS
- $899,9004 bd3 ba2.4k sqft41 Hibiscus Ln, Robbinsville, NJ 08691For SaleMLS ID #NJME2083246, Alexander Shulzhenko, Compass RE. Bright MLS
- $950,0004 bd3 ba3k sqft107 Gleniffer Hill Rd, Richboro, PA 18954For SaleMLS ID #PABU2129134, Joseph Bograd, Elite Realty Group Unl. Inc.. Bright MLS
- $1,300,0004 bd4 ba4.5k sqft228 Quakerbridge Ct, Moorestown, NJ 08057For SaleMLS ID #NJBL2120816, Sam Lepore, Keller Williams Realty - Moorestown. Bright MLS
- $872,5004 bd3 ba3k sqft655 Route 524, Allentown, NJ 08501For SaleMLS ID #22619888, Michael Kuczinski, Keller Williams Realty Monmouth/Ocean. MoreMLS
