Welcome to this fully renovated split-level home in the desirable Oxford Glen neighborhood, facing Southeast, which brings lots of sunlight in the morning into the living room and primary bedroom, and it’s also considered favorable Feng Shui for growth and prosperity. This lovely home features 3 bedrooms, 2.5 baths, a two-car garage, large sunroom,500 sq foot finished basement and a nice backyard. This home has been tastefully renovated with light paint thought, and decorated with moldings and accents. Welcoming foyer leads into the bright and sunny living room with recessed lighting, moldings and sconces with an open floor plan flowing into the dining room. Kitchen features new 42-inch cabinetry, quartz countertops, tile backsplash, all new appliances, and a kitchen island with quartz waterfall. Modern staircase with black metal railing leading to the 2nd floor. Primary bedroom with walk in closet, newly renovated bathroom with shower featuring porcelain tile all the way to the ceiling and a beautiful vanity with natural marble counter top. Two other bedrooms, with plenty of closet space, linen closet and completely renovated hall bath complete the 2nd level. The lower level offers a relaxing family room complete with a wood burning fireplace, and sliding glass doors leading to the sunroom with new tile to enjoy the convenience of indoor/outdoor space year-round. From the sunroom you can walk out to the newly installed 300 sq foot patio, perfect for outdoor entertaining or simply relaxing. Large back yard with a shed, and a large side yard complete the outdoor space. A convenient remodeled powder room and a spacious laundry/mudroom with built in closet will lead you to a 2 car freshly painted garage. Finished 500 Sq foot basement with recessed lighting and Luxury Vinyl Plank Flooring provides extra living and play space. Major improvements include: Brand New roof, HVAC system (2024) and Google Nest thermostat, New front walkway and patio, New Driveway, All freshly painted, All new flooring, New lighting, New Bathrooms, New Kitchen, New Appliances, New landscaping. Located within the award-winning Pennsbury School District, all you have to do is unpack and enjoy comfort and convenience of a fully renovated property. Conveniently located close to shopping, dining, and major commuter routes for NJ and NYC commuters. Minutes from Route 1, 95, 295 and 20 minutes from NJ train station. Join us for an OPEN HOUSE on Saturday September 12, 2026 from 12-2pm.
Under contract
$725,000
1437 Scarlet Oak Rd, Yardley, PA 19067
3beds
2,350sqft
Single Family Residence
Built in 1983
0.73 Acres Lot
$741,600 Zestimate®
$309/sqft
$-- HOA
What's special
Two-car garageLarge sunroomNice backyardLarge side yardNew lightingCompletely renovated hall bathBrand new roof
- 15 days
- 1,841
- 76
Likely to sell faster than
Zillow last checked:
Listing updated:
Listed by:
Irina Gofman 215-820-9400,
Paramount Realty Inc 2159693320
Source: Bright MLS,MLS#: PABU2130816
Facts & features
Interior
Bedrooms & bathrooms
- Bedrooms: 3
- Bathrooms: 3
- Full bathrooms: 2
- 1/2 bathrooms: 1
Rooms
- Room types: Living Room, Dining Room, Kitchen, Family Room, Sun/Florida Room, Laundry
Dining room
- Level: Main
Family room
- Level: Lower
Kitchen
- Level: Main
Laundry
- Level: Lower
Living room
- Level: Main
Other
- Level: Lower
Heating
- Heat Pump, Electric
Cooling
- Central Air, Electric
Appliances
- Included: Microwave, Dishwasher, Disposal, Dryer, Oven/Range - Electric, Washer, Refrigerator, Electric Water Heater, Water Heater
- Laundry: Laundry Room
Features
- Bathroom - Walk-In Shower, Breakfast Area, Ceiling Fan(s), Combination Dining/Living, Crown Molding, Dining Area, Eat-in Kitchen, Kitchen Island
- Flooring: Laminate
- Basement: Finished
- Number of fireplaces: 1
- Fireplace features: Wood Burning
Interior area
- Total structure area: 2,350
- Total interior livable area: 2,350 sqft
- Finished area above ground: 1,850
- Finished area below ground: 500
Property
Parking
- Parking features: Driveway
- Has uncovered spaces: Yes
Accessibility
- Accessibility features: None
Features
- Levels: Multi/Split,Three
- Stories: 3
- Patio & porch: Patio
- Pool features: None
Lot
- Size: 0.73 Acres
Details
- Additional structures: Above Grade, Below Grade
- Parcel number: 20065253
- Zoning: R3
- Special conditions: Standard
Construction
Type & style
- Home type: SingleFamily
- Property subtype: Single Family Residence
Materials
- Vinyl Siding
- Foundation: Block
- Roof: Shingle
Condition
- Excellent
- New construction: No
- Year built: 1983
Utilities & green energy
- Electric: 200+ Amp Service
- Sewer: Public Sewer
- Water: Public
Community & HOA
Community
- Subdivision: Oxford Glen
HOA
- Has HOA: No
Location
- Region: Yardley
- Municipality: LOWER MAKEFIELD TWP
Financial & listing details
- Price per square foot: $309/sqft
- Tax assessed value: $38,650
- Annual tax amount: $10,272
- Date on market: 9/9/2026
- Listing agreement: Exclusive Right To Sell
- Listing terms: Conventional,FHA,Cash
- Inclusions: Refrigerator, Washer And Dryer - As Is Condition, No Monetary Value
- Ownership: Fee Simple
Estimated market value
$741,600
$705,000 - $779,000
$4,228/mo
Price history
| Date | Event | Price |
|---|---|---|
| 9/14/2026 | Contingent | $725,000$309/sqft |
Source:  Bright MLS #PABU2130816 Report a problem Bright MLS #PABU2130816 Report a problem | ||
| 9/9/2026 | Listed for sale | $725,000+68.2%$309/sqft |
Source: Bright MLS #PABU2130816 Report a problem | ||
| 2/24/2026 | Sold | $431,000$183/sqft |
Source: Public Record Report a problem | ||
Public tax history
| Year | Property taxes | Tax assessment |
|---|---|---|
| 2025 | $9,607 +0.8% | $38,650 |
| 2024 | $9,533 +9.7% | $38,650 |
| 2023 | $8,693 +2.2% | $38,650 |
| 2022 | $8,504 +1.6% | $38,650 |
| 2021 | $8,369 | $38,650 |
| 2020 | $8,369 +3.8% | $38,650 |
| 2018 | $8,059 +4.4% | $38,650 |
| 2017 | $7,719 | $38,650 |
| 2016 | $7,719 | $38,650 |
| 2015 | -- | $38,650 |
| 2014 | -- | $38,650 |
| 2013 | -- | $38,650 |
| 2012 | -- | $38,650 |
| 2011 | -- | $38,650 |
| 2010 | -- | $38,650 |
| 2009 | -- | $38,650 |
| 2008 | -- | $38,650 |
| 2007 | -- | $38,650 +1.7% |
| 2006 | -- | $38,000 |
| 2005 | -- | $38,000 +300% |
| 2004 | -- | $9,500 |
| 2003 | -- | $9,500 |
| 2002 | -- | $9,500 |
| 2000 | -- | $9,500 |
Find assessor info on the county website
Monthly payment
Est. payment
Payment breakdown
Explore the cost of this home by adjusting the details. Changes won't be saved.Climate risks
Neighborhood: 19067
Nearby schools
Schools provided by the listing agent
- District: Pennsbury
Source: Bright MLS. This data may not be complete. We recommend contacting the local school district to confirm school assignments for this home.
Similar homes
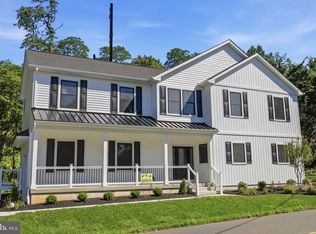
- $774,9004 bd3 ba2.2k sqft891 Reading Ave, Yardley, PA 19067New Construction
 MLS ID #PABU2121146, Jonathan Geftman, American Dream Realty Service Corp.. Bright MLS
 - $749,9004 bd3 ba2.5k sqft620 Sweetwater Dr, Feasterville Trevose, PA 19053For Sale
 MLS ID #PABU2129990, Yan Korol, Elite Realty Group Unl. Inc.. Bright MLS
 - $719,9005 bd3 ba2.6k sqft26 Heather Rd, Churchville, PA 18966For Sale
 MLS ID #PABU2131112, Michael Lisitsa, Elite Realty Group Unl. Inc.. Bright MLS
 - $550,0003 bd2 ba1.5k sqft546 Old Mill Dr, Langhorne, PA 19047For Sale
 MLS ID #PABU2131250, Maria Dwyer, BHHS Fox & Roach -Yardley/Newtown. Bright MLS
 - $699,9994 bd4 ba2.6k sqft890 Jordan Dr, Bensalem, PA 19020For SaleMLS ID #PABU2127764, Lou Catalanotti, LBC Property Group, LLC. Bright MLS
- $695,0004 bd3 ba2.2k sqft682 Woodlyn Dr, Langhorne, PA 19053For SaleMLS ID #PABU2127144, Abhilash Rajan, Zindak Real Estate. Bright MLS
- $625,0004 bd2 ba2.5k sqft551 Stonybrook Dr #E, Levittown, PA 19055For SaleMLS ID #PABU2131104, Eileen Crescenzo, Keller Williams Real Estate - Newtown. Bright MLS
- $575,8753 bd2 ba1.6k sqft521 Parkway Dr, Fairless Hills, PA 19030For SaleMLS ID #PABU2129610, Cecelia Vlahakis, Wynn Real Estate LLC. Bright MLS
- $579,0004 bd3 ba2.1k sqft1322 Bradford Ln, Bensalem, PA 19020For SaleMLS ID #PABU2131128, Paul Maret, Zindak Real Estate. Bright MLS
- $639,9004 bd3 ba2.2k sqft1633 Reed Rd, Pennington, NJ 08534For SaleMLS ID #NJME2082226, Jarrett Carr, Homestarr Realty. Bright MLS
- $735,0003 bd3 ba1.9k sqft318 Oak Ln, West Windsor, NJ 08550For SaleMLS ID #NJME2080142, Surekha Raghuram, Century 21 Abrams & Associates, Inc.. Bright MLS
- $599,0003 bd3 ba2.1k sqft1242 June Rd, Huntingdon Valley, PA 19006For SaleMLS ID #PAMC2193676, Kelly Zheng, A Plus Realtors LLC. Bright MLS
- $649,9005 bd3 ba2.6k sqft1646 Marian Rd, Abington, PA 19001For SaleMLS ID #PAMC2193620, Mitchell Harris, Tesla Realty Group, LLC. Bright MLS
- $649,9004 bd3 ba2.1k sqft200 Maple St, Warminster, PA 18974For SaleMLS ID #PABU2128422, Irina Vilk, Rubicon Realty Group LLC. Bright MLS
- $749,0004 bd3 ba3.3k sqft417 Gribbel Rd, Wyncote, PA 19095For SaleMLS ID #PAMC2191130, Deborah Nye, HomeSmart Realty Advisors. Bright MLS
- $514,9004 bd2 ba2.6k sqft103 Holly Dr, Levittown, PA 19055For SaleMLS ID #PABU2129430, Zhan Su, Longlong Zhan Real Estate Investment. Bright MLS
- $799,9004 bd3 ba2.2k sqft262 McAdoo Ave, Trenton, NJ 08619New ConstructionMLS ID #NJME2079918, Joe Giancarli, EXP Realty, LLC. Bright MLS
- $879,0004 bd3 ba2.5k sqft34 Woosamonsa Rd, Pennington, NJ 08534For SaleMLS ID #NJME2081684, Patti Chapnick, RE/MAX at the Sea. Bright MLS
- $599,9004 bd2 ba1.2k sqft528 W Maple Ave, Langhorne, PA 19047For SaleMLS ID #PABU2118780, Joseph Bograd, Elite Realty Group Unl. Inc.. Bright MLS
