Welcome to this well-maintained split-level home situated on a .30-acre fenced lot in the desirable Oxford Glen neighborhood of Lower Makefield Township. Offering 3 bedrooms, 2.5 baths, a one-car garage, and an unfinished basement, this home features a functional floor plan, spacious living areas, and thoughtful updates throughout. Located within the award-winning Pennsbury School District, this home combines comfort, convenience, and lasting value. Step inside to a welcoming foyer with a convenient coat closet before entering the bright living room featuring hardwood floors and crown molding. The adjoining dining room also offers hardwood flooring and crown molding and opens to the kitchen, creating a comfortable flow for everyday living and entertaining. The kitchen features cherry wood cabinetry, granite countertops, a tile backsplash, recessed lighting, and a breakfast nook. The lower level offers a warm and inviting family room complete with a fireplace, decorative wainscoting, and sliding glass doors leading to the paver patio and fenced backyard, perfect for outdoor entertaining or simply relaxing. A convenient powder room and a spacious laundry/mudroom complete this level. Upstairs, the primary bedroom features an updated private en-suite bath with radiant heated floors, while two additional bedrooms share an updated full hall bathroom. The unfinished basement provides excellent storage space and offers the opportunity to create additional finished living space to suit your needs. Oxford Glen is a well-established neighborhood known for its tree-lined streets, convenient location, and proximity to parks, shopping, dining, and major commuter routes. Located in the highly regarded Pennsbury School District, this home offers a wonderful opportunity to enjoy all that Lower Makefield Township has to offer. Adding to its appeal, the home has benefited from significant improvements, including the roof, HVAC system, and vinyl siding, all replaced between 2018 and 2020, providing added value and peace of mind for the next owner.
Pending
$625,000
308 Hollow Branch Ln, Yardley, PA 19067
3beds
1,867sqft
:
Get pre-qualified$4,010/mo
Single Family Residence
Built in 1983
0.31 Acres Lot
$-- Zestimate®
$335/sqft
$-- HOA
What's special
Well-maintained split-level homeConvenient powder roomUpdated full hall bathroomFunctional floor plan
- 29 days |
- 1,260 |
- 111 |
Likely to sell faster than
Zillow last checked:
Listing updated:
Listed by:
Drew Ferrara 215-620-1107,
RE/MAX Properties - Newtown 2159687400
Source: Bright MLS,MLS#: PABU2124954
Facts & features
Interior
Bedrooms & bathrooms
- Bedrooms: 3
- Bathrooms: 3
- Full bathrooms: 2
- 1/2 bathrooms: 1
Basement
- Area: 0
Heating
- Heat Pump, Forced Air, Natural Gas
Cooling
- Central Air, Electric
Appliances
- Included: Electric Water Heater
Features
- Basement: Unfinished
- Number of fireplaces: 1
Interior area
- Total structure area: 1,867
- Total interior livable area: 1,867 sqft
- Finished area above ground: 1,867
- Finished area below ground: 0
Video & virtual tour
Property
Parking
- Total spaces: 1
- Parking features: Garage Faces Front, Attached, Driveway
- Attached garage spaces: 1
- Has uncovered spaces: Yes
Accessibility
- Accessibility features: None
Features
- Levels: Multi/Split,Three
- Stories: 3
- Pool features: None
Lot
- Size: 0.31 Acres
- Dimensions: x 150.00
Details
- Additional structures: Above Grade, Below Grade
- Parcel number: 20065146
- Zoning: R3
- Special conditions: Standard
Construction
Type & style
- Home type: SingleFamily
- Property subtype: Single Family Residence
Materials
- Frame
- Foundation: Concrete Perimeter
- Roof: Shingle
Condition
- New construction: No
- Year built: 1983
Utilities & green energy
- Sewer: Public Sewer
- Water: Public
Community & HOA
Community
- Subdivision: Oxford Glen
HOA
- Has HOA: No
Location
- Region: Yardley
- Municipality: LOWER MAKEFIELD TWP
Financial & listing details
- Price per square foot: $335/sqft
- Tax assessed value: $34,800
- Annual tax amount: $9,000
- Date on market: 6/26/2026
- Listing agreement: Exclusive Right To Sell
- Inclusions: Washer, Dryer, Refrigerator And Window Treatments
- Ownership: Fee Simple
Estimated market value
Not available
Estimated sales range
Not available
Not available
Price history
| Date | Event | Price |
|---|---|---|
| 6/30/2026 | Pending sale | $625,000$335/sqft |
Source:  Bright MLS #PABU2124954 Report a problem Bright MLS #PABU2124954 Report a problem | ||
| 6/26/2026 | Listed for sale | $625,000+267.6%$335/sqft |
Source: Bright MLS #PABU2124954 Report a problem | ||
| 9/12/1995 | Sold | $170,000$91/sqft |
Source: Public Record Report a problem | ||
Public tax history
| Year | Property taxes | Tax assessment |
|---|---|---|
| 2025 | $8,650 +0.8% | $34,800 |
| 2024 | $8,584 +9.7% | $34,800 |
| 2023 | $7,827 +2.2% | $34,800 |
| 2022 | $7,657 +1.6% | $34,800 |
| 2021 | $7,535 | $34,800 |
| 2020 | $7,535 +3.8% | $34,800 |
| 2018 | $7,257 +4.4% | $34,800 |
| 2017 | $6,950 | $34,800 |
| 2016 | $6,950 | $34,800 |
| 2015 | -- | $34,800 |
| 2014 | -- | $34,800 |
| 2013 | -- | $34,800 |
| 2012 | -- | $34,800 |
| 2011 | -- | $34,800 |
| 2010 | -- | $34,800 |
| 2009 | -- | $34,800 |
| 2008 | -- | $34,800 |
| 2007 | -- | $34,800 |
| 2006 | -- | $34,800 |
| 2005 | -- | $34,800 +300% |
| 2004 | -- | $8,700 |
| 2003 | -- | $8,700 |
| 2002 | -- | $8,700 |
| 2000 | -- | $8,700 |
Find assessor info on the county website
Monthly payment
Est. payment
Payment breakdown
Explore the cost of this home by adjusting the details. Changes won't be saved.Climate risks
Neighborhood: 19067
Nearby schools
GreatSchools rating
- 9/10Edgewood El SchoolGrades: K-5Distance: 1.7 mi
- 8/10Charles H Boehm Middle SchoolGrades: 6-8Distance: 1.6 mi
- 7/10Pennsbury High SchoolGrades: 9-12Distance: 2.6 mi
Schools provided by the listing agent
- Elementary: Edgewood
- Middle: Charles Boehm
- High: Pennsbury
- District: Pennsbury
Source: Bright MLS. This data may not be complete. We recommend contacting the local school district to confirm school assignments for this home.
- $656,2004 bd2 ba2.1k sqft300 Hollow Branch Ln, Yardley, PA 19067Off Market
- $679,1004 bd2 ba2.1k sqft316 Hollow Branch Ln, Yardley, PA 19067Off Market
- $607,6003 bd2 ba1.6k sqft1443 Scarlet Oak Rd, Yardley, PA 19067Off Market
- $670,0004 bd3 ba2.1k sqft1431 Scarlet Oak Rd, Yardley, PA 19067Sold
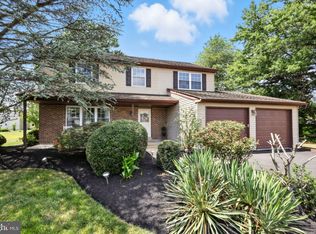
- $575,0003 bd3 ba1.6k sqft292 Hollow Branch Ln, Yardley, PA 19067Sold
- $431,0003 bd2 ba1.3k sqft1437 Scarlet Oak Rd, Yardley, PA 19067Sold
- $630,9003 bd2 ba1.8k sqft1425 Scarlet Oak Rd, Yardley, PA 19067Off Market
- $645,0004 bd3 ba2.3k sqft309 Hollow Branch Ln, Yardley, PA 19067Pending
A local agent can set up tours, give advice and negotiate with sellers.
Similar homes
- $620,0003 bd4 ba2k sqft1564 Applewood Cir, Yardley, PA 19067For Sale

 MLS ID #PABU2126240, Cydney Long, EXP Realty, LLC. Bright MLS
 - $739,0003 bd3 ba1.9k sqft275 Aspen Rd, Yardley, PA 19067For Sale
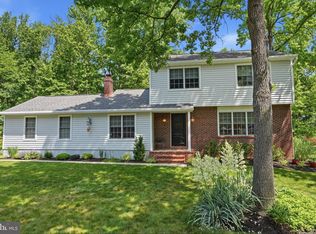 MLS ID #PABU2124908, Trish Gesswein, Houwzer, LLC. Bright MLS
 - $575,0004 bd2 ba2.2k sqft10 Boxwood Ct, Ewing, NJ 08628For Sale
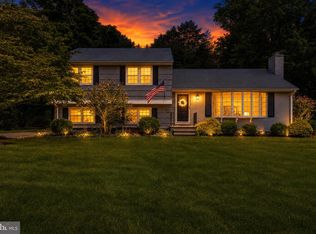 MLS ID #NJME2080980, Stefanie Prettyman, Real Broker, LLC. Bright MLS
 - $475,0002 bd2 ba1.3k sqft1382 Beechdrop Ct, Yardley, PA 19067For Sale
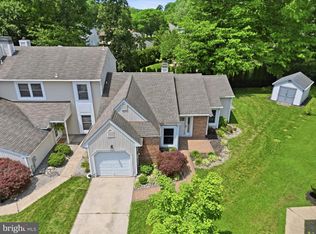 MLS ID #PABU2125270, ASHLEY BALTAZAR, Opus Elite Real Estate. Bright MLS
 - $610,0004 bd3 ba2k sqft14 Independence Dr, Bordentown, NJ 08505For SaleMLS ID #NJBL2116284, James Traynham, Smires & Associates. Bright MLS
- $675,0004 bd3 ba2.4k sqft26 High Point Dr, Churchville, PA 18966For SaleMLS ID #PABU2126774, Louise Williamson, Keller Williams Real Estate-Doylestown. Bright MLS
- $699,9004 bd3 ba2.2k sqft152 Windham Dr, Langhorne, PA 19047For SaleMLS ID #PABU2122394, M Angelina Mancuso, Coldwell Banker Hearthside. Bright MLS
- $549,9593 bd3 ba2.4k sqft705 Phillips Rd, Warminster, PA 18974For SaleMLS ID #PABU2126964, Nate Hewitt, Realty One Group Supreme. Bright MLS
- $599,9994 bd3 ba2.2k sqft486 Walker Ave, Ewing, NJ 08628For SaleMLS ID #NJME2079010, Uma Sogani, RE/MAX Select - Princeton. Bright MLS
- $547,0004 bd3 ba2.1k sqft1574 Grey Ln, Warminster, PA 18974For SaleMLS ID #PABU2126974, Carol Madden-Shugars, Keller Williams Real Estate-Doylestown. Bright MLS
- $750,0004 bd3 ba2.6k sqft1838 Garden Ct, Langhorne, PA 19047For SaleMLS ID #PABU2125360, Rama Suri, Keller Williams Real Estate Tri-County. Bright MLS
- $625,0004 bd3 ba2.5k sqft14 Elsinore Dr, Hainesport, NJ 08036For SaleMLS ID #NJBL2114206, Chris Twardy, BHHS Fox & Roach-Mt Laurel. Bright MLS
- $400,0003 bd2 ba1.6k sqft586 Doloro Dr, Morrisville, PA 19067For SaleMLS ID #PABU2125318, Johanny Manning, BHHS Fox & Roach -Yardley/Newtown. Bright MLS
- $599,0003 bd3 ba1.7k sqft106 Pearl Dr, Southampton, PA 18966For SaleMLS ID #PABU2125392, Tracey Hill, Innovate Real Estate. Bright MLS
- $750,0003 bd2 ba1.4k sqft340 Washington Crossing Pennington Rd, Titusville, NJ 08560For SaleMLS ID #NJME2078816, Anny Servellon, Smires & Associates. Bright MLS
- $660,0003 bd3 ba2k sqft4 Creekdale Dr, Delran, NJ 08075For SaleMLS ID #NJBL2113862, Michelle Arnold, Compass New Jersey, LLC - Moorestown. Bright MLS
- $549,9004 bd2 ba1.8k sqft321 Almshouse Rd, Richboro, PA 18954For SaleMLS ID #PABU2124922, Kim Rock, Keller Williams Real Estate-Langhorne. Bright MLS
- $445,0003 bd2 ba1.6k sqft255 Woodstream Ct, Langhorne, PA 19047For SaleMLS ID #PABU2125758, Bob Wipplinger, RE/MAX Centre Realtors. Bright MLS
- $699,9004 bd3 ba2.5k sqft101 Handler Dr, Burlington, NJ 08016For SaleMLS ID #NJBL2115286, Patricia Fiume, RE/MAX Of Cherry Hill. Bright MLS
- $495,0003 bd2 ba2.1k sqft321 Buttonwood St, Hamilton, NJ 08619For SaleMLS ID #NJME2080230, Christine Mariano, Corcoran Sawyer Smith - Princeton. Bright MLS
