Welcome to this beautifully renovated 3-bedroom, 2.5-bath colonial nestled in the highly acclaimed Pennsbury School District and the sought-after Oxford Glen neighborhood. A charming front porch and a stunning custom front door set the tone as you step inside. To your left, the formal living room flows seamlessly into the elegant dining room—ideal for hosting gatherings. To your right, a step down leads you into the inviting family room, filled with natural light and perfectly connected to the heart of the home. Straight ahead, you’ll find the brand-new gourmet kitchen, featuring stainless steel appliances, a pantry, new cabinetry, luxury vinyl plank flooring, and striking quartz countertops. A chic built-in table enhances the kitchen’s modern appeal, while the open-concept layout effortlessly links the kitchen, family room, dining room, and living room for easy everyday living and entertaining. Just off the family room is a beautifully renovated powder room and a spacious laundry room with a door leading to the patio and fire pit area. The backyard is a private, flat, rectangular oasis—perfect for summer activities, entertaining, or even the pool the owners once considered adding. An oversized one-car garage with pull-down attic access for additional storage completes the main level. Upstairs, the second floor offers an elegant main bedroom suite with an updated full bath and generous closet space. Two additional well-sized bedrooms and a hall bath complete this level. The unfinished basement provides endless possibilities—home gym, recreation room, office, or additional storage—just waiting for your personal touch. Conveniently located just minutes from shopping, dining, and major routes, this beautifully updated gem is a rare find. Homes like this don't hit the market often—don’t miss your chance to make it yours!
Sold for $575,000
$575,000
292 Hollow Branch Ln, Yardley, PA 19067
3beds
1,686sqft
Single Family Residence
Built in 1986
0.31 Acres Lot
$590,300 Zestimate®
$341/sqft
$3,656 Estimated rent
Home value
$590,300
$549,000 - $632,000
$3,656/mo
Zestimate® history
Owner options
List your home for rent
$3,656/mo
Rent Zestimate®
Find your next renter with Zillow Rental Manager. Plus, with online applications, you can quickly screen prospective tenants – for free.
$3,656/mo
Rent Zestimate®
Refinance and save
$3,669/mo
Est. payment
Refinancing to a lower rate could help reduce your monthly payments and save thousands over the life of the loan.
$3,669/mo
Est. payment
Explore your selling options
Work with a Zillow partner agent
Leverage their expertise and Zillow's premium Showcase listings to get your home seen by more buyers.
Get startedList with your own agent
Get your home in front of millions of buyers by listing it on Zillow.
Learn how to do itSell it yourself
Take full control of how buyers see your home on Zillow by listing For Sale by Owner (FSBO).
List your homeWhat's special
Striking quartz countertopsBeautifully renovated powder roomChic built-in tableLuxury vinyl plank flooringTwo additional well-sized bedroomsHall bathBrand-new gourmet kitchen
Zillow last checked:
Listing updated:
Listed by:
Andrea Szlavik Rothsching 610-420-8353,
Keller Williams Real Estate-Montgomeryville,
Listing Team: The Andrea Szlavik Team, Co-Listing Team: The Andrea Szlavik Team,Co-Listing Agent: Carol Elizabeth Clark 484-369-1003,
Keller Williams Real Estate-Montgomeryville
Bought with:
Cara O'Neal, RS353207
Keller Williams Real Estate - Newtown
Source: Bright MLS,MLS#: PABU2110720
Facts & features
Interior
Bedrooms & bathrooms
- Bedrooms: 3
- Bathrooms: 3
- Full bathrooms: 2
- 1/2 bathrooms: 1
- Main level bathrooms: 1
Basement
- Area: 0
Heating
- Forced Air, Natural Gas
Cooling
- Central Air, Electric
Appliances
- Included: Electric Water Heater
Features
- Basement: Full
- Has fireplace: No
Interior area
- Total structure area: 1,686
- Total interior livable area: 1,686 sqft
- Finished area above ground: 1,686
- Finished area below ground: 0
Property
Parking
- Total spaces: 4
- Parking features: Garage Door Opener, Garage Faces Front, Storage, Inside Entrance, Oversized, Attached, Driveway
- Attached garage spaces: 1
- Uncovered spaces: 3
Accessibility
- Accessibility features: 2+ Access Exits
Features
- Levels: Two
- Stories: 2
- Pool features: None
Lot
- Size: 0.31 Acres
Details
- Additional structures: Above Grade, Below Grade
- Parcel number: 20065144
- Zoning: R3
- Special conditions: Standard
Construction
Type & style
- Home type: SingleFamily
- Architectural style: Traditional
- Property subtype: Single Family Residence
Materials
- Frame
- Foundation: Concrete Perimeter
Condition
- New construction: No
- Year built: 1986
Utilities & green energy
- Sewer: Public Sewer
- Water: Public
Community & HOA
Community
- Subdivision: Oxford Glen
HOA
- Has HOA: No
Location
- Region: Yardley
- Municipality: LOWER MAKEFIELD TWP
Financial & listing details
- Price per square foot: $341/sqft
- Tax assessed value: $32,800
- Annual tax amount: $8,152
- Date on market: 12/12/2025
- Listing agreement: Exclusive Right To Sell
- Inclusions: Refrigerator In As-is Condition
- Ownership: Fee Simple
Price history
| Date | Event | Price |
|---|---|---|
| 2/5/2026 | Sold | $575,000-8%$341/sqft |
Source:  Bright MLS #PABU2110720 Report a problem Bright MLS #PABU2110720 Report a problem | ||
| 1/7/2026 | Pending sale | $625,000$371/sqft |
Source: Bright MLS #PABU2110720 Report a problem | ||
| 12/12/2025 | Listed for sale | $625,000+13.6%$371/sqft |
Source: Bright MLS #PABU2110720 Report a problem | ||
| 6/30/2023 | Sold | $550,000+10%$326/sqft |
Source: Bright MLS #PABU2049436 Report a problem | ||
| 6/5/2023 | Contingent | $499,900$297/sqft |
Source: Bright MLS #PABU2049436 Report a problem | ||
| 6/1/2023 | Listed for sale | $499,900$297/sqft |
Source: Bright MLS #PABU2049436 Report a problem | ||
Public tax history
| Year | Property taxes | Tax assessment |
|---|---|---|
| 2025 | $8,153 +0.8% | $32,800 |
| 2024 | $8,090 +9.7% | $32,800 |
| 2023 | $7,377 +2.2% | $32,800 |
| 2022 | $7,217 +1.6% | $32,800 |
| 2021 | $7,102 | $32,800 |
| 2020 | $7,102 +3.8% | $32,800 |
| 2018 | $6,839 +4.4% | $32,800 |
| 2017 | $6,551 | $32,800 |
| 2016 | $6,551 | $32,800 |
| 2015 | -- | $32,800 |
| 2014 | -- | $32,800 |
| 2013 | -- | $32,800 |
| 2012 | -- | $32,800 |
| 2011 | -- | $32,800 |
| 2010 | -- | $32,800 |
| 2009 | -- | $32,800 |
| 2008 | -- | $32,800 |
| 2007 | -- | $32,800 |
| 2006 | -- | $32,800 |
| 2005 | -- | $32,800 +300% |
| 2004 | -- | $8,200 |
| 2003 | -- | $8,200 |
| 2002 | -- | $8,200 |
| 2000 | -- | $8,200 |
Find assessor info on the county website
Neighborhood: 19067
Nearby homes
- $639,8003 bd2 ba1.6k sqft284 Hollow Branch Ln, Yardley, PA 19067Off Market
- $658,5004 bd2 ba2.1k sqft300 Hollow Branch Ln, Yardley, PA 19067Off Market
- $749,1004 bd3 ba2.1k sqft295 Greenview Rd, Yardley, PA 19067Off Market
- $656,9003 bd2 ba1.6k sqft289 Greenview Rd, Yardley, PA 19067Off Market
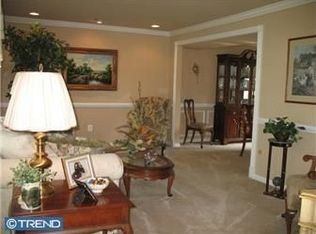
- $622,7003 bd3 ba1.6k sqft276 Hollow Branch Ln, Yardley, PA 19067Off Market
- $625,0003 bd3 ba1.8k sqft308 Hollow Branch Ln, Yardley, PA 19067Pending
- $630,9003 bd2 ba1.8k sqft1425 Scarlet Oak Rd, Yardley, PA 19067Off Market
- $689,5004 bd4 ba2.2k sqft293 Hollow Branch Ln, Yardley, PA 19067Off Market
Nearby schools
GreatSchools rating
- 6/10Eleanor Roosevelt El SchoolGrades: K-5Distance: 1.7 mi
- 8/10Charles H Boehm Middle SchoolGrades: 6-8Distance: 1.6 mi
- 7/10Pennsbury High SchoolGrades: 9-12Distance: 2.5 mi
Schools provided by the listing agent
- District: Pennsbury
Source: Bright MLS. This data may not be complete. We recommend contacting the local school district to confirm school assignments for this home.
Get a cash offer in 3 minutes
Find out how much your home could sell for in as little as 3 minutes with a no-obligation cash offer.
Estimated market value
$590,300
Get a cash offer in 3 minutes
Find out how much your home could sell for in as little as 3 minutes with a no-obligation cash offer.
Estimated market value
$590,300
- Pennsylvania
- Bucks County
- Yardley
- 19067
- 292 Hollow Branch Ln
Nearby cities
Nearby neighborhoods
Nearby zip codes
Other Yardley Topics
