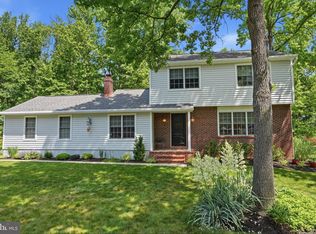
Welcome to this beautiful 4-bedroom, 2.5-bath Colonial located in the highly desirable Oxford Glen community within the award-winning Pennsbury School District. This well-maintained home offers exceptional curb appeal with its welcoming front porch, manicured landscaping, and attractive exterior. Inside, you'll find a freshly painted interior with spacious living areas designed for both comfortable everyday living and effortless entertaining. The updated kitchen features modern finishes and opens to the main living spaces, while all 2.5 bathrooms have been tastefully renovated. The charming Pottery Barn-inspired laundry room includes convenient side-door access to the yard. Step outside to a covered patio, perfect for outdoor dining, relaxing, or hosting family and friends. A spacious 2-car garage and an extended driveway provide ample parking for residents and guests. Conveniently located near shopping, dining, parks, and major commuter routes, this home offers the perfect combination of comfort, style, and an unbeatable neighborhood location. Don't miss the opportunity to make this Oxford Glen gem your own!
Pending
$645,000
309 Hollow Branch Ln, Yardley, PA 19067
4beds
2,375sqft
:
Get pre-qualified$4,139/mo
Single Family Residence
Built in 1983
0.51 Acres Lot
$660,200 Zestimate®
$272/sqft
$-- HOA
What's special
Manicured landscapingWelcoming front porchAttractive exteriorExceptional curb appealFreshly painted interior
- 28 days |
- 2,765 |
- 236 |
Likely to sell faster than
Zillow last checked:
Listing updated:
Listed by:
Hazel Smith 215-696-2018,
Keller Williams Real Estate-Doylestown 2153405700
Source: Bright MLS,MLS#: PABU2124746
Facts & features
Interior
Bedrooms & bathrooms
- Bedrooms: 4
- Bathrooms: 3
- Full bathrooms: 2
- 1/2 bathrooms: 1
- Main level bathrooms: 1
Basement
- Area: 0
Heating
- Forced Air, Heat Pump, Electric
Cooling
- Central Air, Electric
Appliances
- Included: Electric Water Heater
Features
- Attic/House Fan, Bathroom - Tub Shower, Breakfast Area, Ceiling Fan(s), Combination Dining/Living, Floor Plan - Traditional, Eat-in Kitchen, Kitchen Island, Recessed Lighting, Walk-In Closet(s)
- Flooring: Hardwood, Carpet, Laminate
- Has basement: No
- Number of fireplaces: 1
- Fireplace features: Gas/Propane, Mantel(s), Stone
Interior area
- Total structure area: 2,375
- Total interior livable area: 2,375 sqft
- Finished area above ground: 2,375
- Finished area below ground: 0
Property
Parking
- Total spaces: 6
- Parking features: Storage, Garage Faces Side, Garage Door Opener, Inside Entrance, Driveway, Attached
- Attached garage spaces: 2
- Uncovered spaces: 4
Accessibility
- Accessibility features: Other
Features
- Levels: Two
- Stories: 2
- Patio & porch: Patio, Roof
- Exterior features: Lighting, Play Area, Sidewalks
- Has private pool: Yes
- Pool features: Above Ground, Private
- Fencing: Full
- Has view: Yes
- View description: Garden, Street, Trees/Woods
Lot
- Size: 0.51 Acres
- Features: Corner Lot, Front Yard, Landscaped, Level, Open Lot, Rear Yard, SideYard(s), Corner Lot/Unit
Details
- Additional structures: Above Grade, Below Grade
- Parcel number: 20065139
- Zoning: R3
- Special conditions: Standard
Construction
Type & style
- Home type: SingleFamily
- Architectural style: Transitional
- Property subtype: Single Family Residence
Materials
- Frame
- Foundation: Slab
- Roof: Shingle
Condition
- Very Good
- New construction: No
- Year built: 1983
Utilities & green energy
- Sewer: Public Sewer
- Water: Public
- Utilities for property: Propane
Community & HOA
Community
- Subdivision: Oxford Glen
HOA
- Has HOA: No
- Services included: None
Location
- Region: Yardley
- Municipality: LOWER MAKEFIELD TWP
Financial & listing details
- Price per square foot: $272/sqft
- Tax assessed value: $38,400
- Annual tax amount: $9,932
- Date on market: 6/26/2026
- Listing agreement: Exclusive Right To Sell
- Listing terms: Cash,Conventional
- Ownership: Fee Simple
Estimated market value
$660,200
$627,000 - $693,000
$4,407/mo
Price history
| Date | Event | Price |
|---|---|---|
| 7/15/2026 | Pending sale | $645,000$272/sqft |
Source:  Bright MLS #PABU2124746 Report a problem Bright MLS #PABU2124746 Report a problem | ||
| 7/2/2026 | Contingent | $645,000$272/sqft |
Source: Bright MLS #PABU2124746 Report a problem | ||
| 6/26/2026 | Listed for sale | $645,000+87%$272/sqft |
Source: Bright MLS #PABU2124746 Report a problem | ||
| 4/11/2017 | Sold | $345,000-2.8%$145/sqft |
Source: Public Record Report a problem | ||
| 1/7/2017 | Price change | $354,900-1.4%$149/sqft |
Source: Berkshire Hathaway HomeServices Fox & Roach, REALTORS #6895486 Report a problem | ||
| 11/29/2016 | Listed for sale | $359,900+2.8%$152/sqft |
Source: BHHS Fox & Roach-Yardley #6895486 Report a problem | ||
| 11/16/2016 | Sold | $350,000$147/sqft |
Source: Public Record Report a problem | ||
Public tax history
| Year | Property taxes | Tax assessment |
|---|---|---|
| 2025 | $9,545 +0.8% | $38,400 |
| 2024 | $9,472 +9.7% | $38,400 |
| 2023 | $8,636 +2.2% | $38,400 |
| 2022 | $8,449 +1.6% | $38,400 |
| 2021 | $8,315 | $38,400 |
| 2020 | $8,315 +3.8% | $38,400 |
| 2018 | $8,007 +4.4% | $38,400 |
| 2017 | $7,669 | $38,400 |
| 2016 | $7,669 | $38,400 |
| 2015 | -- | $38,400 |
| 2014 | -- | $38,400 |
| 2013 | -- | $38,400 |
| 2012 | -- | $38,400 |
| 2011 | -- | $38,400 |
| 2010 | -- | $38,400 |
| 2009 | -- | $38,400 |
| 2008 | -- | $38,400 |
| 2007 | -- | $38,400 |
| 2006 | -- | $38,400 |
| 2005 | -- | $38,400 +300% |
| 2004 | -- | $9,600 |
| 2003 | -- | $9,600 |
| 2002 | -- | $9,600 |
| 2000 | -- | $9,600 |
Find assessor info on the county website
Monthly payment
Est. payment
Payment breakdown
Explore the cost of this home by adjusting the details. Changes won't be saved.Climate risks
Neighborhood: 19067
Nearby schools
GreatSchools rating
- 9/10Edgewood El SchoolGrades: K-5Distance: 1.7 mi
- 8/10Charles H Boehm Middle SchoolGrades: 6-8Distance: 1.6 mi
- 7/10Pennsbury High SchoolGrades: 9-12Distance: 2.6 mi
Schools provided by the listing agent
- Elementary: Edgewood
- Middle: Charles H Boehm
- High: Pennsbury
- District: Pennsbury
Source: Bright MLS. This data may not be complete. We recommend contacting the local school district to confirm school assignments for this home.
- $683,6003 bd2 ba2.1k sqft1469 Scarlet Oak Rd, Yardley, PA 19067Off Market
- $731,2004 bd4 ba2.5k sqft301 Hollow Branch Ln, Yardley, PA 19067Off Market
- $690,4004 bd2 ba2.2k sqft1460 Scarlet Oak Rd, Yardley, PA 19067Off Market
- $679,1004 bd2 ba2.1k sqft316 Hollow Branch Ln, Yardley, PA 19067Off Market
- $670,3004 bd2 ba2.2k sqft1464 Scarlet Oak Rd, Yardley, PA 19067Off Market
- $625,0003 bd3 ba1.8k sqft308 Hollow Branch Ln, Yardley, PA 19067Pending
- $582,8003 bd2 ba1.6k sqft1456 Scarlet Oak Rd, Yardley, PA 19067Off Market
- $689,5004 bd4 ba2.2k sqft293 Hollow Branch Ln, Yardley, PA 19067Off Market
A local agent can set up tours, give advice and negotiate with sellers.
Similar homes
- $620,0003 bd4 ba2k sqft1564 Applewood Cir, Yardley, PA 19067For Sale

 MLS ID #PABU2126240, Cydney Long, EXP Realty, LLC. Bright MLS
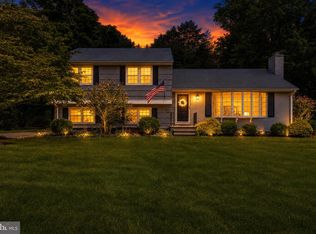
 - $739,0003 bd3 ba1.9k sqft275 Aspen Rd, Yardley, PA 19067For Sale
 MLS ID #PABU2124908, Trish Gesswein, Houwzer, LLC. Bright MLS
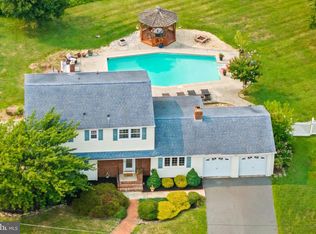
 - $575,0004 bd2 ba2.2k sqft10 Boxwood Ct, Ewing, NJ 08628For Sale
 MLS ID #NJME2080980, Stefanie Prettyman, Real Broker, LLC. Bright MLS
 - $610,0004 bd3 ba2k sqft14 Independence Dr, Bordentown, NJ 08505For Sale
 MLS ID #NJBL2116284, James Traynham, Smires & Associates. Bright MLS
 - $625,0003 bd2 ba1.6k sqft75 Dawson Rd, Langhorne, PA 19047For SaleMLS ID #PABU2122376, Bill Eaves, Keller Williams Real Estate - Newtown. Bright MLS
- $699,9004 bd3 ba2.2k sqft152 Windham Dr, Langhorne, PA 19047For SaleMLS ID #PABU2122394, M Angelina Mancuso, Coldwell Banker Hearthside. Bright MLS
- $720,0004 bd4 ba2.5k sqft445 Paxson Ave, Hamilton, NJ 08690For SaleMLS ID #NJME2080692, Paul Carrado, Next Home The Real Estate Pros. Bright MLS
- $475,0002 bd2 ba1.3k sqft1382 Beechdrop Ct, Yardley, PA 19067For SaleMLS ID #PABU2125270, ASHLEY BALTAZAR, Opus Elite Real Estate. Bright MLS
- $625,0004 bd3 ba2.5k sqft14 Elsinore Dr, Hainesport, NJ 08036For SaleMLS ID #NJBL2114206, Chris Twardy, BHHS Fox & Roach-Mt Laurel. Bright MLS
- $774,9004 bd2 ba2.4k sqft612 Doublewoods Rd, Langhorne, PA 19047For SaleMLS ID #PABU2119772, Robin Kemmerer, Robin Kemmerer Associates Inc. Bright MLS
- $699,9903 bd3 ba2.6k sqft952 Duxbury Dr, Langhorne, PA 19047For SaleMLS ID #PABU2125350, Bonnie Carroll, Weichert Realtors. Bright MLS
- $774,0004 bd3 ba2.5k sqft11 Ginger Ct, Newtown, PA 18940For SaleMLS ID #PABU2125308, Tandra Bowers, Keller Williams Main Line. Bright MLS
- $699,9004 bd3 ba2.5k sqft101 Handler Dr, Burlington, NJ 08016For SaleMLS ID #NJBL2115286, Patricia Fiume, RE/MAX Of Cherry Hill. Bright MLS
- $560,0005 bd2 ba2.2k sqft231 Collingswood Rd, Fairless Hills, PA 19030For SaleMLS ID #PABU2125944, Mit Patel, Equity Pennsylvania Real Estate. Bright MLS
- $499,9004 bd2 ba2.1k sqft455 Snowball Dr, Levittown, PA 19056For SaleMLS ID #PABU2126202, Christine Cole, Re/Max One Realty. Bright MLS
- $699,9004 bd3 ba3.1k sqft41 Harding St, Ewing, NJ 08618For SaleMLS ID #NJME2072438, Danielle Ferrara, Schneider Real Estate Agency. Bright MLS
- $425,0004 bd4 ba1.8k sqft1934 Colonial Dr, Croydon, PA 19021For SaleMLS ID #PABU2124938, Brian Lanoza, Century 21 Advantage Gold-Southampton. Bright MLS
- $775,0003 bd3 ba2.2k sqft233 Shady Brook Dr, Langhorne, PA 19047For SaleMLS ID #PABU2124956, Nadine Simantov, Keller Williams Real Estate-Langhorne. Bright MLS
- $550,0004 bd3 ba2.1k sqft74 Meadow Ln, Richboro, PA 18954For SaleMLS ID #PABU2122872, Joann Maguire, Coldwell Banker Hearthside. Bright MLS
- $799,0004 bd3 ba2.7k sqft5 Zinnia Dr, Newtown, PA 18940For SaleMLS ID #PABU2124928, Janique Craig, Keller Williams Real Estate-Doylestown. Bright MLS
