Welcome to this exceptional Thornhill model in the highly sought-after Villas at Shady Brook, one of Bucks County's premier active adult communities, where exceptional amenities and low-maintenance living come together in this spacious 3 bedroom, 3 bath carriage home on a coveted back lot. A covered front entrance welcomes you into a bright foyer accented by gleaming hardwood flooring that extends throughout much of the main level. The elegant living room flows seamlessly into the formal dining room, where a soaring vaulted ceiling creates a dramatic sense of openness and provides the perfect setting for entertaining family and friends. The well-appointed kitchen offers abundant cabinetry, granite countertops, a breakfast bar, and a spacious breakfast area. A custom built-in beverage refrigerator adds both style and convenience, enhancing the kitchen for everyday living and entertaining. Open to the kitchen, the impressive family room is highlighted by a soaring cathedral ceiling, a gas fireplace, and an abundance of windows that fill the space with natural light. Just beyond, the inviting sunroom opens to a private patio overlooking a spectacular tree-lined backdrop. Perfectly positioned on one of the community's most coveted homesites, this exceptional property backs to mature trees, offering a rare combination of privacy, tranquility, and picturesque views that make this location one of the finest in the Villas at Shady Brook. The spacious first-floor primary suite is highlighted by an elegant tray ceiling, creating a relaxing retreat complete with a generous walk-in closet and a private bath featuring dual vanities, a soaking tub, and a separate shower. A second bedroom and full hall bath complete the main level, while the well-appointed laundry room offers cabinetry, a utility sink, and convenient access to the attached two-car garage. Conveniently accessed through the laundry room, the second level offers a private retreat complete with a versatile loft, third bedroom, and full bath, providing the perfect space for overnight guests while also lending itself beautifully to a home office, den, or hobby area. Tasteful neutral décor, generous room sizes, and a thoughtfully designed floor plan make this home ideal for both comfortable everyday living and effortless entertaining. Residents of the Villas at Shady Brook enjoy an exceptional resort-style lifestyle with a magnificent clubhouse, indoor and outdoor pools, fitness center, tennis and pickleball courts, walking trails, and a vibrant calendar of clubs, activities, and social events.
Under contract
$775,000
233 Shady Brook Dr, Langhorne, PA 19047
3beds
2,246sqft
:
Get pre-qualified$5,305/mo
Single Family Residence
Built in 2003
4,056 Square Feet Lot
$771,500 Zestimate®
$345/sqft
$389/mo HOA
What's special
Gas fireplaceThoughtfully designed floor planGenerous room sizesAttached two-car garageCustom built-in beverage refrigeratorInviting sunroomCoveted back lot
- 32 days |
- 868 |
- 21 |
Zillow last checked:
Listing updated:
Listed by:
Nadine Simantov 215-858-2068,
Keller Williams Real Estate-Langhorne (215) 757-6100,
Listing Team: Nadine Simantov And Company
Source: Bright MLS,MLS#: PABU2124956
Facts & features
Interior
Bedrooms & bathrooms
- Bedrooms: 3
- Bathrooms: 3
- Full bathrooms: 3
- Main level bathrooms: 2
- Main level bedrooms: 2
Rooms
- Room types: Living Room, Dining Room, Primary Bedroom, Bedroom 2, Bedroom 3, Kitchen, Family Room, Sun/Florida Room
Primary bedroom
- Features: Walk-In Closet(s), Attached Bathroom
- Level: Main
- Area: 210 Square Feet
- Dimensions: 14 X 15
Bedroom 2
- Level: Main
- Area: 156 Square Feet
- Dimensions: 12 X 13
Bedroom 3
- Level: Upper
- Area: 280 Square Feet
- Dimensions: 14 X 20
Dining room
- Level: Main
- Area: 165 Square Feet
- Dimensions: 11 X 15
Family room
- Level: Main
- Area: 315 Square Feet
- Dimensions: 15 X 21
Kitchen
- Level: Main
- Area: 180 Square Feet
- Dimensions: 12 X 15
Living room
- Level: Main
- Area: 180 Square Feet
- Dimensions: 12 X 15
Other
- Level: Main
- Area: 121 Square Feet
- Dimensions: 11 X 11
Heating
- Forced Air, Natural Gas
Cooling
- Central Air, Electric
Appliances
- Included: Microwave, Built-In Range, Dishwasher, Disposal, Dryer, Oven/Range - Gas, Refrigerator, Washer, Water Heater, Gas Water Heater
- Laundry: Main Level
Features
- Soaking Tub, Bathroom - Walk-In Shower, Bathroom - Tub Shower, Breakfast Area, Built-in Features, Ceiling Fan(s), Chair Railings, Crown Molding, Double/Dual Staircase, Dining Area, Entry Level Bedroom, Family Room Off Kitchen, Open Floorplan, Eat-in Kitchen, Kitchen - Table Space, Pantry, Primary Bath(s), Recessed Lighting, Upgraded Countertops, Wainscotting, Walk-In Closet(s), Wine Storage
- Flooring: Engineered Wood, Carpet, Slate, Wood
- Windows: Palladian, Window Treatments
- Has basement: No
- Number of fireplaces: 1
- Fireplace features: Gas/Propane, Glass Doors, Mantel(s), Stone
Interior area
- Total structure area: 2,246
- Total interior livable area: 2,246 sqft
- Finished area above ground: 2,246
- Finished area below ground: 0
Property
Parking
- Total spaces: 4
- Parking features: Garage Faces Front, Garage Door Opener, Inside Entrance, Asphalt, Private, Secured, Attached, Driveway
- Attached garage spaces: 2
- Uncovered spaces: 2
Accessibility
- Accessibility features: None
Features
- Levels: Two
- Stories: 2
- Pool features: Community
- Has view: Yes
- View description: Trees/Woods
Lot
- Size: 4,056 Square Feet
- Features: Backs to Trees, Premium, Secluded
Details
- Additional structures: Above Grade, Below Grade
- Parcel number: 22091001152
- Zoning: RA1
- Zoning description: Residential
- Special conditions: Standard
Construction
Type & style
- Home type: SingleFamily
- Architectural style: Carriage House
- Property subtype: Single Family Residence
- Attached to another structure: Yes
Materials
- Frame
- Foundation: Slab
Condition
- Excellent
- New construction: No
- Year built: 2003
Details
- Builder model: Thornhill
- Builder name: McGrath Homes
Utilities & green energy
- Sewer: Public Sewer
- Water: Public
Community & HOA
Community
- Features: Pool
- Senior community: Yes
- Subdivision: Villas At Shadybro
HOA
- Has HOA: Yes
- Amenities included: Clubhouse, Common Grounds, Fitness Center, Game Room, Meeting Room, Party Room, Indoor Pool, Pool, Tennis Court(s), Satellite TV, Other
- Services included: Common Area Maintenance, Maintenance Grounds, Pool(s), Recreation Facility, Reserve Funds, Road Maintenance, Snow Removal, Trash, Other
- HOA fee: $389 monthly
- HOA name: VILLAS AT SHADYBROOK
Location
- Region: Langhorne
- Municipality: MIDDLETOWN TWP
Financial & listing details
- Price per square foot: $345/sqft
- Tax assessed value: $39,440
- Annual tax amount: $9,641
- Date on market: 7/7/2026
- Listing agreement: Exclusive Right To Sell
- Inclusions: Washer, Dryer And Refrigerator
- Ownership: Fee Simple
- Road surface type: Black Top
Estimated market value
$771,500
$733,000 - $810,000
$3,671/mo
Price history
| Date | Event | Price |
|---|---|---|
| 7/25/2026 | Contingent | $775,000$345/sqft |
Source:  Bright MLS #PABU2124956 Report a problem Bright MLS #PABU2124956 Report a problem | ||
| 7/22/2026 | Listed for sale | $775,000$345/sqft |
Source: Bright MLS #PABU2124956 Report a problem | ||
| 7/14/2026 | Contingent | $775,000$345/sqft |
Source: Bright MLS #PABU2124956 Report a problem | ||
| 7/7/2026 | Listed for sale | $775,000$345/sqft |
Source: Bright MLS #PABU2124956 Report a problem | ||
Public tax history
Tax history is unavailable.
Monthly payment
Est. payment
Payment breakdown
Explore the cost of this home by adjusting the details. Changes won't be saved.Climate risks
Neighborhood: 19047
Nearby schools
GreatSchools rating
- 5/10Maple Point Middle SchoolGrades: 5-8Distance: 1.2 mi
- 8/10Neshaminy High SchoolGrades: 9-12Distance: 5.4 mi
- 9/10Buck El SchoolGrades: K-4Distance: 1.3 mi
Schools provided by the listing agent
- District: Neshaminy
Source: Bright MLS. This data may not be complete. We recommend contacting the local school district to confirm school assignments for this home.
- $709,0002 bd3 ba2.2k sqft233 Shady Brook Dr #152, Langhorne, PA 19047Off Market
- $600,0002 bd3 ba2.1k sqft229 Shady Brook Dr, Langhorne, PA 19047Sold
- $725,1002 bd2 ba2.2k sqft231 Shady Brook Dr #150, Langhorne, PA 19047Off Market
- $643,6002 bd3 ba2.1k sqft227 Shady Brook Dr #149, Langhorne, PA 19047Off Market
- $712,6002 bd3 ba2.3k sqft237 Shady Brook Dr #155, Langhorne, PA 19047Off Market
- $680,0003 bd3 ba2.2k sqft235 Shady Brook Dr #153, Langhorne, PA 19047Sold
- $712,1002 bd3 ba2.1k sqft241 Shady Brook Dr #156, Langhorne, PA 19047Off Market
- $733,1003 bd3 ba2.1k sqft241 Shady Brook Dr, Langhorne, PA 19047Off Market
A local agent can set up tours, give advice and negotiate with sellers.
Similar homes
- $799,9004 bd3 ba3.2k sqft103 Tanglebrook Dr, Holland, PA 18966For Sale

 MLS ID #PABU2127482, Kim Gammon, Coldwell Banker Hearthside-Doylestown. Bright MLS
 - $769,9004 bd3 ba2.7k sqft5 Zinnia Dr, Newtown, PA 18940For Sale
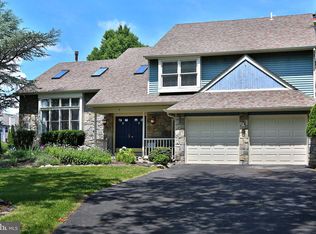 MLS ID #PABU2124928, Janique Craig, Keller Williams Real Estate-Doylestown. Bright MLS
 - $845,0003 bd3 ba2.4k sqft59 Amberfield Rd, Robbinsville, NJ 08691For Sale
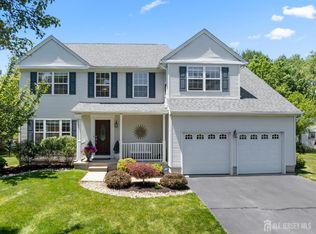
 MLS ID #2702363R, SHEFALI AHUJA. All Jersey MLS
 - $884,9002 bd3 ba2.7k sqft3 Bartons Mill Dr, Washington Crossing, PA 18977For Sale
 MLS ID #PABU2128174, Ms. Colleen Evanchik, Royale Homes. Bright MLS
 - $1,025,0004 bd3 ba3.2k sqft203 Crittenden Dr, Newtown, PA 18940For SaleMLS ID #PABU2127416, Brian McKendry, EXP Realty, LLC. Bright MLS
- $850,0004 bd4 ba2.2k sqft4 Castle Ct, Trenton, NJ 08620For SaleMLS ID #NJBL2117028, Jeannine Chambers, Century 21 Alliance-Medford. Bright MLS
- $729,9004 bd3 ba2.3k sqft17 Marjorie Way, Hamilton, NJ 08690For SaleMLS ID #NJME2081018, Ginny Sheehan, BHHS Fox & Roach - Princeton. Bright MLS
- $670,5004 bd3 ba2.4k sqft12046 Sewell Rd, Philadelphia, PA 19116For SaleMLS ID #PAPH2656380, Darcy Scollin, OCF Realty LLC - Philadelphia. Bright MLS
- $625,0004 bd3 ba2.7k sqft245 Toll Dr, Southampton, PA 18966For SaleMLS ID #PABU2127976, Nadine Simantov, Keller Williams Real Estate-Langhorne. Bright MLS
- $720,0004 bd4 ba2.5k sqft445 Paxson Ave, Hamilton, NJ 08690For SaleMLS ID #NJME2080692, Paul Carrado, Next Home The Real Estate Pros. Bright MLS
- $595,0004 bd3 ba2.1k sqft16 Ross Rd, Burlington Township, NJ 08016For SaleMLS ID #NJBL2112844, Nina Cestare, BHHS Fox & Roach - Robbinsville. Bright MLS
- $925,0004 bd3 ba2.7k sqft2 Timothy Dr, Newtown, PA 18940For SaleMLS ID #PABU2121292, Chris Terry, RE/MAX Properties - Newtown. Bright MLS
- $699,9004 bd3 ba2.5k sqft101 Handler Dr, Burlington, NJ 08016For SaleMLS ID #NJBL2115286, Patricia Fiume, RE/MAX Of Cherry Hill. Bright MLS
- $680,0003 bd3 ba2.4k sqft109 Rainflower Ln, Princeton Junction, NJ 08550For SaleMLS ID #NJME2081672, homecoin.com Minerick, Homecoin.com. Bright MLS
- $775,0004 bd4 ba3.1k sqft226 Ark Rd, Mount Laurel, NJ 08054For SaleMLS ID #NJBL2108476, Shaun J Parker, Century 21 Alliance-Moorestown. Bright MLS
- $875,0004 bd4 ba2.9k sqft1495 Charter Ct, Southampton, PA 18966For SaleMLS ID #PABU2127766, Kate Shlomo, Elfant Wissahickon Realtors. Bright MLS
- $839,9004 bd3 ba2.8k sqft7 Claremont Dr, Doylestown, PA 18901For SaleMLS ID #PABU2125192, Bonnie Walker, Iron Valley Real Estate Doylestown. Bright MLS
- $869,9004 bd3 ba3k sqft732 Johns Ln, Lower Gwynedd, PA 19002For SaleMLS ID #PAMC2189820, Sam Massey, BHHS Fox & Roach-Blue Bell. Bright MLS
- $725,0004 bd3 ba2.7k sqft406 Dornishwood Pl, Chalfont, PA 18914For SaleMLS ID #PABU2127902, Cheryl Brown, BHHS Fox & Roach-Blue Bell. Bright MLS
- $919,9004 bd3 ba2.7k sqft5370 Windtree Dr, Doylestown, PA 18902For SaleMLS ID #PABU2126946, Phyllis Hilkert, American Foursquare Realty LLC. Bright MLS
