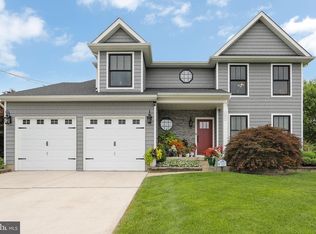
Welcome to this beautifully maintained 3-bedroom, 2.5-bath home nestled in Buck Hill Farms, one of Langhorne's most desirable neighborhoods, with a large community park just at the end of the street. A welcoming two-story foyer with hardwood flooring leads into a thoughtfully designed floor plan featuring a beautifully renovated designer kitchen with granite countertops, stainless steel appliances, a double sink, center island with cooktop, abundant cabinetry, under-cabinet lighting, two pantries, soft-close doors and drawers, and specialty storage that any gourmet chef will appreciate. The kitchen flows seamlessly into the spacious dining area, also featuring hardwood flooring, while both the kitchen and the spectacular family room showcase 18-inch tile flooring set on the diagonal. The dramatic family room features soaring vaulted ceilings, a cozy wood-burning stove, and two oversized, remote-controlled wood ceiling fans. French doors open to a large elevated TimberTech deck, perfect for entertaining or simply enjoying the private, fully fenced backyard. The first floor also includes a formal living room with a fireplace, a convenient laundry room with additional storage, and an updated powder room with tile flooring. Upstairs, you'll find a spacious landing, three generously sized bedrooms, a full hall bath, and a primary suite featuring a large walk-in closet and an en-suite bath with a relaxing soaking tub. The full unfinished basement offers endless possibilities for future living space. One section beneath the family room addition was intentionally left without a concrete floor, providing the opportunity to install radiant heating and cooling, as well as plumbing for a future bathroom, before finishing the space to suit your needs. This area also features walkout doors leading directly to a concrete patio and the fully fenced backyard. Beautifully landscaped flower beds in both the front and rear yards enhance the home's exceptional curb appeal. Additional upgrades include a new tankless water heater and furnace. Ideally located near shopping, restaurants, parks, and major commuter routes, this move-in-ready home offers the perfect combination of comfort, style, space, and convenience. Don't miss the opportunity to make this exceptional property your new home!
Under contract
$699,990
952 Duxbury Dr, Langhorne, PA 19047
3beds
2,668sqft
Single Family Residence
Built in 1993
0.25 Acres Lot
$-- Zestimate®
$262/sqft
$-- HOA
What's special
Beautifully renovated designer kitchenExceptional curb appealSpecialty storagePrivate fully fenced backyardCenter island with cooktopTwo pantriesUnder-cabinet lighting
- 54 days |
- 1,456 |
- 69 |
Likely to sell faster than
Zillow last checked:
Listing updated:
Listed by:
Bonnie Carroll 609-712-0308,
Weichert Realtors 2154930900
Source: Bright MLS,MLS#: PABU2125350
Facts & features
Interior
Bedrooms & bathrooms
- Bedrooms: 3
- Bathrooms: 3
- Full bathrooms: 2
- 1/2 bathrooms: 1
- Main level bathrooms: 1
Basement
- Area: 0
Heating
- Forced Air, Natural Gas
Cooling
- Central Air, Natural Gas
Appliances
- Included: Tankless Water Heater
Features
- Soaking Tub, Ceiling Fan(s), Family Room Off Kitchen, Kitchen - Gourmet, Kitchen Island, Pantry, Recessed Lighting, Upgraded Countertops
- Flooring: Wood
- Windows: Stain/Lead Glass
- Basement: Full,Sump Pump,Unfinished,Walk-Out Access
- Number of fireplaces: 2
- Fireplace features: Corner, Wood Burning, Free Standing, Wood Burning Stove
Interior area
- Total structure area: 2,668
- Total interior livable area: 2,668 sqft
- Finished area above ground: 2,668
- Finished area below ground: 0
Property
Parking
- Total spaces: 8
- Parking features: Garage Faces Front, Attached, Driveway
- Attached garage spaces: 2
- Uncovered spaces: 6
Accessibility
- Accessibility features: None
Features
- Levels: Two
- Stories: 2
- Pool features: None
Lot
- Size: 0.25 Acres
Details
- Additional structures: Above Grade, Below Grade
- Parcel number: 22017236
- Zoning: R2
- Special conditions: Standard
Construction
Type & style
- Home type: SingleFamily
- Architectural style: Colonial
- Property subtype: Single Family Residence
Materials
- Brick, Vinyl Siding
- Foundation: Block, Concrete Perimeter
- Roof: Shingle,Asphalt
Condition
- New construction: No
- Year built: 1993
Utilities & green energy
- Sewer: Public Sewer
- Water: Public
Community & HOA
Community
- Subdivision: None Available
HOA
- Has HOA: No
Location
- Region: Langhorne
- Municipality: MIDDLETOWN TWP
Financial & listing details
- Price per square foot: $262/sqft
- Tax assessed value: $33,520
- Annual tax amount: $8,194
- Date on market: 7/1/2026
- Listing agreement: Exclusive Right To Sell
- Listing terms: Cash,Conventional,FHA,VA Loan
- Inclusions: Freezer In Basement
- Exclusions: Wall Sconces In Family Room, Free Standing Cabinet In Laundry Room, Washer And Dryer
- Ownership: Fee Simple
Estimated market value
Not available
Estimated sales range
Not available
Not available
Price history
| Date | Event | Price |
|---|---|---|
| 8/6/2026 | Contingent | $699,990$262/sqft |
Source:  Bright MLS #PABU2125350 Report a problem Bright MLS #PABU2125350 Report a problem | ||
| 7/1/2026 | Listed for sale | $699,990$262/sqft |
Source: Bright MLS #PABU2125350 Report a problem | ||
Public tax history
| Year | Property taxes | Tax assessment |
|---|---|---|
| 2025 | $7,648 | $33,520 |
| 2024 | $7,648 +6.5% | $33,520 |
| 2023 | $7,182 +2.7% | $33,520 |
| 2022 | $6,993 | $33,520 |
| 2021 | $6,993 +1.2% | $33,520 |
| 2020 | $6,909 +4.2% | $33,520 |
| 2018 | $6,631 +2.6% | $33,520 |
| 2017 | $6,462 -2% | $33,520 |
| 2016 | $6,593 -0.9% | $33,520 |
| 2015 | $6,651 | $33,520 |
| 2014 | $6,651 | $33,520 |
| 2013 | -- | $33,520 |
| 2012 | -- | $33,520 |
| 2011 | -- | $33,520 |
| 2010 | -- | $33,520 -9.1% |
| 2009 | -- | $36,860 +10% |
| 2008 | -- | $33,520 |
| 2007 | -- | $33,520 |
| 2006 | -- | $33,520 |
| 2005 | -- | $33,520 +300% |
| 2004 | -- | $8,380 |
| 2003 | -- | $8,380 |
| 2002 | -- | $8,380 |
| 2000 | -- | $8,380 |
Find assessor info on the county website
Monthly payment
Est. payment
Payment breakdown
Explore the cost of this home by adjusting the details. Changes won't be saved.Climate risks
Neighborhood: Parkland
Nearby schools
GreatSchools rating
- 8/10Hoover El SchoolGrades: K-4Distance: 1.6 mi
- 5/10Maple Point Middle SchoolGrades: 5-8Distance: 3.6 mi
- 8/10Neshaminy High SchoolGrades: 9-12Distance: 1 mi
Schools provided by the listing agent
- High: Neshaminy
- District: Neshaminy
Source: Bright MLS. This data may not be complete. We recommend contacting the local school district to confirm school assignments for this home.
- $643,0004 bd3 ba1.9k sqft938 Duxbury Dr, Langhorne, PA 19047Off Market

- $645,0004 bd3 ba2.3k sqft956 Duxbury Dr, Langhorne, PA 19047Sold
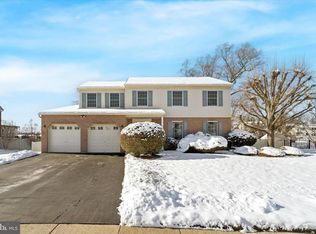
- $585,5003 bd2 ba1.9k sqft926 Duxbury Dr, Langhorne, PA 19047Off Market
- $710,0004 bd3 ba2.4k sqft983 Highland Ave, Langhorne, PA 19047Sold
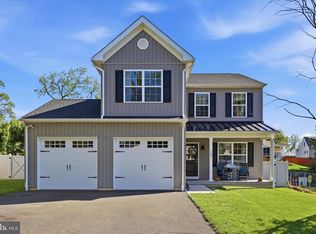
- $349,1003 bd1 ba2k sqft855 Avenue F, Langhorne, PA 19047Off Market
- $31,807-- bd-- ba-- sqft855 Avenue F, Langhorne, PA 19047Off Market
- $239,03610,128 sqft989 Highland Ave, Langhorne, PA 19047Off Market
- $718,1004 bd2 ba2.6k sqft958 Duxbury Dr, Langhorne, PA 19047Off Market
A local agent can set up tours, give advice and negotiate with sellers.
Similar homes
- $799,9004 bd4 ba2.8k sqft22 Wychwood Ln, Langhorne, PA 19047For Sale
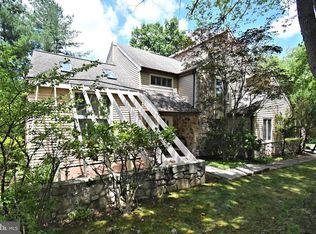
 MLS ID #PABU2125844, ED Haleman, Keller Williams Real Estate - Newtown. Bright MLS
 - $890,0004 bd3 ba2.9k sqft451 Knollbrook Dr, Langhorne, PA 19047For Sale
 MLS ID #PABU2129044, Kathy Santy, Coldwell Banker Hearthside. Bright MLS
 - $740,0004 bd3 ba2.7k sqft5 Zinnia Dr, Newtown, PA 18940For Sale
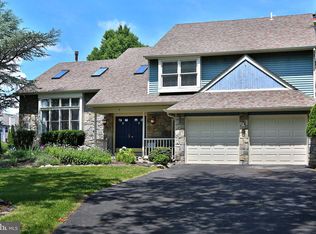 MLS ID #PABU2124928, Janique Craig, Keller Williams Real Estate-Doylestown. Bright MLS
 - $674,9004 bd3 ba2.5k sqft101 Handler Dr, Burlington, NJ 08016For Sale
 MLS ID #NJBL2115286, Patricia Fiume, RE/MAX Of Cherry Hill. Bright MLS
 - $599,9004 bd2 ba2.1k sqft744 Kleckner Rd, Bensalem, PA 19020For SaleMLS ID #PABU2126214, Colleen Sabina, Keller Williams Real Estate Tri-County. Bright MLS
- $550,0004 bd3 ba3.2k sqft5 Church St, Edgewater Park, NJ 08010For SaleMLS ID #NJBL2118114, Yael Wise, HomeSmart First Advantage Realty. Bright MLS
- $699,9004 bd3 ba3.1k sqft41 Harding St, Ewing, NJ 08618For SaleMLS ID #NJME2072438, Danielle Ferrara, Schneider Real Estate Agency. Bright MLS
- $797,0004 bd4 ba2.2k sqft415 Main St, Hamilton, NJ 08620For SaleMLS ID #NJME2082000, Linda LeMay-Kelly, Home Journey Realty. Bright MLS
- $650,0003 bd3 ba1.8k sqft1062 Old Ford Rd, Huntingdon Valley, PA 19006For SaleMLS ID #PAMC2191632, Christopher Somers, KW Empower. Bright MLS
- $749,0004 bd3 ba2.7k sqft13113 Worthington Rd, Philadelphia, PA 19116For SaleMLS ID #PAPH2628084, Bob Cervone, Compass RE. Bright MLS
- $800,0004 bd3 ba3k sqft117 Mallard Dr W, North Wales, PA 19454For SaleMLS ID #PAMC2189898, Tina Guerrieri, RE/MAX Central - Blue Bell. Bright MLS
- $715,0003 bd3 ba2.7k sqft11 Lucaya Cir, Hamilton, NJ 08691For SaleMLS ID #NJME2081820, Helen Fritz, BHHS Fox & Roach - Princeton. Bright MLS
- $649,9004 bd3 ba2.7k sqft2332 Boyd Rd, Huntingdon Valley, PA 19006For SaleMLS ID #PAMC2183274, Frank Blumenthal, Keller Williams Real Estate Tri-County. Bright MLS
- $765,0004 bd3 ba2.3k sqft949 Scarlet Oak Dr, Chalfont, PA 18914For SaleMLS ID #PABU2128834, Joe Farzetta, BHHS Fox & Roach-Doylestown. Bright MLS
- $745,0004 bd3 ba2.9k sqft3 Kenneth Ct, Hamilton, NJ 08620For SaleMLS ID #NJME2081930, David Schiavone, CB Schiavone & Associates. Bright MLS
- $850,0004 bd3 ba3.2k sqft1601 Clark Dr, Yardley, PA 19067For SaleMLS ID #PABU2122712, Rico Rodriguez, Coldwell Banker Hearthside. Bright MLS
- $969,9004 bd3 ba3k sqft107 Gleniffer Hill Rd, Richboro, PA 18954For SaleMLS ID #PABU2129134, Joseph Bograd, Elite Realty Group Unl. Inc.. Bright MLS
- $549,9003 bd3 ba1.7k sqft9745 Portis Rd, Philadelphia, PA 19115For SaleMLS ID #PAPH2661432, Jenna Taimanglo, Roc Hous Real Estate LLC. Bright MLS
- $524,9004 bd2 ba2k sqft1915 Grand Ave, Trevose, PA 19053For SaleMLS ID #PABU2124568, John Spognardi, RE/MAX Signature. Bright MLS
- $569,0004 bd2 ba3.5k sqft13430 Trevose Rd, Philadelphia, PA 19116For SaleMLS ID #PAPH2651348, Joseph Bograd, Elite Realty Group Unl. Inc.. Bright MLS
