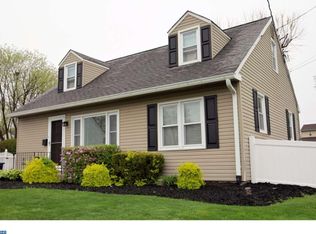
SIGNIFICANT PRICE IMPROVEMENT!!!!! Welcome home to this charming and beautifully maintained 4-bedroom, 2-bath Cape Cod located in the highly desirable Abington School District. From the inviting front porch to the classic dormer-style architecture and warm hardwood floors, this home offers the perfect blend of character, comfort, and everyday functionality. The spacious layout features four bedrooms and two full bathrooms, providing flexibility for a variety of lifestyles — whether you need space for family, guests, a home office, or additional personal space. Natural light fills the home, creating a warm and inviting atmosphere throughout. The partially finished basement offers additional potential, with approximately $28,000 already invested into improvements. This space provides a great foundation for the next homeowner to customize and create an area that fits their needs, whether it becomes a recreation room, home gym, media space, or additional living area. Step outside and enjoy the comfort of your own outdoor space, perfect for relaxing mornings, entertaining guests, weekend gatherings, or simply enjoying the fresh air. The backyard provides a great extension of the home and an opportunity to create your own outdoor retreat. Conveniently located near shopping, dining, parks, schools, and major commuter routes, this home is part of the award-winning Abington School District and offers the ideal combination of location, comfort, and opportunity. With its four bedrooms, well-maintained condition, desirable location, and potential to add your own personal touches, 2931 Madison Avenue is a wonderful opportunity to make your next home. Schedule your private showing today!
Under contract
Price cut: $34.9K (7/16)
$425,000
2931 Madison Ave, Abington, PA 19001
4beds
1,433sqft
:
Get pre-qualified$2,793/mo
Single Family Residence
Built in 1955
4,000 Square Feet Lot
$421,100 Zestimate®
$297/sqft
$-- HOA
What's special
Inviting front porchClassic dormer-style architectureSpacious layoutWarm hardwood floors
- 29 days |
- 2,641 |
- 194 |
Likely to sell faster than
Zillow last checked:
Listing updated:
Listed by:
Laury Eugene 267-977-8200,
Homestarr Realty 2153555565
Source: Bright MLS,MLS#: PAMC2185404
Facts & features
Interior
Bedrooms & bathrooms
- Bedrooms: 4
- Bathrooms: 2
- Full bathrooms: 2
- Main level bathrooms: 2
- Main level bedrooms: 4
Heating
- Central, Natural Gas
Cooling
- Central Air, Electric
Appliances
- Included: Gas Water Heater
Features
- Flooring: Hardwood
- Basement: Partially Finished
- Has fireplace: No
Interior area
- Total structure area: 1,433
- Total interior livable area: 1,433 sqft
- Finished area above ground: 1,433
Property
Parking
- Parking features: Driveway, Off Street
- Has uncovered spaces: Yes
Accessibility
- Accessibility features: Other
Features
- Levels: Three
- Stories: 3
- Pool features: None
Lot
- Size: 4,000 Square Feet
- Dimensions: 59.00 x 0.00
- Features: Level, Front Yard, Rear Yard, SideYard(s)
Details
- Additional structures: Above Grade
- Parcel number: 300040244001
- Zoning: H
- Special conditions: Standard
Construction
Type & style
- Home type: SingleFamily
- Architectural style: Cape Cod
- Property subtype: Single Family Residence
Materials
- Vinyl Siding
- Foundation: Concrete Perimeter
Condition
- New construction: No
- Year built: 1955
Utilities & green energy
- Sewer: Public Sewer
- Water: Public
- Utilities for property: Other
Community & HOA
Community
- Subdivision: Abington
HOA
- Has HOA: No
Location
- Region: Abington
- Municipality: ABINGTON TWP
Financial & listing details
- Price per square foot: $297/sqft
- Tax assessed value: $4,897
- Annual tax amount: $4,987
- Date on market: 6/25/2026
- Listing agreement: Exclusive Right To Sell
- Ownership: Fee Simple
Estimated market value
$421,100
$400,000 - $442,000
$2,534/mo
Price history
| Date | Event | Price |
|---|---|---|
| 7/23/2026 | Contingent | $425,000$297/sqft |
Source:  Bright MLS #PAMC2185404 Report a problem Bright MLS #PAMC2185404 Report a problem | ||
| 7/16/2026 | Price change | $425,000-7.6%$297/sqft |
Source: Bright MLS #PAMC2185404 Report a problem | ||
| 6/26/2026 | Listed for sale | $459,900+41.5%$321/sqft |
Source: Bright MLS #PAMC2185404 Report a problem | ||
| 3/16/2022 | Sold | $325,000+3.2%$227/sqft |
Source: Bright MLS #PAMC2021266 Report a problem | ||
| 2/10/2022 | Pending sale | $315,000$220/sqft |
Source: Bright MLS #PAMC2021266 Report a problem | ||
| 1/29/2022 | Listed for sale | $315,000$220/sqft |
Source: Bright MLS #PAMC2021266 Report a problem | ||
| 1/24/2022 | Contingent | $315,000$220/sqft |
Source: Bright MLS #PAMC2021266 Report a problem | ||
| 1/21/2022 | Listed for sale | $315,000+46.5%$220/sqft |
Source: Bright MLS #PAMC2021266 Report a problem | ||
| 7/7/2016 | Sold | $215,000-7.3%$150/sqft |
Source: Public Record Report a problem | ||
| 1/1/2015 | Sold | $231,900+31.8%$162/sqft |
Source:  Long & Foster Broker Feed #PAMC159540_100 Report a problem Long & Foster Broker Feed #PAMC159540_100 Report a problem | ||
| 7/18/2014 | Sold | $176,000+6.7%$123/sqft |
Source: Public Record Report a problem | ||
| 5/9/2014 | Listed for sale | $165,000-15.3%$115/sqft |
Source: Elfant Wissahickon Realtors #6385868 Report a problem | ||
| 9/20/2013 | Listing removed | $194,900$136/sqft |
Source: Homepath #6254545 Report a problem | ||
| 9/4/2013 | Price change | $194,900-4.9%$136/sqft |
Source: Homepath #6254545 Report a problem | ||
| 7/24/2013 | Listed for sale | $204,900+14.5%$143/sqft |
Source: Homepath #6254545 Report a problem | ||
| 3/5/2013 | Listing removed | $179,000$125/sqft |
Source: Keller Williams Real Estate- Blue Bell #6071537 Report a problem | ||
| 11/7/2012 | Price change | $179,000-3.2%$125/sqft |
Source: Keller Williams Real Estate- Blue Bell #6071537 Report a problem | ||
| 7/28/2012 | Price change | $185,000-7.5%$129/sqft |
Source: Keller Williams Real Estate- Blue Bell #6071537 Report a problem | ||
| 7/6/2012 | Price change | $199,999-4.3%$140/sqft |
Source: Keller Williams Real Estate- Blue Bell #6071537 Report a problem | ||
| 7/3/2012 | Price change | $209,000-11.1%$146/sqft |
Source: Keller Williams Real Estate- Blue Bell #6071537 Report a problem | ||
| 6/20/2012 | Listed for sale | $235,000+1205.6%$164/sqft |
Source: Keller Williams Real Estate- Blue Bell #6071537 Report a problem | ||
| 8/29/2008 | Sold | $18,000-92.7%$13/sqft |
Source: Agent Provided Report a problem | ||
| 7/1/2008 | Price change | $244,900-2%$171/sqft |
Source: Prudential Real Estate #5319437 Report a problem | ||
| 6/5/2008 | Listed for sale | $250,000+7.8%$174/sqft |
Source: Prudential Real Estate #5319437 Report a problem | ||
| 5/19/2005 | Sold | $231,900+32.5%$162/sqft |
Source: Public Record Report a problem | ||
| 2/3/2005 | Sold | $175,000$122/sqft |
Source: Public Record Report a problem | ||
Public tax history
| Year | Property taxes | Tax assessment |
|---|---|---|
| 2025 | $4,601 +5.3% | $95,520 |
| 2024 | $4,371 | $95,520 |
| 2023 | $4,371 +6.5% | $95,520 |
| 2022 | $4,103 | $95,520 |
| 2021 | -- | $95,520 |
| 2020 | -- | $95,520 |
| 2019 | -- | $95,520 |
| 2018 | $3,803 +3.5% | $95,520 |
| 2017 | $3,676 +3.1% | $95,520 |
| 2016 | $3,564 +3.1% | $95,520 |
| 2015 | $3,456 +3.6% | $95,520 |
| 2014 | $3,335 +0.2% | $95,520 |
| 2013 | $3,330 +0.6% | $95,520 |
| 2012 | $3,311 +1.3% | $95,520 |
| 2011 | $3,267 +2.3% | $95,520 |
| 2010 | $3,192 -0.5% | $95,520 |
| 2009 | $3,208 +2% | $95,520 |
| 2008 | $3,144 +3.6% | -- |
| 2007 | $3,034 +8.6% | -- |
| 2006 | $2,795 +5.1% | -- |
| 2005 | $2,660 +6.8% | -- |
| 2004 | $2,490 +0.7% | -- |
| 2003 | $2,473 +3.3% | -- |
| 2002 | $2,394 +7.4% | -- |
| 2000 | $2,229 +4.7% | -- |
| 1999 | $2,129 | -- |
Find assessor info on the county website
Monthly payment
Est. payment
Payment breakdown
Explore the cost of this home by adjusting the details. Changes won't be saved.Climate risks
Neighborhood: Roslyn
Nearby schools
GreatSchools rating
- 9/10Roslyn SchoolGrades: K-5Distance: 0.6 mi
- 7/10Abington Junior High SchoolGrades: 6-8Distance: 1.5 mi
- 8/10Abington Senior High SchoolGrades: 9-12Distance: 1.5 mi
Schools provided by the listing agent
- District: Abington
Source: Bright MLS. This data may not be complete. We recommend contacting the local school district to confirm school assignments for this home.
- $441,0003 bd2 ba1.3k sqft2935 Madison Ave, Abington, PA 19001Off Market
- $356,5003 bd1 ba1.1k sqft2927 Madison Ave, Roslyn, PA 19001Off Market
- $488,2004 bd2 ba2k sqft2939 Madison Ave, Roslyn, PA 19001Off Market
- $371,6003 bd2 ba1.2k sqft2923 Madison Ave, Roslyn, PA 19001Off Market
- $469,5003 bd2 ba1.8k sqft2926 Susquehanna Rd, Abington, PA 19001Off Market
- $425,7003 bd1 ba1.6k sqft2943 Madison Ave, Roslyn, PA 19001Off Market
- $424,1005 bd1 ba1.3k sqft2930 Madison Ave, Abington, PA 19001Off Market
- $393,3003 bd1 ba1.3k sqft2934 Madison Ave, Roslyn, PA 19001Off Market
A local agent can set up tours, give advice and negotiate with sellers.
Similar homes
- $474,9004 bd2 ba1.6k sqft2621 Old Welsh Rd, Willow Grove, PA 19090For Sale
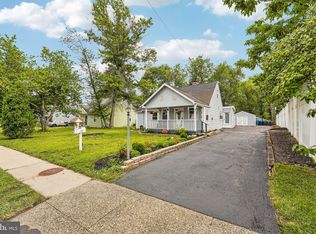
 MLS ID #PAMC2188838, John Katein, Century 21 Veterans-Newtown. Bright MLS
 - $465,0003 bd2 ba1.7k sqft2866 Joyce Rd, Abington, PA 19001For Sale
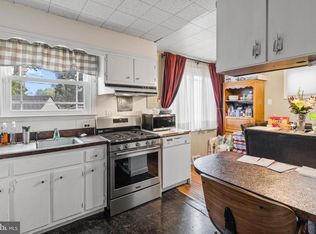 MLS ID #PAMC2154876, Etta Norton, Quinn & Wilson, Inc.. Bright MLS
 - $429,9003 bd2 ba1.3k sqft10 Indian Red Rd, Levittown, PA 19057For Sale
 MLS ID #PABU2124846, Eileen Sperling, Keller Williams Real Estate-Langhorne. Bright MLS
 - $415,0003 bd2 ba1.6k sqft427 Hartel Ave, Philadelphia, PA 19111For Sale
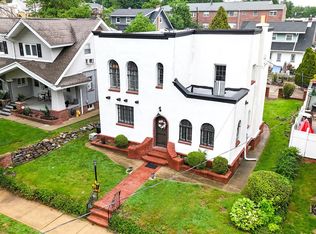 MLS ID #PAPH2622670, Timothy Rocco, Roc Hous Real Estate LLC. Bright MLS
 - $410,0004 bd2 ba1.7k sqft7811 Loretto Ave, Philadelphia, PA 19111For SaleMLS ID #PAPH2611702, Manfred Brenes, BHHS Fox & Roach-Media. Bright MLS
- $499,0004 bd2 ba1.6k sqft2549 W Church Rd, Glenside, PA 19038For SaleMLS ID #PAMC2179206, Max Karasick, Compass RE. Bright MLS
- $425,0004 bd2 ba1.2k sqft44 Quickset Rd, Levittown, PA 19057For SaleMLS ID #PABU2122888, Jessica Finnell, Keller Williams Real Estate-Langhorne. Bright MLS
- $449,9003 bd3 ba1.1k sqft7703 Lister St, Philadelphia, PA 19152For SaleMLS ID #PAPH2642386, Jennifer McIlhenny, Re/Max One Realty. Bright MLS
- $390,0004 bd1 ba1k sqft902 Spruce Ave, Oaklyn, NJ 08107For SaleMLS ID #NJCD2122662, Dot Pellegrino, Weichert Realtors-Haddonfield. Bright MLS
- $449,0004 bd3 ba1.6k sqft2313 Branch Pike, Cinnaminson, NJ 08077For SaleMLS ID #NJBL2110462, Constance Curci, RE/MAX Of Cherry Hill. Bright MLS
- $459,9003 bd2 ba1.7k sqft601 Sharon Ln, Philadelphia, PA 19115For SaleMLS ID #PAPH2622884, Adam Kiliszek, EXP Realty, LLC. Bright MLS
- $334,9003 bd3 ba1.7k sqft7828 Bayard St, Philadelphia, PA 19150For SaleMLS ID #PAPH2650986, Lisa Y Risco, Keller Williams Main Line. Bright MLS
- $335,0004 bd2 ba1.4k sqft7010 Hegerman St, Philadelphia, PA 19135For SaleMLS ID #PAPH2650900, Rong Lin, BY Real Estate. Bright MLS
- $400,0005 bd3 ba1.4k sqft3105 Newportville Rd, Bristol, PA 19007For SaleMLS ID #PABU2117688, Diana Farmer, Keller Williams Real Estate-Langhorne. Bright MLS
- $425,0003 bd3 ba2k sqftCollege Park, Collegeville, PA 19426For SaleMLS ID #PAMC2188572, Andrew Bachmann, Tesla Realty Group, LLC. Bright MLS
- $439,9004 bd1 ba2k sqft16 Oregon Ave, Mount Laurel, NJ 08054For SaleMLS ID #NJBL2115216, Rich Jordan, BHHS Fox & Roach-Moorestown. Bright MLS
- $430,0002 bd2 ba1.6k sqft1405 Orchard Ln, Cherry Hill, NJ 08002For SaleMLS ID #NJCD2121658, Devin Dinofa, Keller Williams Realty - Moorestown. Bright MLS
- $399,9003 bd2 ba1.4k sqft310 Peachtree Ln, Delanco, NJ 08075For SaleMLS ID #NJBL2113824, Shauna Reiter, Redfin. Bright MLS
- $515,0004 bd2 ba2k sqft125 County Line Rd, Feasterville Trevose, PA 19053For SaleMLS ID #PABU2126104, Miranda Aspell, Keller Williams Real Estate-Langhorne. Bright MLS
- $489,0003 bd2 ba1.5k sqft103 Kenwood Dr, Cherry Hill, NJ 08034For SaleMLS ID #NJCD2122424, Eliza Babcock, Keller Williams Realty - Cherry Hill. Bright MLS
