This beautifully expanded and updated ranch home is a rare opportunity to own a property on a large corner lot perfectly positioned in Roslyn’s highly desirable neighborhood directly across from Roslyn Park. Enjoy being just steps from baseball fields, playgrounds, walking trails, the Roslyn Boys & Girls Club, Marsden Soccer Field, basketball courts, and the popular skatepark, while also only a 5-minute walk to Roslyn Elementary School and a 5-minute drive to Roslyn Train Station for easy commuting. Set on a beautifully landscaped corner lot with mature perennial gardens and excellent outdoor space, this move-right-in home offers exceptional curb appeal, abundant natural light, updated flooring, extensive trim work, and plenty of storage throughout. From the thoughtful updates and flexible layout to the unbeatable neighborhood amenities and top-rated schools, this is the type of home buyers wait for in Abington Township. The spacious living and dining areas create a warm and inviting atmosphere featuring a cozy wood-burning stove and French doors leading to a covered paver patio perfect for entertaining, outdoor dining, or relaxing evenings at home. The kitchen offers generous counter space, abundant cabinetry, newer appliances, and easy access to the mudroom and oversized laundry area for added convenience. Bedrooms are generously sized including an expanded primary closet and an updated bathroom with tasteful finishes. Offering comfort, functionality, and an exceptional location, this home perfectly combines suburban charm with an active community lifestyle.
For sale
Price cut: $11K (7/25)
$459,000
2767 Fernwood Ave, Abington, PA 19001
4beds
1,802sqft
Single Family Residence
Built in 1954
10,700 Square Feet Lot
$453,800 Zestimate®
$255/sqft
$-- HOA
What's special
Warm and inviting atmosphereExcellent outdoor spaceExtensive trim workAbundant natural lightLarge corner lotExceptional curb appealAbundant cabinetry
- 78 days |
- 2,454 |
- 145 |
Likely to sell faster than
Zillow last checked:
Listing updated:
Listed by:
Maria Koroleva 267-902-2353,
Kurfiss Sotheby's International Realty 2152989415
Source: Bright MLS,MLS#: PAMC2181576
Facts & features
Interior
Bedrooms & bathrooms
- Bedrooms: 4
- Bathrooms: 2
- Full bathrooms: 1
- 1/2 bathrooms: 1
- Main level bathrooms: 2
- Main level bedrooms: 4
Rooms
- Room types: Living Room, Dining Room, Primary Bedroom, Bedroom 2, Kitchen, Family Room, Laundry, Bathroom 3, Bonus Room
Primary bedroom
- Level: Main
- Area: 165 Square Feet
- Dimensions: 11 X 15
Bedroom 2
- Level: Main
- Area: 108 Square Feet
- Dimensions: 9 X 12
Bathroom 3
- Level: Main
- Area: 81 Square Feet
- Dimensions: 9 X 9
Bonus room
- Level: Main
- Area: 176 Square Feet
- Dimensions: 11 X 16
Dining room
- Level: Main
- Area: 130 Square Feet
- Dimensions: 10 X 13
Family room
- Level: Main
- Area: 320 Square Feet
- Dimensions: 16 X 20
Kitchen
- Level: Main
- Area: 112 Square Feet
- Dimensions: 8 X 14
Laundry
- Level: Main
- Area: 80 Square Feet
- Dimensions: 8 X 10
Living room
- Level: Main
- Area: 240 Square Feet
- Dimensions: 12 X 20
Heating
- Forced Air, Natural Gas
Cooling
- Central Air, Electric
Appliances
- Included: Gas Water Heater
- Laundry: Laundry Room
Features
- Has basement: No
- Has fireplace: No
Interior area
- Total structure area: 1,802
- Total interior livable area: 1,802 sqft
- Finished area above ground: 1,802
- Finished area below ground: 0
Property
Parking
- Total spaces: 4
- Parking features: Driveway
- Uncovered spaces: 4
Accessibility
- Accessibility features: None
Features
- Levels: One
- Stories: 1
- Pool features: None
Lot
- Size: 10,700 Square Feet
- Dimensions: 150.00 x 0.00
Details
- Additional structures: Above Grade, Below Grade
- Parcel number: 300020444001
- Zoning: 1101 RES: 1 FAM
- Special conditions: Standard
Construction
Type & style
- Home type: SingleFamily
- Architectural style: Ranch/Rambler
- Property subtype: Single Family Residence
Materials
- Brick
- Foundation: Slab
Condition
- New construction: No
- Year built: 1954
Utilities & green energy
- Sewer: Public Sewer
- Water: Public
Community & HOA
Community
- Subdivision: Roslyn
HOA
- Has HOA: No
Location
- Region: Abington
- Municipality: ABINGTON TWP
Financial & listing details
- Price per square foot: $255/sqft
- Tax assessed value: $125,670
- Annual tax amount: $6,368
- Date on market: 5/29/2026
- Listing agreement: Exclusive Right To Sell
- Ownership: Fee Simple
Estimated market value
$453,800
$431,000 - $476,000
$2,726/mo
Price history
| Date | Event | Price |
|---|---|---|
| 7/25/2026 | Price change | $459,000-2.3%$255/sqft |
Source:  Bright MLS #PAMC2181576 Report a problem Bright MLS #PAMC2181576 Report a problem | ||
| 5/29/2026 | Listed for sale | $469,995+30.2%$261/sqft |
Source: Bright MLS #PAMC2181576 Report a problem | ||
| 4/14/2021 | Sold | $361,000+11.1%$200/sqft |
Source: Public Record Report a problem | ||
| 3/9/2021 | Pending sale | $325,000$180/sqft |
Source: Bright MLS #PAMC684000 Report a problem | ||
| 3/5/2021 | Listed for sale | $325,000+38.3%$180/sqft |
Source: Bright MLS #PAMC684000 Report a problem | ||
| 10/1/2010 | Sold | $235,000-1.7%$130/sqft |
Source: Public Record Report a problem | ||
| 7/16/2010 | Listed for sale | $239,000+121.3%$133/sqft |
Source: RE/MAX KEYSTONE #5740794 Report a problem | ||
| 9/19/2000 | Sold | $108,000$60/sqft |
Source: Public Record Report a problem | ||
Public tax history
| Year | Property taxes | Tax assessment |
|---|---|---|
| 2025 | $6,054 +5.3% | $125,670 |
| 2024 | $5,750 | $125,670 |
| 2023 | $5,750 +6.5% | $125,670 |
| 2022 | $5,398 +5.7% | $125,670 |
| 2021 | $5,108 +0.4% | $125,670 |
| 2020 | $5,087 +1% | $125,670 |
| 2019 | $5,035 +0.6% | $125,670 |
| 2018 | $5,005 +3.5% | $125,670 |
| 2017 | $4,837 +3.1% | $125,670 |
| 2016 | $4,690 +7.2% | $125,670 +4% |
| 2015 | $4,374 +3.6% | $120,890 |
| 2014 | $4,222 +0.1% | $120,890 |
| 2013 | $4,216 +0.6% | $120,890 |
| 2012 | $4,192 +1.3% | $120,890 |
| 2011 | $4,137 +2.4% | $120,890 |
| 2010 | $4,041 -0.5% | $120,890 |
| 2009 | $4,060 +2% | $120,890 |
| 2008 | $3,979 +22.2% | -- |
| 2007 | $3,257 +5.7% | -- |
| 2006 | $3,080 +5.1% | -- |
| 2005 | $2,931 +6.8% | -- |
| 2004 | $2,744 +3.9% | -- |
| 2003 | $2,640 +3.2% | -- |
| 2002 | $2,557 +7.4% | -- |
| 2000 | $2,381 +4.7% | -- |
| 1999 | $2,274 | -- |
Find assessor info on the county website
Monthly payment
Est. payment
Payment breakdown
Explore the cost of this home by adjusting the details. Changes won't be saved.Climate risks
Neighborhood: Roslyn
Nearby schools
GreatSchools rating
- 9/10Roslyn SchoolGrades: K-5Distance: 0.3 mi
- 7/10Abington Junior High SchoolGrades: 6-8Distance: 1.3 mi
- 8/10Abington Senior High SchoolGrades: 9-12Distance: 1.4 mi
Schools provided by the listing agent
- District: Abington
Source: Bright MLS. This data may not be complete. We recommend contacting the local school district to confirm school assignments for this home.
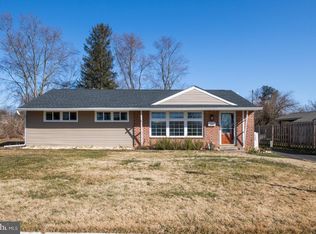
- $415,0003 bd2 ba1.4k sqft2803 Omega Pl, Roslyn, PA 19001Sold
- $349,1002 bd1 ba1.5k sqft1200 Nolen Rd, Roslyn, PA 19001Off Market
- $345,4003 bd1 ba1k sqft1210 Nolen Rd, Abington, PA 19001Off Market
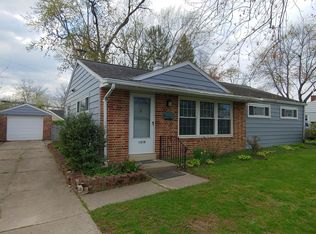
- $375,0003 bd1 ba1.4k sqft2807 Omega Pl, Roslyn, PA 19001Off Market
- $336,8003 bd1 ba1k sqft2766 Fernwood Ave, Abington, PA 19001Off Market
- $400,6003 bd2 ba1.2k sqft2800 Omega Pl, Abington, PA 19001Off Market
- $330,0003 bd1 ba1k sqft2750 Turner Ave, Roslyn, PA 19001Sold
- $426,8004 bd2 ba1.4k sqft2760 Fernwood Ave, Abington, PA 19001Off Market
A local agent can set up tours, give advice and negotiate with sellers.
Similar homes
- $545,0003 bd2 ba1.4k sqft2344 Kenderton Ave, Abington, PA 19001For Sale

 MLS ID #PAMC2187268, Simone Silva, RE/MAX 2000. Bright MLS
 - $520,0003 bd3 ba1.9k sqft2907 Kanes Rd, Willow Grove, PA 19090For Sale
 MLS ID #PAMC2189536, Nicole Abbott, LPT Realty, LLC. Bright MLS
 - $480,0004 bd2 ba1.3k sqft541 Highland Ave, Feasterville Trevose, PA 19053For Sale
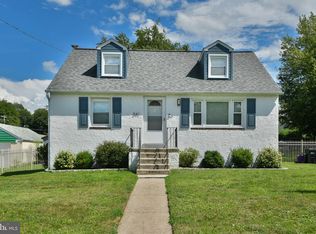 MLS ID #PABU2128060, John Katein, Century 21 Veterans-Newtown. Bright MLS
 - $499,9003 bd2 ba1.7k sqft856 Roger Rd, Warminster, PA 18974For Sale
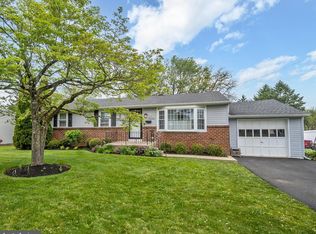 MLS ID #PABU2128236, Melissa Friling, Zoom Realty, LLC. Bright MLS
 - $450,0004 bd2 ba2.2k sqft176 Columbia Ave, West Deptford, NJ 08086For SaleMLS ID #NJGL2077076, Colette Montague, BHHS Fox & Roach-Mullica Hill South. Bright MLS
- $429,0004 bd3 ba1.7k sqft8520 Bridle Rd, Philadelphia, PA 19111For SaleMLS ID #PAPH2651354, Chang Liu, Realty Mark Cityscape-Huntingdon Valley. Bright MLS
- $485,0004 bd2 ba2.1k sqft455 Snowball Dr, Levittown, PA 19056For SaleMLS ID #PABU2126202, Christine Cole, Re/Max One Realty. Bright MLS
- $469,0004 bd2 ba1.7k sqft11 High Rd, Levittown, PA 19056For SaleMLS ID #PABU2124372, Al Lucci, Jay Spaziano Real Estate. Bright MLS
- $465,0004 bd2 ba2k sqft20 Rose St, Willingboro, NJ 08046For SaleMLS ID #NJBL2116272, Carolyn Stewart, BHHS Fox & Roach-Mt Laurel. Bright MLS
- $369,9993 bd3 ba1.5k sqft310 Woodside Cir, Dresher, PA 19025For SaleMLS ID #PAMC2190046, William Holder, Real Broker, LLC. Bright MLS
- $589,0003 bd3 ba2k sqft1180 Ballytore Rd, Huntingdon Valley, PA 19006For SaleMLS ID #PAMC2188600, Kathleen LeNoir, BHHS Fox & Roach -Yardley/Newtown. Bright MLS
- $439,9004 bd2 ba1.5k sqft56 Gridiron Rd, Levittown, PA 19057For SaleMLS ID #PABU2126652, Steve Dziegielewski, Arya Realtors. Bright MLS
- $449,0003 bd3 ba1.5k sqft229 Shelmire St, Jenkintown, PA 19046For SaleMLS ID #PAMC2188938, Selina Watson, Homestarr Realty. Bright MLS
- $444,0003 bd2 ba1.6k sqft1170 S Trooper Rd, Norristown, PA 19403For SaleMLS ID #PAMC2169236, Nataliya Varava, Hometrust Realty LLC. Bright MLS
- $399,0004 bd3 ba1.8k sqft280 Progress St, Riverside, NJ 08075For Sale
 MLS ID #2701630R, ROBERT DEKANSKI. All Jersey MLS
 - $524,9003 bd2 ba1.8k sqft95 Duane Rd, Doylestown, PA 18901For SaleMLS ID #PABU2122682, Jeff Falterbauer, Keller Williams Real Estate-Montgomeryville. Bright MLS
- $429,9003 bd2 ba1.9k sqft15155 Milford St, Philadelphia, PA 19116For SaleMLS ID #PAPH2629870, Robert Sulecki, Exceed Realty. Bright MLS
- $499,0003 bd2 ba1.5k sqft226 Ross Rd, King Of Prussia, PA 19406For SaleMLS ID #PAMC2187054, Al LaBrusciano, Keller Williams Real Estate-Blue Bell. Bright MLS
- $489,0003 bd3 ba1.6k sqft202 Guilford Ave, Haddon Township, NJ 08108For SaleMLS ID #NJCD2124558, Paul Ciervo, Keller Williams - Main Street. Bright MLS
- $399,9993 bd2 ba1.6k sqft427 Hartel Ave, Philadelphia, PA 19111For SaleMLS ID #PAPH2622670, Timothy Rocco, Roc Hous Real Estate LLC. Bright MLS
