Discover this beautifully maintained 2-bedroom, 1-bath condo, perfectly designed for easy, one-level living. Whether you're a first-time homebuyer, downsizing, or simply seeking a stress-free lifestyle, Unit 4M1 is ready to meet your needs. Enjoy a prime lower-level location with well-kept grounds, no stairs to climb, and a bright, open-concept layout with neutral tones and luxury vinyl tile flooring throughout. The spacious living and dining room combination features oversized windows, sliding glass doors, and a ceiling fan — perfect for relaxing or entertaining. The newly updated kitchen (2021) is well-equipped with neutral countertops, stainless steel appliances including a refrigerator, range, and dishwasher, offering plenty of storage and workspace for effortless meal prep. Down the hall, two generously sized bedrooms offer six-panel doors, spacious closets, and abundant natural light. The full bathroom features a tub with full shower surround, cultured marble countertop, oak vanity, and triple-door mirrored medicine cabinet. A convenient in-unit washer and dryer and a Central Air Conditioning System (replaced 5 years ago) round out the interior. Outside, enjoy your own private fenced-in patio, a charming space to relax or entertain, plus a storage shed. Located close to shopping, restaurants, and major roadways — this move-in ready home is the perfect blend of comfort, functionality, and low-maintenance living.
Sold for $200,000
Zestimate®
$200,000
275 Green St APT 4M1, Beverly, NJ 08010
2beds
1,051sqft
Condominium
Built in 1961
-- sqft lot
$200,000 Zestimate®
$190/sqft
$1,879 Estimated rent
Home value
$200,000
$184,000 - $216,000
$1,879/mo
Zestimate® history
Owner options
List your home for rent
$1,879/mo
Rent Zestimate®
Find your next renter with Zillow Rental Manager. Plus, with online applications, you can quickly screen prospective tenants – for free.
$1,879/mo
Rent Zestimate®
Refinance and save
$1,502/mo
Est. payment
Refinancing to a lower rate could help reduce your monthly payments and save thousands over the life of the loan.
$1,502/mo
Est. payment
Explore your selling options
Work with a Zillow partner agent
Leverage their expertise and Zillow's premium Showcase listings to get your home seen by more buyers.
Get startedList with your own agent
Get your home in front of millions of buyers by listing it on Zillow.
Learn how to do itSell it yourself
Take full control of how buyers see your home on Zillow by listing For Sale by Owner (FSBO).
List your homeWhat's special
Central air conditioning systemWell-kept groundsSpacious closetsCeiling fanOversized windowsAbundant natural lightNeutral tones
Zillow last checked:
Listing updated:
Listed by:
Donna Halgas 215-292-6236,
Weichert Realtors - Moorestown
Bought with:
NON MEMBER, 0225194075
Non Subscribing Office
Source: Bright MLS,MLS#: NJBL2114064
Facts & features
Interior
Bedrooms & bathrooms
- Bedrooms: 2
- Bathrooms: 1
- Full bathrooms: 1
- Main level bathrooms: 1
- Main level bedrooms: 2
Rooms
- Room types: Living Room, Dining Room, Primary Bedroom, Kitchen, Bedroom 1
Primary bedroom
- Level: Main
- Area: 160 Square Feet
- Dimensions: 10 X 16
Primary bedroom
- Level: Unspecified
Bedroom 1
- Level: Main
- Area: 132 Square Feet
- Dimensions: 11 X 12
Dining room
- Level: Main
- Area: 130 Square Feet
- Dimensions: 10 X 13
Kitchen
- Features: Kitchen - Gas Cooking
- Level: Main
- Area: 96 Square Feet
- Dimensions: 8 X 12
Living room
- Level: Main
- Area: 255 Square Feet
- Dimensions: 15 X 17
Heating
- Forced Air, Natural Gas
Cooling
- Central Air, Electric
Appliances
- Included: Dishwasher, Gas Water Heater
- Laundry: In Unit
Features
- Ceiling Fan(s)
- Flooring: Carpet, Vinyl
- Has basement: No
- Has fireplace: No
Interior area
- Total structure area: 1,051
- Total interior livable area: 1,051 sqft
- Finished area above ground: 1,051
Property
Parking
- Parking features: None
Accessibility
- Accessibility features: None
Features
- Levels: One
- Stories: 1
- Exterior features: Lighting
- Pool features: Community
Details
- Additional structures: Above Grade
- Parcel number: 1200502 0100001
- Zoning: RES
- Special conditions: Standard
Construction
Type & style
- Home type: Condo
- Architectural style: Other
- Property subtype: Condominium
- Attached to another structure: Yes
Materials
- Brick
- Roof: Shingle
Condition
- New construction: No
- Year built: 1961
Utilities & green energy
- Sewer: Public Sewer
- Water: Public
Community & HOA
Community
- Features: Pool
- Condo and coop fee: $279 monthly
- Subdivision: Arbor Green
HOA
- Has HOA: No
- Amenities included: Pool, Tennis Court(s), Clubhouse
- Services included: Pool(s), Common Area Maintenance, Maintenance Structure, Snow Removal, Trash, Insurance, All Ground Fee, Management
Location
- Region: Beverly
- Municipality: EDGEWATER PARK TWP
Financial & listing details
- Price per square foot: $190/sqft
- Tax assessed value: $52,700
- Annual tax amount: $1,575
- Date on market: 7/14/2026
- Listing agreement: Exclusive Right To Sell
- Listing terms: Conventional,VA Loan,Cash
- Ownership: Fee Simple
Price history
| Date | Event | Price |
|---|---|---|
| 9/28/2026 | Sold | $200,000+5.3%$190/sqft |
Source:  Bright MLS #NJBL2114064 Report a problem Bright MLS #NJBL2114064 Report a problem | ||
| 8/20/2026 | Pending sale | $190,000$181/sqft |
Source: Bright MLS #NJBL2114064 Report a problem | ||
| 7/14/2026 | Listed for sale | $190,000$181/sqft |
Source: Bright MLS #NJBL2114064 Report a problem | ||
Public tax history
| Year | Property taxes | Tax assessment |
|---|---|---|
| 2025 | $1,765 +1% | $50,900 |
| 2024 | $1,746 | $50,900 |
| 2023 | -- | $50,900 |
| 2022 | $1,741 +1.6% | $50,900 |
| 2021 | $1,714 -41.1% | $50,900 |
| 2020 | $2,911 +2.3% | $50,900 -46.2% |
| 2019 | $2,847 +1.9% | $94,600 |
| 2018 | $2,793 +5.9% | $94,600 |
| 2017 | $2,637 +3.8% | $94,600 |
| 2016 | $2,540 +5.7% | $94,600 |
| 2015 | $2,403 +7.2% | $94,600 |
| 2014 | $2,241 | $94,600 |
Find assessor info on the county website
Neighborhood: 08010
Nearby homes
- $181,0002 bd1 ba1k sqft275 Green St APT 4H5, Beverly, NJ 08010Sold

- $168,9001 bd1 ba885 sqft275 Green St APT 4G7, Beverly, NJ 08010For Sale
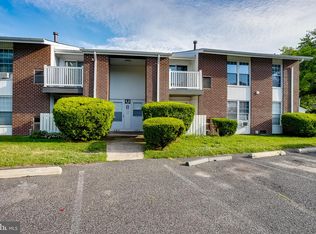
- $176,0002 bd1 ba1k sqft275 Green St APT 4K3, Beverly, NJ 08010Sold

- $147,0001 bd1 ba-- sqft275 Green St APT 4G4, Beverly, NJ 08010Sold

- $205,0002 bd1 ba1k sqft275 Green St APT 4K2, Beverly, NJ 08010For Sale
- $170,0002 bd1 ba1k sqft275 Green St APT 4M7, Beverly, NJ 08010Sold
- $155,0002 bd1 ba1k sqft275 Green St APT 4N3, Beverly, NJ 08010Sold
- $185,0002 bd1 ba1.1k sqft275 Green St APT 5B5, Beverly, NJ 08010Sold
Nearby schools
GreatSchools rating
- 5/10Samuel M Ridgway SchoolGrades: 5-8Distance: 0.2 mi
- 6/10Magowan Elementary SchoolGrades: PK-4Distance: 0.7 mi
Schools provided by the listing agent
- High: Burlington City
- District: Burlington City Schools
Source: Bright MLS. This data may not be complete. We recommend contacting the local school district to confirm school assignments for this home.
Get a cash offer in 3 minutes
Find out how much your home could sell for in as little as 3 minutes with a no-obligation cash offer.
Estimated market value
$200,000
Get a cash offer in 3 minutes
Find out how much your home could sell for in as little as 3 minutes with a no-obligation cash offer.
Estimated market value
$200,000
- New Jersey
- Burlington County
- Edgewater Park Township
- 08010
- 275 Green St Apartment 4M1
Nearby cities
Nearby zip codes
Other Edgewater Park Township Topics
- Apartments for Rent in 08010
- Houses for Sale in 08010
- Houses for Rent in 08010
- 08010 Real Estate
- Edgewater Park Township Condos
- Houses for Sale in Edgewater Park Township
- Newest Listings in Edgewater Park Township
- Edgewater Park Township Home Values
- Edgewater Park Township Real Estate Agents
- Edgewater Park Township Refinance
- Edgewater Park Township Mortgage Rates
