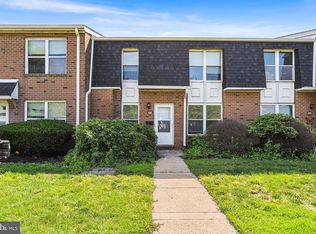
Home Sweet Home! Schedule your appointment today to see this Spacious 2 Bedroom, 1 Full Bathroom Condominium in the much desired Westfield Leas 55+ Development in Cinnaminson, NJ. Upon pulling up to your new home, take notice of the Wonderful Covered Front Porch. Enter into the Foyer then head up to the Upper Level. To the left, is the Large Family Room with Carpeting, a Gas Fireplace (in as-is condition) with Wood Trim and a Mantle. To the right, is the Eat-In Kitchen that features Wood-Like Laminate Flooring and it opens to the Dining Room. Your Dining Room has Wood-Like Laminate Flooring and a Door leading you out and onto the Balcony/Deck. Next, head down the main hallway and into the Primary Bedroom. This 18x14 Room comes with Carpeting and a Big Closet. The 2nd Bedroom also has Carpeting, a Big Closet, and Custom Built-In Shelving. Your Beautiful Full Bathroom was Recently Updated and boasts Wood-Like Laminate Flooring, a Newer Sink/Vanity with a Cabinet and a Drawer, a Newer Toilet, a Newer Stand-Up Shower Insert with Sliding Glass Doors, Shelving, and a Seat. This home also comes with an Attic, a Linen Closet, a Storage/Coat Closet, and a Full Basement for all of your Storage Needs, as well as a Laundry Closet with a Washer, a Dryer, and Shelving. Your monthly association fee covers the Buildings Exterior, Snow Removal, Trash Removal, Lawn Maintenance, and the Association In-Ground Pool and Clubhouse. Don't miss the chance to make this your home today! This home is being sold in as-is condition. Buyer is responsible for obtaining the passing resale certificate of occupancy/fire prevention certificate from Cinnaminson Twp.
For sale
Price cut: $10K (7/17)
$215,000
808 Westfield Dr, Riverton, NJ 08077
2beds
1,225sqft
:
Get pre-qualified$1,960/mo
Townhouse
Built in 1987
-- sqft lot
$214,400 Zestimate®
$176/sqft
$385/mo HOA
What's special
Wonderful covered front porch
- 40 days |
- 690 |
- 28 |
Zillow last checked:
Listing updated:
Listed by:
Joshua Behr 856-470-7667,
Keller Williams Realty - Washington Township
Source: Bright MLS,MLS#: NJBL2114946
Facts & features
Interior
Bedrooms & bathrooms
- Bedrooms: 2
- Bathrooms: 1
- Full bathrooms: 1
Rooms
- Room types: Dining Room, Primary Bedroom, Bedroom 2, Kitchen, Family Room, Foyer, Full Bath
Primary bedroom
- Level: Upper
- Area: 252 Square Feet
- Dimensions: 14 X 18
Bedroom 2
- Level: Upper
- Area: 100 Square Feet
- Dimensions: 10 X 10
Dining room
- Level: Upper
- Area: 130 Square Feet
- Dimensions: 10 X 13
Family room
- Level: Upper
- Area: 360 Square Feet
- Dimensions: 18 X 20
Foyer
- Level: Main
- Area: 24 Square Feet
- Dimensions: 6 X 4
Other
- Level: Upper
- Area: 48 Square Feet
- Dimensions: 8 X 6
Kitchen
- Level: Upper
- Area: 90 Square Feet
- Dimensions: 10 X 9
Heating
- Forced Air, Natural Gas
Cooling
- Central Air, Electric
Appliances
- Included: Dishwasher, Dryer, Exhaust Fan, Oven/Range - Gas, Washer, Gas Water Heater
- Laundry: Upper Level
Features
- Attic, Bathroom - Stall Shower, Family Room Off Kitchen, Kitchen - Table Space, Dry Wall
- Flooring: Carpet, Laminate
- Doors: Six Panel
- Windows: Replacement, Window Treatments
- Basement: Full,Unfinished
- Number of fireplaces: 1
- Fireplace features: Gas/Propane, Mantel(s)
Interior area
- Total structure area: 1,225
- Total interior livable area: 1,225 sqft
- Finished area above ground: 1,225
- Finished area below ground: 0
Property
Parking
- Parking features: Paved, Parking Lot
Accessibility
- Accessibility features: None
Features
- Levels: Two
- Stories: 2
- Patio & porch: Porch, Roof
- Exterior features: Lighting, Sidewalks, Street Lights, Balcony
- Pool features: Community
Details
- Additional structures: Above Grade, Below Grade
- Parcel number: 0802202 0700007C808
- Zoning: RESIDENTIAL
- Special conditions: Standard
Construction
Type & style
- Home type: Townhouse
- Architectural style: Traditional
- Property subtype: Townhouse
Materials
- Wood Siding
- Foundation: Block, Concrete Perimeter
- Roof: Shingle,Pitched
Condition
- Average
- New construction: No
- Year built: 1987
Utilities & green energy
- Electric: 100 Amp Service, Circuit Breakers
- Sewer: Public Sewer
- Water: Public
Community & HOA
Community
- Features: Pool
- Condo and coop fee: $385 monthly
- Senior community: Yes
- Subdivision: Westfield Leas
HOA
- Has HOA: No
- Amenities included: Clubhouse, Pool
- Services included: Common Area Maintenance, Maintenance Structure, Maintenance Grounds, Trash, Snow Removal
- HOA name: Westfield Leas Condo Assoc C / O Corner Property Mgm
Location
- Region: Riverton
- Municipality: CINNAMINSON TWP
Financial & listing details
- Price per square foot: $176/sqft
- Tax assessed value: $105,200
- Annual tax amount: $4,183
- Date on market: 6/24/2026
- Listing agreement: Exclusive Right To Sell
- Listing terms: Cash,Conventional,VA Loan
- Inclusions: All Existing Appliances - All Being Sold In As-is Condition And All Being Conveyed For No Monetary Value.
- Ownership: Condominium
Estimated market value
$214,400
$204,000 - $225,000
$1,951/mo
Price history
| Date | Event | Price |
|---|---|---|
| 7/17/2026 | Price change | $215,000-4.4%$176/sqft |
Source:  Bright MLS #NJBL2114946 Report a problem Bright MLS #NJBL2114946 Report a problem | ||
| 6/24/2026 | Listed for sale | $225,000$184/sqft |
Source: Bright MLS #NJBL2114946 Report a problem | ||
Public tax history
Tax history is unavailable.
Monthly payment
Est. payment
Payment breakdown
Explore the cost of this home by adjusting the details. Changes won't be saved.Climate risks
Neighborhood: 08077
Nearby schools
GreatSchools rating
- 7/10Eleanor Rush Intermediate SchoolGrades: 3-5Distance: 0.8 mi
- 6/10Cinnaminson Middle SchoolGrades: 6-8Distance: 0.6 mi
- 6/10Cinnaminson High SchoolGrades: 9-12Distance: 1 mi
Schools provided by the listing agent
- District: Cinnaminson Township Public Schools
Source: Bright MLS. This data may not be complete. We recommend contacting the local school district to confirm school assignments for this home.
- $263,400-- bd-- ba1.4k sqft826 Westfield Dr #826, Cinnaminson, NJ 08077Off Market
- $231,9002 bd1 ba1.2k sqft824 Westfield Dr #824, Cinnaminson, NJ 08077Off Market

- $226,500-- bd-- ba1.1k sqft785 Westfield Dr #785, Cinnaminson, NJ 08077Off Market
- $277,800-- bd-- ba1.6k sqft822 Westfield Dr #822, Cinnaminson, NJ 08077Off Market
- $242,7002 bd2 ba1.2k sqft787 Westfield Dr #787, Cinnaminson, NJ 08077Off Market
- $270,200-- bd-- ba1.6k sqft789 Westfield Dr #789, Cinnaminson, NJ 08077Off Market
- $280,0002 bd2 ba1.6k sqft820 Westfield Dr #820, Cinnaminson, NJ 08077Off Market
- $310,0002 bd2 ba1.4k sqft798 Westfield Dr, Riverton, NJ 08077Sold
A local agent can set up tours, give advice and negotiate with sellers.
Similar homes
- $225,0002 bd2 ba1k sqft1032 Harbour Dr Unit 1032, Palmyra, NJ 08065For Sale
 MLS ID #NJBL2116012, Bob Millaway, Redfin. Bright MLS
 - $215,0002 bd1 ba992 sqft55204 Delaire Landing Rd #204, Philadelphia, PA 19114For Sale
 MLS ID #PAPH2652246, Kenny Oberholtzer, Keller Williams Real Estate-Langhorne. Bright MLS
 - $194,9002 bd2 ba1k sqft28 Birchwood Ct, Paulsboro, NJ 08066For Sale
 MLS ID #NJGL2076178, Carla DiPlacido, Keller Williams Realty - Washington Township. Bright MLS
 - $225,0003 bd1 ba1.1k sqft44 Hampshire Rd, Sicklerville, NJ 08081For Sale
 MLS ID #NJCD2123570, Kathy Hansbury, Weichert Realtors-Turnersville. Bright MLS
 - $249,9002 bd1 ba1.1k sqft115 E Kings Hwy Unit 438, Maple Shade, NJ 08052For SaleMLS ID #NJBL2117120, Anthony Wilson, Agent06 LLC. Bright MLS
- $235,0002 bd2 ba1k sqft4000 Gypsy Ln #318A1, Philadelphia, PA 19129For SaleMLS ID #PAPH2651940, Michael Hammond, Keller Williams Realty Group. Bright MLS
- $223,0002 bd1 ba928 sqft1017 Scotswood Ct, Mount Laurel, NJ 08054For SaleMLS ID #NJBL2116334, Betty Shepard, BHHS Fox & Roach-Mt Laurel. Bright MLS
- $210,0003 bd2 ba1.4k sqft2424 Arnold St, Camden, NJ 08104For SaleMLS ID #NJCD2119934, Romanna Dumyak, Real of Pennsylvania. Bright MLS
- $224,9003 bd1 ba1.1k sqft1044 E Academy Ave, Glenolden, PA 19036For SaleMLS ID #PADE2120230, David D'Agostino, Howard Hanna Real Estate Services. Bright MLS
- $280,0003 bd2 ba1k sqft511 Vine St, Palmyra, NJ 08065For SaleMLS ID #NJBL2117818, Kevin Drzik, RE/MAX ONE Realty-Moorestown. Bright MLS
- $250,0002 bd1 ba924 sqft2645 Webb St, Philadelphia, PA 19125For SaleMLS ID #PAPH2648418, Stacy Sanseverino, KW Empower. Bright MLS
- $245,0002 bd2 ba968 sqft17205 Delaire Landing Rd #205-00, Philadelphia, PA 19114For SaleMLS ID #PAPH2636120, Fida Ahmad, Realty Mark Associates. Bright MLS
- $250,0002 bd1 ba1.1k sqft115 E Kings Hwy Unit 140, Maple Shade, NJ 08052For SaleMLS ID #NJBL2116170, Anna Alves, Keller Williams Realty - Moorestown. Bright MLS
- $219,9993 bd2 ba1.1k sqft140 W Ashdale St, Philadelphia, PA 19120For SaleMLS ID #PAPH2619850, Aneury Rodriguez, Keller Williams Real Estate Tri-County. Bright MLS
- $289,9002 bd2 ba1.1k sqft3607 Ebbtide Ln, Palmyra, NJ 08065For SaleMLS ID #NJBL2117374, Robert Greenblatt, Weichert Realtors - Moorestown. Bright MLS
- $220,0002 bd1 ba900 sqft572B Willow Turn #B, Mount Laurel, NJ 08054For SaleMLS ID #NJBL2112338, Karen Brown, EXP Realty, LLC. Bright MLS
- $220,0003 bd2 ba1.5k sqft407 Mason Run, Pine Hill, NJ 08021For SaleMLS ID #NJCD2120412, Kristin Roach, RE/MAX ONE Realty-Moorestown. Bright MLS
- $275,0002 bd3 ba1.3k sqft6207 Coventry Way, Mount Laurel, NJ 08054For SaleMLS ID #NJBL2117484, Mr. Todd Adam Cinelli, EXP Realty, LLC. Bright MLS
- $269,0002 bd2 ba1.1k sqft3002 Greenwood Ct, Mount Laurel, NJ 08054For SaleMLS ID #NJBL2117436, Diane Narleski, BHHS Fox & Roach - Haddonfield. Bright MLS
- $225,0002 bd2 ba1.3k sqft4023 Main St, Voorhees, NJ 08043For SaleMLS ID #NJCD2123004, Monica Bewley, Weichert Realtors-Cherry Hill. Bright MLS
