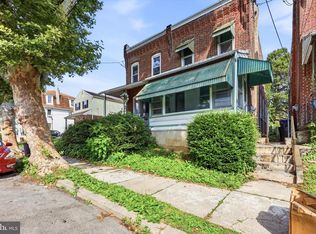
Welcome to this charming, updated 3-bedroom, 1-bath brick rowhome, offering the perfect blend of comfort, convenience, and opportunity to make it your own. Step inside to discover a bright, inviting interior featuring fresh paint and new luxury vinyl plank flooring throughout the main level. The spacious living areas flow seamlessly into a functional kitchen complete with a convenient breakfast bar, while the separate full-size dining room provides the ideal space for everyday meals and entertaining guests. Upstairs, you'll find three comfortable bedrooms with brand-new carpeting, ceiling fans, and ample closet space. The full hall bathroom has been refreshed with an updated vanity, offering both style and everyday functionality. The finished basement, complete with recessed lighting, adds valuable living space and endless possibilities. Whether you're looking for a family room, home office, fitness area, or recreation space, this versatile level has you covered. It also features a dedicated laundry area, additional storage, access to the one-car garage, and rear parking. Conveniently located near shopping, dining, parks, schools, and public transportation, with easy access to I-95, this home offers exceptional value in a desirable location. Don't miss this move-in-ready opportunity to add your personal touch and make this wonderful home your own! Professional photos will be available on July 30, 2026.
For sale
$224,900
1044 E Academy Ave, Glenolden, PA 19036
3beds
1,152sqft
:
Get pre-qualified$1,580/mo
Townhouse
Built in 1955
1,742 Square Feet Lot
$221,800 Zestimate®
$195/sqft
$-- HOA
What's special
Separate full-size dining roomFresh paintBright inviting interiorRear parkingDedicated laundry areaConvenient breakfast barAdditional storage
- 9 days |
- 368 |
- 27 |
Zillow last checked:
Listing updated:
Listed by:
David D'Agostino 610-721-8173,
Howard Hanna Real Estate Services 2156432500,
Co-Listing Agent: Madelyn C Trofa 610-721-8177,
Howard Hanna Real Estate Services
Source: Bright MLS,MLS#: PADE2120230
Facts & features
Interior
Bedrooms & bathrooms
- Bedrooms: 3
- Bathrooms: 1
- Full bathrooms: 1
Basement
- Area: 0
Heating
- Forced Air, Natural Gas
Cooling
- Central Air, Electric
Appliances
- Included: Gas Water Heater
- Laundry: In Basement
Features
- Combination Kitchen/Dining, Recessed Lighting, Other
- Basement: Finished,Exterior Entry
- Has fireplace: No
Interior area
- Total structure area: 1,152
- Total interior livable area: 1,152 sqft
- Finished area above ground: 1,152
- Finished area below ground: 0
Video & virtual tour
Property
Parking
- Total spaces: 1
- Parking features: Storage, Garage Faces Rear, Alley Access, On Street, Attached
- Attached garage spaces: 1
- Has uncovered spaces: Yes
Accessibility
- Accessibility features: None
Features
- Levels: Two and One Half
- Stories: 2.5
- Pool features: None
Lot
- Size: 1,742 Square Feet
- Dimensions: 16.00 x 105.00
Details
- Additional structures: Above Grade, Below Grade
- Parcel number: 15000000517
- Zoning: RESIDENTIAL
- Special conditions: Standard
Construction
Type & style
- Home type: Townhouse
- Architectural style: Colonial
- Property subtype: Townhouse
Materials
- Brick
- Foundation: Concrete Perimeter
- Roof: Architectural Shingle
Condition
- New construction: No
- Year built: 1955
Utilities & green energy
- Sewer: Public Sewer
- Water: Public
Community & HOA
Community
- Subdivision: None Available
HOA
- Has HOA: No
Location
- Region: Glenolden
- Municipality: DARBY TWP
Financial & listing details
- Price per square foot: $195/sqft
- Tax assessed value: $105,210
- Annual tax amount: $5,001
- Date on market: 8/1/2026
- Listing agreement: Exclusive Right To Sell
- Listing terms: Conventional,FHA,VA Loan
- Ownership: Fee Simple
Estimated market value
$221,800
$211,000 - $233,000
$2,001/mo
Price history
| Date | Event | Price |
|---|---|---|
| 8/1/2026 | Listed for sale | $224,900$195/sqft |
Source:  Bright MLS #PADE2120230 Report a problem Bright MLS #PADE2120230 Report a problem | ||
Public tax history
Tax history is unavailable.
Monthly payment
Est. payment
Payment breakdown
Explore the cost of this home by adjusting the details. Changes won't be saved.Climate risks
Neighborhood: 19036
Nearby schools
GreatSchools rating
- 5/10Darby Twp SchoolGrades: K-8Distance: 0.3 mi
- 2/10Academy Park High SchoolGrades: 9-12Distance: 1.3 mi
- NASoutheast Delco Kindergarten CenterGrades: KDistance: 0.4 mi
Schools provided by the listing agent
- District: Southeast Delco
Source: Bright MLS. This data may not be complete. We recommend contacting the local school district to confirm school assignments for this home.
- $200,0003 bd1 ba1.1k sqft1044 N Academy Ave, Glenolden, PA 19036Off Market
- $256,0004 bd2 ba1.2k sqft1046 N Academy Ave, Glenolden, PA 19036Off Market
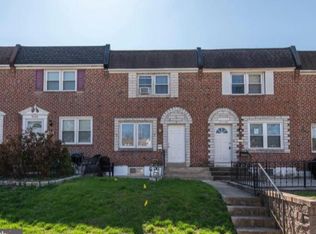
- $242,0003 bd1 ba1.3k sqft1042 N Academy Ave, Glenolden, PA 19036Off Market

- $199,7003 bd1 ba1.3k sqft1040 N Academy Ave, Glenolden, PA 19036Off Market
- $235,0003 bd1 ba1.1k sqft1048 N Academy Ave, Glenolden, PA 19036Sold
- $235,0003 bd2 ba1.1k sqft1048 E Academy Ave, Glenolden, PA 19036Sold
- $189,0003 bd1 ba1.1k sqft1050 N Academy Ave, Glenolden, PA 19036Off Market
- $222,1003 bd1 ba1.1k sqft1038 N Academy Ave, Glenolden, PA 19036Off Market
A local agent can set up tours, give advice and negotiate with sellers.
Similar homes
- $239,9003 bd1 ba1.1k sqft2026 Heather Rd, Folcroft, PA 19032For Sale
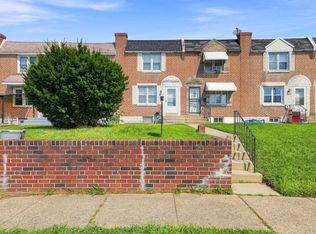
 MLS ID #PADE2121038, Mary Koch, Century 21 Preferred. Bright MLS
 - $225,0003 bd2 ba1.2k sqft7271 Bradford Rd, Upper Darby, PA 19082For Sale
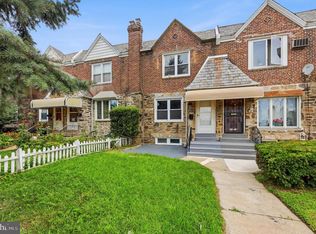 MLS ID #PADE2121070, Evans Zografakis, RE/MAX Preferred - Newtown Square. Bright MLS
 - $224,9004 bd2 ba1.1k sqft220 Weymouth Rd, Darby, PA 19023For Sale
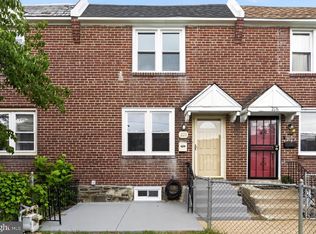 MLS ID #PADE2119972, Jennifer O'Doherty, Coldwell Banker Realty. Bright MLS
 - $210,0003 bd2 ba1.2k sqft49 E Madison Ave, Clifton Heights, PA 19018For Sale
 MLS ID #PADE2117806, Scott Lipschutz, Keller Williams Realty Devon-Wayne. Bright MLS
 - $269,9003 bd2 ba1.4k sqft231 W Wyncliffe Ave, Clifton Heights, PA 19018For SaleMLS ID #PADE2120976, Chris McGarry, Coldwell Banker Realty. Bright MLS
- $229,0003 bd2 ba1.1k sqft106 E Cheltenham Ave, Philadelphia, PA 19120For SaleMLS ID #PAPH2655804, Mike Patel, Equity Pennsylvania Real Estate. Bright MLS
- $249,0003 bd2 ba1.2k sqft6926 Grosbeak Pl, Philadelphia, PA 19142For SaleMLS ID #PAPH2634338, Amanda Matruder, HG Realty Services, Ltd.. Bright MLS
- $327,0003 bd2 ba1.2k sqft613 Glenfield Ave, Glenolden, PA 19036For SaleMLS ID #PADE2119078, Ty Chhan, Redfin Corporation. Bright MLS
- $225,0002 bd2 ba968 sqft5200 Hilltop Dr #75, Brookhaven, PA 19015For SaleMLS ID #PADE2120364, Amy Fizzano Krauter, Fizzano Family of Associates LLC. Bright MLS
- $219,9003 bd1 ba1.3k sqft4009 Rosemont Ave, Drexel Hill, PA 19026For SaleMLS ID #PADE2119058, Mr. Matthew Fetick, EXP Realty, LLC. Bright MLS
- $225,0002 bd2 ba968 sqft5200 Hilltop Dr Unit 139, Brookhaven, PA 19015For SaleMLS ID #PADE2120214, Karen Bittner-Kight, Coldwell Banker Realty. Bright MLS
- $225,0002 bd1 ba940 sqft1808 Tree St, Philadelphia, PA 19145For SaleMLS ID #PAPH2632042, Mr. Michael Giangiordano SR., Century 21 Forrester Real Estate. Bright MLS
- $210,0003 bd2 ba1.4k sqft2424 Arnold St, Camden, NJ 08104For SaleMLS ID #NJCD2119934, Romanna Dumyak, Real of Pennsylvania. Bright MLS
- $180,0003 bd1 ba1k sqft7046 Clover Ln, Upper Darby, PA 19082For SaleMLS ID #PADE2116916, Chris Myatt, Redfin Corporation. Bright MLS
- $189,9003 bd1 ba1k sqft1275 Everett St, Camden, NJ 08104For SaleMLS ID #NJCD2123650, Patrick Gorman, Keller Williams - Main Street. Bright MLS
- $169,9003 bd1 ba980 sqft1544 N 58th St, Philadelphia, PA 19131For SaleMLS ID #PAPH2655712, Sonja Wayns, Diversified Realty Solutions. Bright MLS
- $225,0002 bd1 ba1k sqft3028 Harbour Dr, Palmyra, NJ 08065For SaleMLS ID #NJBL2117954, Ronni Vetro, Connection Property Management. Bright MLS
- $289,9004 bd2 ba1.2k sqft622 E Winona Ave, Norwood, PA 19074For SaleMLS ID #PADE2120670, Anjal Bahal, Long & Foster Real Estate, Inc.. Bright MLS
- $229,9003 bd3 ba1.2k sqft1365 Dyre St, Philadelphia, PA 19124For SaleMLS ID #PAPH2627798, Racquel Burden, Realty One Group Restore - BlueBell. Bright MLS
- $159,9993 bd1 ba1k sqft128 Whitely Ter, Darby, PA 19023For SaleMLS ID #PADE2112150, Annie Smyth, Long & Foster Real Estate, Inc.. Bright MLS
