Skip main navigation
Off market
  • $241,400

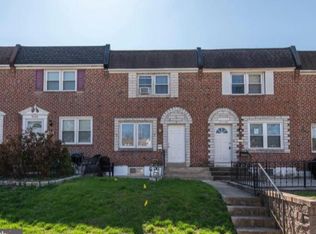
    1042 N Academy Ave, Glenolden, PA 19036

    3beds
    1,352sqft
    Townhouse
    Built in 1955
    1,742 Square Feet Lot
    $241,400 Zestimate®
    $179/sqft
    $2,017 Estimated rent

    Home value

    $241,400

    $229,000 - $253,000

    $2,017/mo

    Zestimate® history
    Loading
    Loading...

    Owner options

    List your home for rent

    $2,017/mo

    Rent Zestimate®

    Find your next renter with Zillow Rental Manager. Plus, with online applications, you can quickly screen prospective tenants – for free.

    Learn more

    $2,017/mo

    Rent Zestimate®

    Refinance and save

    $1,748/mo

    Est. payment

    Refinancing to a lower rate could help reduce your monthly payments and save thousands over the life of the loan.

    See today's rates

    $1,748/mo

    Est. payment

    Explore your selling options

    Work with a Zillow partner agent

    Leverage their expertise and Zillow's premium Showcase listings to get your home seen by more buyers.

    Get started

    List with your own agent

    Get your home in front of millions of buyers by listing it on Zillow.

    Learn how to do it

    Sell it yourself

    Take full control of how buyers see your home on Zillow by listing For Sale by Owner (FSBO).

    List your home

    What's special

    Presenting 1042 N Academy Ave. You had me at HELLO !! Completely Upgraded top to bottom, this Beautiful Home is Ready to Spoil You! Fabulous Curb Appeal with deep front fenced in yard, and extended concrete patio for Summer BBQ enjoyment! Enter in to the Bright Living Room that opens into the Formal Dining Room. Sunlight filters through the new picture window and into this Amazing space reflecting the Gorgeous Refinished 2019 Original Golden Oak Hardwood Flooring. Feast your eyes on the Stunning NEW Kitchen 2019. Fabulous gray tones accent the pearl jasmine quartz countertops, polished ceramic tile flooring and stainless steel appliances. WOW!! Upstairs you will find 3 well appointed Bedrooms with carpeted flooring (golden oak hardwood beneath) and spacious storage closets. The staircase and hallway are also revealed natural hardwood featuring a linen closet and tastefully Upgraded Ceramic Bathroom 2016 with skylight. Still Much More to Appreciate! A Fabulous Finished Basement 2018 Offers More Space to Chill and Relax. Featuring recessed lights, storage closets, deep tone laminate floors accent stunning gray blue tones and handy INSIDE Garage Access for car or All your Storage!! The lower level also offers a laundry area and a rear door leading to your private driveway parking for 3 large vehicles. Exterior Garage door provides automatic opening. There will be No Doubt after touring this Amazing Home you will Know it is the Perfect Fit ! Additional special features are: New Asphalt Driveway 2021, Roof Coated 2018 *see attached, tilt-in Thermal Windows, Rear Entry Door 2021, New Water Heater 2020, A/C serviced by Oliver 4/2021, Entire House Painted 2021. The LOCATION LOCATION of this Home is in close proximity to make your life EZ ! Close to shopping, schools, parks, trainlines, and minutes to major highways. Say Hello to your Home Sweet Home:)

    This property is not currently displayed as for sale or rent on Zillow. This may be different from what's on other websites or public sources.

    Facts & features

    Interior

    Bedrooms & bathrooms
    • Bedrooms: 3
    • Bathrooms: 1
    • Full bathrooms: 1
    Heating
    • Forced air, Gas
    Cooling
    • Central
    Appliances
    • Included: Dishwasher, Microwave
    Features
    • Flooring: Tile, Carpet, Hardwood, Laminate
    Interior area
    • Total interior livable area: 1,352 sqft

    Property

    Parking
    • Total spaces: 2
    • Parking features: Garage - Attached
    Features
    • Exterior features: Brick
    Lot
    • Size: 1,742 Square Feet
    Details
    • Parcel number: 15000000518

    Construction

    Type & style
    • Home type: Townhouse
    Materials
    • Roof: Other
    Condition
    • Year built: 1955

    Community & HOA

    Location
    • Region: Glenolden

    Financial & listing details

    • Price per square foot: $179/sqft
    • Tax assessed value: $105,200
    • Annual tax amount: $5,001

    Price history

    DateEventPrice
    7/1/2021Sold$188,500+3.3%$139/sqft
    Source: Berkshire Hathaway HomeServices Fox & Roach #PADE546672_19036 Report a problem
    5/23/2021Contingent$182,500$135/sqft
    Source: Bright MLS #PADE546672 Report a problem
    5/19/2021Listed for sale$182,500+108.6%$135/sqft
    Source: Bright MLS #PADE546672 Report a problem
    3/17/2014Sold$87,500$65/sqft
    Source: Public Record Report a problem
    11/19/2013Price change$87,500-2.8%$65/sqft
    Source: Coldwell Banker Preferred - Media Office #6279910 Report a problem
    9/29/2013Price change$90,000-7.7%$67/sqft
    Source: Coldwell Banker Preferred - Media Office #6279910 Report a problem
    9/26/2013Price change$97,500-7.1%$72/sqft
    Source: Coldwell Banker Preferred - Media Office #6279910 Report a problem
    9/17/2013Listed for sale$105,000+61.5%$78/sqft
    Source: Coldwell Banker Preferred #6279910 Report a problem
    1/4/2002Sold$65,000$48/sqft
    Source: Public Record Report a problem

    Public tax history

    YearProperty taxesTax assessment
    2026$5,001 +5.2%$105,200
    2025$4,755 +2%$105,200
    2024$4,663 +29.3%$105,200
    2023$3,605 -19.1%$105,200
    2022$4,454 +0.8%$105,200
    2021$4,418 +1010.7%$105,200 +44.4%
    2020$398 -91%$72,830
    2019$4,441 +2.3%$72,830
    2018$4,342 +986.4%$72,830
    2017$400 -2%$72,830
    2016$408 +2%$72,830
    2015$400 $72,830
    2014$400 +2.8%$72,830
    2013$389 +2.8%$72,830
    2012$378 +0.3%$72,830
    2011$377 +2%$72,830
    2010$370 +7.5%$72,830
    2009$344 $72,830
    2008$344 +8.3%$72,830
    2007$318 $72,830
    2006$318 -2%$72,830
    2005$324 $72,830
    2004$324 +8.5%$72,830
    2003$299 +7.9%$72,830
    2002$277 $72,830
    2000$277 $72,830
    Find assessor info on the county website

    Neighborhood: 19036

    Nearby schools

    GreatSchools rating
    Schools provided by the listing agent
    • Elementary: DARBY TOWNSHIP SCHOOL
    • Middle: ASHLAND
    • High: ACADEMY PARK
    • District: SOUTHEAST DELCO

    Source: The MLS. This data may not be complete. We recommend contacting the local school district to confirm school assignments for this home.

    Get a cash offer in 3 minutes
    Find out how much your home could sell for in as little as 3 minutes with a no-obligation cash offer.
    Estimated market value
    $241,400
    Get a cash offer in 3 minutes
    Find out how much your home could sell for in as little as 3 minutes with a no-obligation cash offer.
    Estimated market value
    $241,400