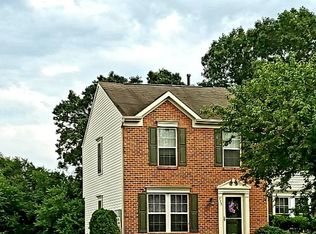
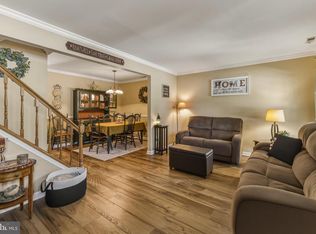
BACK ON THE MARKET!! BUYER LOST FINANCING - HER LOSS IS YOUR BUYER'S GAIN! This beautiful brick-front end-unit townhome is priced to sell! Step inside to find a spacious living room and an eat-in kitchen with sliding doors leading to a private rear Trex deck—perfect for relaxing or entertaining. A convenient powder room completes the main level. Upstairs, you’ll find two generously sized bedrooms and a full bathroom. The main bedroom features a large walk-in closet, providing plenty of storage space. Need even more room? The full, finished basement offers additional living space, along with a laundry closet and plenty of storage. Enjoy all the amenities this wonderful community has to offer, including a beautiful inground pool and clubhouse. Conveniently located near a home improvement store, restaurants, shopping, and more! There is also a one year home warranty included with the purchase! The Seller will also cover the Buyer's captial contribution to the HOA!! Don’t wait—make your appointment today…because tomorrow may be too late!
For sale
Price cut: $11K (10/13)
$239,000
713 Quest Ct, Mantua, NJ 08051
2beds
1,160sqft
Townhouse
Built in 1997
-- sqft lot
$-- Zestimate®
$206/sqft
$363/mo HOA
What's special
Beautiful inground poolEat-in kitchenBeautiful brick-front end-unit townhomeConvenient powder roomPlenty of storageTwo generously sized bedroomsLaundry closet
- 15 days
- 1,315
- 109
Likely to sell faster than
Zillow last checked:
Listing updated:
Listed by:
Ron Bruce 609-221-4961,
BHHS Fox & Roach-Mullica Hill South,
Co-Listing Agent: Patricia A Horton-Fuscellaro 856-343-6000,
BHHS Fox & Roach-Mullica Hill South
Source: Bright MLS,MLS#: NJGL2079030
Facts & features
Interior
Bedrooms & bathrooms
- Bedrooms: 2
- Bathrooms: 2
- Full bathrooms: 1
- 1/2 bathrooms: 1
- Main level bathrooms: 1
Rooms
- Room types: Living Room, Bedroom 2, Kitchen, Basement, Bedroom 1, Half Bath
Bedroom 1
- Features: Ceiling Fan(s), Flooring - Carpet, Walk-In Closet(s)
- Level: Upper
- Area: 182 Square Feet
- Dimensions: 14 X 13
Bedroom 2
- Features: Ceiling Fan(s), Flooring - Carpet
- Level: Upper
- Area: 192 Square Feet
- Dimensions: 12 X 16
Basement
- Features: Ceiling Fan(s), Flooring - Carpet
- Level: Upper
- Area: 374 Square Feet
- Dimensions: 17 X 22
Half bath
- Level: Main
Kitchen
- Features: Flooring - Ceramic Tile, Kitchen Island, Eat-in Kitchen, Pantry
- Level: Main
- Area: 304 Square Feet
- Dimensions: 19 X 16
Living room
- Features: Ceiling Fan(s), Flooring - Laminated
- Level: Main
- Area: 228 Square Feet
- Dimensions: 12 X 19
Heating
- Forced Air, Natural Gas
Cooling
- Central Air, Electric
Appliances
- Included: Refrigerator, Built-In Range, Dishwasher, Dryer, Microwave, Washer, Electric Water Heater
- Laundry: Lower Level, Dryer In Unit, Washer In Unit
Features
- Bathroom - Tub Shower, Ceiling Fan(s), Eat-in Kitchen, Kitchen Island, Pantry, Walk-In Closet(s)
- Flooring: Ceramic Tile, Carpet, Laminate
- Basement: Full,Finished
- Has fireplace: No
Interior area
- Total structure area: 1,160
- Total interior livable area: 1,160 sqft
- Finished area above ground: 1,160
- Finished area below ground: 0
Property
Parking
- Parking features: Parking Lot
Accessibility
- Accessibility features: None
Features
- Levels: Two
- Stories: 2
- Exterior features: Lighting
- Pool features: Community
- Has view: Yes
- View description: Trees/Woods, Street
Lot
- Features: Backs to Trees, Cul-De-Sac, Front Yard, Rear Yard, SideYard(s)
Details
- Additional structures: Above Grade, Below Grade
- Parcel number: 100006100001C0713
- Zoning: RESIDENTIAL
- Special conditions: Standard
- Other equipment: None
Construction
Type & style
- Home type: Townhouse
- Architectural style: Contemporary,Colonial
- Property subtype: Townhouse
Materials
- Brick
- Foundation: Concrete Perimeter
- Roof: Shingle
Condition
- Very Good,Good
- New construction: No
- Year built: 1997
Utilities & green energy
- Sewer: Public Sewer
- Water: Public
Community & HOA
Community
- Features: Pool
- Subdivision: Villages At Berkley
HOA
- Has HOA: Yes
- Amenities included: Community Center, Fitness Center, Pool, Tennis Court(s)
- Services included: All Ground Fee, Common Area Maintenance, Health Club, Lawn Care Front, Lawn Care Rear, Lawn Care Side, Maintenance Grounds, Management, Pest Control, Pool(s), Snow Removal
- HOA fee: $363 monthly
- HOA name: SOJAY PROPERTY MANAGEMENT
Location
- Region: Mantua
- Municipality: MANTUA TWP
Financial & listing details
- Price per square foot: $206/sqft
- Tax assessed value: $225,600
- Annual tax amount: $5,894
- Date on market: 9/30/2026
- Listing agreement: Exclusive Right To Sell
- Listing terms: Cash,Conventional
- Inclusions: Refrigerator, Range, Dishwasher, Microwave, Garbage Disposal, Washer And Dryer. All In As Is Condition.
- Ownership: Fee Simple
Estimated market value
Not available
Estimated sales range
Not available
Not available
Price history
| Date | Event | Price |
|---|---|---|
| 10/13/2026 | Price change | $239,000-4.4%$206/sqft |
Source:  Bright MLS #NJGL2079030 Report a problem Bright MLS #NJGL2079030 Report a problem | ||
| 10/5/2026 | Listed for sale | $250,000-9.1%$216/sqft |
Source: Bright MLS #NJGL2079030 Report a problem | ||
| 9/30/2026 | Listing removed | $275,000$237/sqft |
Source: Bright MLS #NJGL2077238 Report a problem | ||
| 9/7/2026 | Pending sale | $275,000$237/sqft |
Source: Bright MLS #NJGL2077238 Report a problem | ||
| 8/15/2026 | Listed for sale | $275,000+8.9%$237/sqft |
Source: Bright MLS #NJGL2077238 Report a problem | ||
| 9/3/2024 | Sold | $252,500-2.8%$218/sqft |
Source: Bright MLS #NJGL2044512 Report a problem | ||
| 8/9/2024 | Contingent | $259,900$224/sqft |
Source: Bright MLS #NJGL2044512 Report a problem | ||
| 7/26/2024 | Listed for sale | $259,900$224/sqft |
Source: Bright MLS #NJGL2044512 Report a problem | ||
Public tax history
Tax history is unavailable.
Monthly payment
Est. payment
Payment breakdown
Explore the cost of this home by adjusting the details. Changes won't be saved.Climate risks
Neighborhood: 08051
Nearby schools
Schools provided by the listing agent
- Middle: Clearview Regional M.s.
- High: Clearview Regional H.s.
- District: Clearview Regional Schools
Source: Bright MLS. This data may not be complete. We recommend contacting the local school district to confirm school assignments for this home.
Similar homes
- $300,0002 bd4 ba1.1k sqft600 Sangreal Ct, Mantua, NJ 08051For Sale

 MLS ID #NJGL2078228, Barbara Mulvenna, Long & Foster Real Estate, Inc.. Bright MLS
 - $278,5003 bd3 ba1.3k sqft743 Garrison Ct, Mantua, NJ 08051For Sale
 MLS ID #NJGL2077594, Kim Mehaffey, BHHS Fox & Roach-Mullica Hill South. Bright MLS
 - $299,9003 bd3 ba1.3k sqft92 Forest Ct, Mantua, NJ 08051For Sale
 MLS ID #NJGL2077404, Michele Cohan, BHHS Fox & Roach-Moorestown. Bright MLS
 - $229,5002 bd2 ba1.1k sqft16 N Maple St APT G3, Woodbury, NJ 08096For Sale
 MLS ID #NJGL2078924, Shenna Hines, Redfin. Bright MLS
 - $187,4002 bd2 ba1k sqft28 Birchwood Ct, Paulsboro, NJ 08066For SaleMLS ID #NJGL2076178, Carla DiPlacido, Keller Williams Realty - Washington Township. Bright MLS
- $259,9993 bd2 ba1.3k sqft5 Gristmill Ln, Pine Hill, NJ 08021For SaleMLS ID #NJCD2127838, Don Antonelli, EXP Realty, LLC. Bright MLS
- $180,0002 bd2 ba1k sqft20 Maplewood Ct, Paulsboro, NJ 08066For SaleMLS ID #NJGL2077382, Marva Morris, Keller Williams Premier. Bright MLS
- $265,0003 bd1 ba790 sqft319 Pine St, Williamstown, NJ 08094For SaleMLS ID #NJGL2079542, Brian Callahan, Sureway Realty. Bright MLS
- $275,0002 bd1 ba878 sqft449 Chapel Heights Rd, Sewell, NJ 08080For SaleMLS ID #NJGL2078866, Austin Reynolds, RE/MAX Preferred - Sewell. Bright MLS
- $289,0003 bd3 ba1.4k sqft206 Douglas Ct, Thorofare, NJ 08086For SaleMLS ID #NJGL2072480, Nadine Grassi, BHHS Fox & Roach - Haddonfield. Bright MLS
- $249,0002 bd2 ba1.1k sqft12 Chelsea Ct, Sewell, NJ 08080For SaleMLS ID #NJGL2075184, Keri Bernstein, KW Empower. Bright MLS
- $279,9002 bd1 ba1.1k sqft204 Boothby Ct, Sewell, NJ 08080For SaleMLS ID #NJGL2076664, Angela Desch, Keller Williams Realty - Wildwood Crest. Bright MLS
- $269,9003 bd2 ba1.1k sqft5303 Gramercy Dr, Clifton Heights, PA 19018For SaleMLS ID #PADE2125244, Steve Di Enno, Keller Williams Real Estate - Media. Bright MLS
- $274,9002 bd2 ba1.4k sqft468 Steeplechase Ct, Woodbury, NJ 08096For SaleMLS ID #NJGL2076458, Rob Langi, Ovation Realty LLC. Bright MLS
- $240,0003 bd1 ba1.1k sqft5221 Palmer Mill Rd, Clifton Heights, PA 19018For SaleMLS ID #PADE2121294, Megan Toll, KW Empower. Bright MLS
- $249,9003 bd2 ba1k sqft1965 Carter Rd, Folcroft, PA 19032For SaleMLS ID #PADE2120174, Grace Susilo, Realty One Group Restore. Bright MLS
- $249,9002 bd2 ba1.2k sqftPromenade, Voorhees, NJ 08043For SaleMLS ID #NJCD2128060, Sam Mikhail, VORO Keystone, LLC. Bright MLS
- $243,0003 bd1 ba1.1k sqft31 Victoria Manor Ct, Sicklerville, NJ 08081For SaleMLS ID #NJCD2121666, Maria Robles, Real Broker, LLC. Bright MLS
- $250,0004 bd2 ba1.4k sqft1013 N Chestnut St, Paulsboro, NJ 08066For SaleMLS ID #NJGL2071862, Iris Cordero, BHHS Fox & Roach-Vineland. Bright MLS
- $299,9002 bd1 ba780 sqft21 Margaret Ave, Sewell, NJ 08080For SaleMLS ID #NJGL2076854, Jason Campbell, Keller Williams Realty - Washington Township. Bright MLS
