Location, location, location! Welcome to this inviting 5-bedroom, 3-bathroom home in a desirable neighborhood. Filled with natural light, the home features numerous windows, beautiful granite, marble, and hardwood flooring, and a comfortable layout designed for everyday living. The enclosed sunroom/porch offers a versatile space for relaxing, entertaining, or enjoying your morning coffee. Outside, enjoy a fully steel fenced area, travertine tile, a beautiful deck, and convenient steel rear exterior steps. A rear addition provides flexible space with plenty of potential to suit your needs, whether used for storage, a hobby area, a home office, or something uniquely your own. With its spacious layout, appealing outdoor features, and convenient location, this home is ready to welcome its next owners. Come see all it has to offer! This home is truly a labor of love. Bring your ideas.
For sale
$679,000
10 Middle Rd, Levittown, PA 19056
5beds
3,256sqft
Single Family Residence
Built in 1954
9,360 Square Feet Lot
$664,700 Zestimate®
$209/sqft
$-- HOA
What's special
Beautiful deckNumerous windowsFilled with natural lightFully steel fenced areaSpacious layoutAppealing outdoor featuresTravertine tile
- --
- on Zillow
- 480
- views
- 20
- saves
Zillow last checked:
Listing updated:
Listed by:
Betsy Mitchell 215-953-8800,
Re/Max One Realty (215) 961-6003
Source: Bright MLS,MLS#: PABU2132312
Facts & features
Interior
Bedrooms & bathrooms
- Bedrooms: 5
- Bathrooms: 3
- Full bathrooms: 3
- Main level bathrooms: 1
Heating
- Hot Water, Oil, Electric
Cooling
- Ceiling Fan(s), Ductless, Electric
Appliances
- Included: Microwave, Dishwasher, Dryer, Self Cleaning Oven, Oven/Range - Electric, Stainless Steel Appliance(s), Washer, Water Heater
- Laundry: Main Level
Features
- Bathroom - Stall Shower, Ceiling Fan(s), Family Room Off Kitchen, Open Floorplan, Formal/Separate Dining Room, Recessed Lighting, Dry Wall
- Flooring: Hardwood, Marble, Terrazzo
- Windows: Storm Window(s), Double Pane Windows, Double Hung
- Has basement: No
- Has fireplace: No
Interior area
- Total structure area: 3,256
- Total interior livable area: 3,256 sqft
- Finished area above ground: 3,256
Property
Parking
- Total spaces: 4
- Parking features: Concrete, Driveway, On Street
- Uncovered spaces: 4
Accessibility
- Accessibility features: None
Features
- Levels: Two
- Stories: 2
- Patio & porch: Deck, Enclosed
- Exterior features: Chimney Cap(s), Lighting, Sidewalks
- Pool features: None
- Fencing: Chain Link,Other
Lot
- Size: 9,360 Square Feet
- Dimensions: 80 x 117
- Features: Front Yard, Level, Rear Yard, SideYard(s), Middle Of Block
Details
- Additional structures: Above Grade
- Parcel number: 05025152
- Zoning: R3
- Special conditions: Standard
Construction
Type & style
- Home type: SingleFamily
- Architectural style: Colonial
- Property subtype: Single Family Residence
Materials
- Vinyl Siding, Tile
- Foundation: Slab
- Roof: Architectural Shingle
Condition
- Excellent
- New construction: No
- Year built: 1954
Utilities & green energy
- Electric: 200+ Amp Service
- Sewer: Public Sewer
- Water: Public
- Utilities for property: Cable Connected, Sewer Available, Water Available, Fiber Optic, Cable
Community & HOA
Community
- Subdivision: Mill Creek Falls
HOA
- Has HOA: No
Location
- Region: Levittown
- Municipality: BRISTOL TWP
Financial & listing details
- Price per square foot: $209/sqft
- Tax assessed value: $26,990
- Annual tax amount: $7,875
- Date on market: 10/20/2026
- Listing agreement: Exclusive Agency
- Listing terms: Cash,Conventional
- Inclusions: Washer, Dryer, Refrigerator All As Is Condition
- Ownership: Fee Simple
Estimated market value
$664,700
$631,000 - $698,000
$3,659/mo
Price history
| Date | Event | Price |
|---|---|---|
| 10/20/2026 | Listed for sale | $679,000+1033.6%$209/sqft |
Source:  Bright MLS #PABU2132312 Report a problem | ||
| 3/21/1986 | Sold | $59,900$18/sqft |
Source: Agent Provided Report a problem | ||
Public tax history
| Year | Property taxes | Tax assessment |
|---|---|---|
| 2026 | $7,594 +3.2% | $26,990 |
| 2025 | $7,357 +0.4% | $26,990 |
| 2024 | $7,330 +0.7% | $26,990 |
| 2023 | $7,276 | $26,990 |
| 2022 | $7,276 | $26,990 |
| 2021 | $7,276 | $26,990 |
| 2020 | $7,276 +2% | $26,990 |
| 2018 | $7,132 +1.5% | $26,990 |
| 2017 | $7,024 +22.1% | $26,990 |
| 2016 | $5,750 +5.6% | $26,990 |
| 2015 | $5,447 | $26,990 |
| 2014 | $5,447 | $26,990 |
| 2013 | -- | $26,990 |
| 2012 | -- | $26,990 |
| 2011 | -- | $26,990 |
| 2010 | -- | $26,990 +0.6% |
| 2009 | -- | $26,840 |
| 2008 | -- | $26,840 |
| 2007 | -- | $26,840 |
| 2006 | -- | $26,840 |
| 2005 | -- | $26,840 +300% |
| 2004 | -- | $6,710 |
| 2003 | -- | $6,710 |
| 2002 | -- | $6,710 |
| 2000 | -- | $6,710 |
Find assessor info on the county website
Monthly payment
Est. payment
Payment breakdown
Explore the cost of this home by adjusting the details. Changes won't be saved.Climate risks
Neighborhood: Mill Creek
Nearby schools
Schools provided by the listing agent
- District: Bristol Township
Source: Bright MLS. This data may not be complete. We recommend contacting the local school district to confirm school assignments for this home.
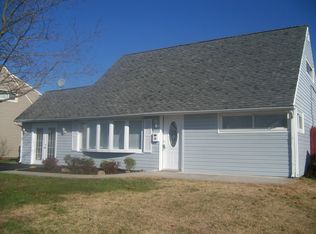
Similar homes
- $449,9006 bd3 ba2.9k sqft21 Fruitree Rd, Levittown, PA 19056For Sale
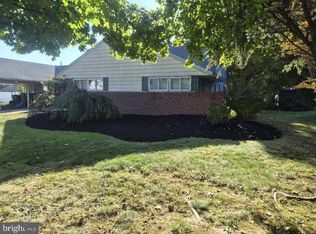
 MLS ID #PABU2134612, Jonathan Geftman, American Dream Realty Service Corp.. Bright MLS
- $675,0003 bd4 ba3.1k sqft2145 Edgehill Rd, Huntingdon Valley, PA 19006For Sale
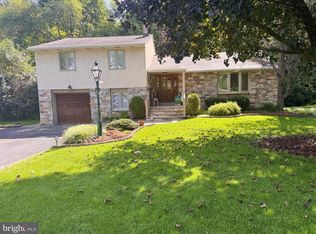 MLS ID #PAMC2195628, Marinia Lee, Realty Mark Associates. Bright MLS
- $678,5005 bd3 ba2.8k sqft900 Homestead Ln, Ambler, PA 19002For Sale
 MLS ID #PAMC2177930, Elaine Lucas, Long & Foster Real Estate, Inc.. Bright MLS
- $549,9005 bd3 ba2k sqft335 Tanner Ave, Hatboro, PA 19040For Sale
 MLS ID #PAMC2198560, John Handschuh, RE/MAX Legacy. Bright MLS
- $439,9003 bd2 ba1.6k sqft950 Madison Ave, Southampton, PA 18966For SaleMLS ID #PABU2134992, Sean Ryan, Better Homes Regional Realty. Bright MLS
- $564,9004 bd3 ba2.1k sqft1322 Bradford Ln, Bensalem, PA 19020For SaleMLS ID #PABU2131128, Paul Maret, Zindak Real Estate. Bright MLS
- $475,0006 bd2 ba2.2k sqft1341 Corry Ave, Bensalem, PA 19020For SaleMLS ID #PABU2134154, Pete Dragani, Keller Williams Real Estate-Langhorne. Bright MLS
- $439,9004 bd4 ba3.7k sqft1916 Fernbrook Ave, Trevose, PA 19053For SaleMLS ID #PABU2123194, Amber Watson-Tardiff, Keller Williams Realty - Moorestown. Bright MLS
- $625,0004 bd3 ba2.2k sqft3256 Klockner Rd, Hamilton, NJ 08690For SaleMLS ID #NJME2084626, Ronnie Glomb, Your Town Realty. Bright MLS
- $800,0004 bd3 ba3.7k sqft1881 August Dr, Huntingdon Valley, PA 19006For SaleMLS ID #PABU2126110, Hansen Cheng, Elite Realty. Bright MLS
- $525,0004 bd3 ba2.7k sqft609 Foster Rd, Cheltenham, PA 19012For SaleMLS ID #PAMC2197970, Bella Victor, JB Victor Realtors & Business Brokers. Bright MLS
- $890,0004 bd4 ba2.8k sqft438 Turtle Ln, Langhorne, PA 19047For SaleMLS ID #PABU2133784, Terry Tsiouplis, Realty Mark Associates. Bright MLS
- $579,9004 bd3 ba2.1k sqft9658 Sandanne Rd, Philadelphia, PA 19115For SaleMLS ID #PAPH2681984, Alan Shorr, Alan Shorr Real Estate Inc.. Bright MLS
- $369,9004 bd1 ba1.7k sqft6 Cornflower Ln, Levittown, PA 19055For SaleMLS ID #PABU2133000, Ronald Pierce, Carr Real Estate Company. Bright MLS
- $699,9003 bd3 ba2.6k sqft1013 Wellington Rd, Jenkintown, PA 19046For SaleMLS ID #PAMC2193522, Pete McNicholas, Homestarr Realty. Bright MLS
- $579,0005 bd3 ba2.8k sqft674 Meetinghouse Rd, Elkins Park, PA 19027For SaleMLS ID #PAMC2189680, FAZAL SHAKOOR, RE/MAX Select Group. Bright MLS
- $724,9005 bd4 ba4k sqft7804 Large St, Philadelphia, PA 19152For SaleMLS ID #PAPH2610518, Mo Latif, Premium Realty Group Inc. Bright MLS
- $489,9004 bd4 ba2.2k sqft3705 Meyer Ln, Hatboro, PA 19040For SaleMLS ID #PAMC2197896, Michelle Waymer, Liberty Bell Real Estate Brokerage LLC. Bright MLS
- $699,9005 bd3 ba4.6k sqft1801 W Ontario St, Philadelphia, PA 19140For SaleMLS ID #PAPH2685642, Daniel Maneely, Liberty Bell Real Estate Brokerage LLC. Bright MLS
- $549,8453 bd2 ba1.9k sqft3805 Andrea Rd, Philadelphia, PA 19154For SaleMLS ID #PAPH2666744, James Perdigao, Re/Max One Realty. Bright MLS
