Welcome to 117 Heartwood Road. This expanded Neshaminy jubilee is value packed and priced to sell. First floor layout includes living room, two bedrooms, one bathroom, kitchen and formal dining room. The second floor includes two bedrooms and one full bathroom. With a bit of vision and imagination the possibilities are endless.Call today to schedule your appointment. This is an "as is "sale.
For sale
$345,000
117 Heartwood Rd, Levittown, PA 19056
4beds
1,550sqft
Single Family Residence
Built in 1957
7,000 Square Feet Lot
$345,900 Zestimate®
$223/sqft
$-- HOA
What's special
Formal dining room
- 15 days
- 2,459
- 145
Likely to sell faster than
Zillow last checked:
Listing updated:
Listed by:
Robin Kemmerer 215-949-0810,
Robin Kemmerer Associates Inc (215) 949-0810
Source: Bright MLS,MLS#: PABU2133546
Facts & features
Interior
Bedrooms & bathrooms
- Bedrooms: 4
- Bathrooms: 2
- Full bathrooms: 2
- Main level bathrooms: 2
- Main level bedrooms: 4
Basement
- Area: 0
Heating
- Baseboard, Oil
Cooling
- None
Appliances
- Included: Water Heater
Features
- Has basement: No
- Has fireplace: No
Interior area
- Total structure area: 1,550
- Total interior livable area: 1,550 sqft
- Finished area above ground: 1,550
- Finished area below ground: 0
Property
Parking
- Parking features: Driveway
- Has uncovered spaces: Yes
Accessibility
- Accessibility features: None
Features
- Levels: Two
- Stories: 2
- Pool features: None
Lot
- Size: 7,000 Square Feet
Details
- Additional structures: Above Grade, Below Grade
- Parcel number: 22047055
- Zoning: R2
- Special conditions: Short Sale
Construction
Type & style
- Home type: SingleFamily
- Architectural style: Cape Cod
- Property subtype: Single Family Residence
Materials
- Frame
- Foundation: Slab
Condition
- New construction: No
- Year built: 1957
Utilities & green energy
- Sewer: Public Sewer
- Water: Public
Community & HOA
Community
- Subdivision: Highland Park
HOA
- Has HOA: No
Location
- Region: Levittown
- Municipality: MIDDLETOWN TWP
Financial & listing details
- Price per square foot: $223/sqft
- Tax assessed value: $18,800
- Annual tax amount: $4,742
- Date on market: 10/14/2026
- Listing agreement: Exclusive Right To Sell
- Ownership: Fee Simple
Estimated market value
$345,900
$329,000 - $363,000
$2,794/mo
Price history
| Date | Event | Price |
|---|---|---|
| 10/14/2026 | Listed for sale | $345,000$223/sqft |
Source:  Bright MLS #PABU2133546 Report a problem | ||
Public tax history
| Year | Property taxes | Tax assessment |
|---|---|---|
| 2026 | $4,596 +7.2% | $18,800 |
| 2025 | $4,289 | $18,800 |
| 2024 | $4,289 +6.5% | $18,800 |
| 2023 | $4,028 +2.7% | $18,800 |
| 2022 | $3,922 | $18,800 |
| 2021 | $3,922 +1.2% | $18,800 |
| 2020 | $3,875 +4.2% | $18,800 |
| 2018 | $3,719 +2.6% | $18,800 |
| 2017 | $3,624 -3.5% | $18,800 |
| 2016 | $3,755 -1.5% | $18,800 |
| 2015 | $3,813 | $18,800 |
| 2014 | $3,813 | $18,800 |
| 2013 | -- | $18,800 |
| 2012 | -- | $18,800 |
| 2011 | -- | $18,800 |
| 2010 | -- | $18,800 |
| 2009 | -- | $18,800 |
| 2008 | -- | $18,800 |
| 2007 | -- | $18,800 |
| 2006 | -- | $18,800 |
| 2005 | -- | $18,800 +300% |
| 2004 | -- | $4,700 |
| 2003 | -- | $4,700 |
| 2002 | -- | $4,700 |
| 2000 | -- | $4,700 |
Find assessor info on the county website
Monthly payment
Est. payment
Payment breakdown
Explore the cost of this home by adjusting the details. Changes won't be saved.Climate risks
Neighborhood: Highland Park
Nearby schools
Schools provided by the listing agent
- District: Neshaminy
Source: Bright MLS. This data may not be complete. We recommend contacting the local school district to confirm school assignments for this home.

Similar homes
- $350,0004 bd2 ba1.7k sqft39 Hickory Ln, Levittown, PA 19055For Sale
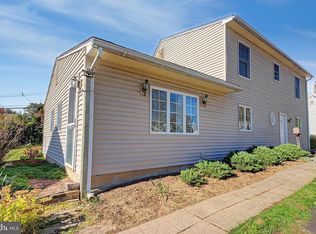
 MLS ID #PABU2134184, Dave Cary, Prime Real Estate Team. Bright MLS
- $459,0004 bd2 ba1.7k sqft11 High Rd, Levittown, PA 19056For Sale
 MLS ID #PABU2133634, Al Lucci, Jay Spaziano Real Estate. Bright MLS
- $349,9004 bd2 ba1.2k sqft42 Indian Red Rd, Levittown, PA 19057For Sale
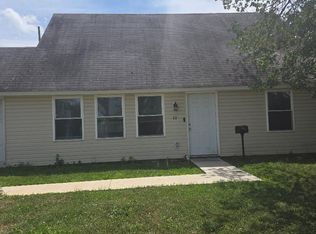 MLS ID #PABU2133070, Ronald Pierce, Carr Real Estate Company. Bright MLS
- $399,9003 bd2 ba1.5k sqft435 Quincy Ave, Langhorne, PA 19047For Sale
 MLS ID #PABU2134428, Terri Foley, Keller Williams Real Estate - Newtown. Bright MLS
- $325,0003 bd2 ba1.9k sqft36 Elm Ln, Levittown, PA 19054For SaleMLS ID #PABU2133624, Alex Bosak, Keller Williams Real Estate-Langhorne. Bright MLS
- $319,9003 bd1 ba1k sqft29 Tall Pine Ln, Levittown, PA 19054For SaleMLS ID #PABU2134308, Mary Jo Potts, Elfant Wissahickon-Mt Airy. Bright MLS
- $429,9004 bd2 ba1.5k sqft17 Peony Rd, Levittown, PA 19056For SaleMLS ID #PABU2132998, Alison Wilcke-Short, Re/Max One Realty. Bright MLS
- $329,9003 bd2 ba1.3k sqft24 Dewberry Ln, Levittown, PA 19055For SaleMLS ID #PABU2133526, Brian Erwin, Prime Real Estate Team. Bright MLS
- $340,0004 bd1 ba1k sqft11 Fireside Ln, Levittown, PA 19055For SaleMLS ID #PABU2133192, Brandi Shaw, Roc Hous Real Estate LLC. Bright MLS
- $369,9004 bd1 ba1.7k sqft6 Cornflower Ln, Levittown, PA 19055For SaleMLS ID #PABU2133000, Ronald Pierce, Carr Real Estate Company. Bright MLS
- $399,9004 bd2 ba1.3k sqft41 Whitewood Dr, Levittown, PA 19057For SaleMLS ID #PABU2133084, Ronald Pierce, Carr Real Estate Company. Bright MLS
- $350,0003 bd2 ba1.7k sqft20 Schoolhouse Ln, Levittown, PA 19055For SaleMLS ID #PABU2130124, Joyce Patterson, RE/MAX Realty Services-Bensalem. Bright MLS
- $319,9004 bd1 ba1.4k sqft324 Devon Rd, Fairless Hills, PA 19030For SaleMLS ID #PABU2132882, Lisa Longenbach, Keller Williams Real Estate-Langhorne. Bright MLS
- $299,9003 bd1 ba1k sqft632 Parkview Ave, Penndel, PA 19047For SaleMLS ID #PABU2134204, Eric Wenger, Roc Hous Real Estate LLC. Bright MLS
- $389,0006 bd2 ba2.1k sqft31 Micahill Rd, Levittown, PA 19056For SaleMLS ID #PABU2128948, Brian Martinez, KW Greater West Chester. Bright MLS
- $385,0003 bd1 ba1.2k sqft45 Graystone Ln, Levittown, PA 19055For SaleMLS ID #PABU2133924, Kimberly Whitlock, BHHS Fox & Roach -Yardley/Newtown. Bright MLS
- $454,9004 bd3 ba1.7k sqft17 Idolstone Rd, Levittown, PA 19057For SaleMLS ID #PABU2134262, Veysal Badalov, Keller Williams Real Estate - Bensalem. Bright MLS
- $400,0003 bd1 ba1.3k sqft1611 Bridgetown Pike, Feasterville, PA 19053For SaleMLS ID #PABU2134410, Bonnie Frain, Keller Williams Real Estate - Newtown. Bright MLS
