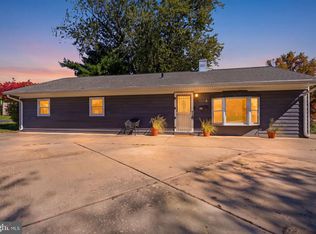
11 Fireside Ln, Levittown, PA 19055 Welcome to 11 Fireside Lane, a well-updated four-bedroom home in Levittown with a bonus room and a big fenced backyard. Laminate flooring runs throughout, and vaulted ceilings, recessed lighting, and ceiling fans make the home feel bright and open. The eat-in kitchen has granite countertops and a center island, so it works for weeknight dinners and for entertaining. The bathroom has been updated. The extra bonus room can be a home office, playroom, guest space, or media room. Central air keeps you comfortable year-round, and the new sewer line gives you one less thing to worry about. Out back, the large fenced yard has a beautiful deck for summer cookouts, plus two big sheds for tools, bikes, and seasonal storage. It’s also close to the train station and shopping, so commuting and errands are easy. Move-in ready, with space to spread out. Schedule your showing today!
For sale
$350,000
11 Fireside Ln, Levittown, PA 19055
4beds
1,000sqft
Single Family Residence
Built in 1952
7,000 Square Feet Lot
$-- Zestimate®
$350/sqft
$-- HOA
What's special
Eat-in kitchenWell-updated four-bedroom homeBonus roomCenter islandLarge fenced yardBig fenced backyardRecessed lighting
- 4 days
- 552
- 61
Likely to sell faster than
Zillow last checked:
Listing updated:
Listed by:
Brandi Shaw 215-932-5464,
Roc Hous Real Estate LLC 215-986-5064
Source: Bright MLS,MLS#: PABU2133192
Facts & features
Interior
Bedrooms & bathrooms
- Bedrooms: 4
- Bathrooms: 1
- Full bathrooms: 1
- Main level bathrooms: 1
- Main level bedrooms: 4
Basement
- Area: 0
Heating
- Forced Air, Oil
Cooling
- Central Air, Electric
Appliances
- Included: Water Heater
Features
- Vaulted Ceiling(s), 9'+ Ceilings
- Flooring: Laminate
- Has basement: No
- Has fireplace: No
Interior area
- Total structure area: 1,000
- Total interior livable area: 1,000 sqft
- Finished area above ground: 1,000
- Finished area below ground: 0
Property
Parking
- Parking features: Driveway
- Has uncovered spaces: Yes
Accessibility
- Accessibility features: None
Features
- Levels: One
- Stories: 1
- Pool features: None
Lot
- Size: 7,000 Square Feet
Details
- Additional structures: Above Grade, Below Grade
- Parcel number: 05071351
- Zoning: R2
- Special conditions: Standard
Construction
Type & style
- Home type: SingleFamily
- Architectural style: Ranch/Rambler
- Property subtype: Single Family Residence
Materials
- Frame
- Foundation: Slab
- Roof: Shingle
Condition
- New construction: No
- Year built: 1952
Utilities & green energy
- Sewer: Public Sewer
- Water: Public
Community & HOA
Community
- Subdivision: Farmbrook
HOA
- Has HOA: No
Location
- Region: Levittown
- Municipality: BRISTOL TWP
Financial & listing details
- Price per square foot: $350/sqft
- Tax assessed value: $17,200
- Annual tax amount: $5,019
- Date on market: 10/8/2026
- Listing agreement: Exclusive Right To Sell
- Listing terms: Cash,Conventional,FHA,PHFA,VA Loan
- Inclusions: Washer, Dryer, Refrigerator
- Ownership: Fee Simple
Estimated market value
Not available
Estimated sales range
Not available
Not available
Price history
| Date | Event | Price |
|---|---|---|
| 10/8/2026 | Listed for sale | $350,000+77.7%$350/sqft |
Source:  Bright MLS #PABU2133192 Report a problem Bright MLS #PABU2133192 Report a problem | ||
| 6/30/2017 | Sold | $197,000$197/sqft |
Source: Public Record Report a problem | ||
| 6/2/2017 | Pending sale | $197,000$197/sqft |
Source: CENTURY 21 Veterans #6924284 Report a problem | ||
| 5/3/2017 | Price change | $197,000-1%$197/sqft |
Source: CENTURY 21 Veterans #6924284 Report a problem | ||
| 2/6/2017 | Listed for sale | $199,000-2.9%$199/sqft |
Source: CENTURY 21 Veterans #6924284 Report a problem | ||
| 10/26/2016 | Listing removed | $205,000$205/sqft |
Source: Homestarr Realty #6778192 Report a problem | ||
| 10/17/2016 | Price change | $205,000-2.4%$205/sqft |
Source: Homestarr Realty #6778192 Report a problem | ||
| 8/9/2016 | Price change | $210,000-2.3%$210/sqft |
Source: Homestarr Realty #6778192 Report a problem | ||
| 4/25/2016 | Listed for sale | $214,999+22.9%$215/sqft |
Source: Homestarr Realty #6778192 Report a problem | ||
| 10/11/2012 | Listing removed | $174,900$175/sqft |
Source: CENTURY 21 Alliance #6062146 Report a problem | ||
| 6/1/2012 | Listed for sale | $174,900-19%$175/sqft |
Source: CENTURY 21 Alliance #6062146 Report a problem | ||
| 5/21/2007 | Sold | $216,000+23.4%$216/sqft |
Source: Public Record Report a problem | ||
| 7/30/2004 | Sold | $175,000+56.3%$175/sqft |
Source: Public Record Report a problem | ||
| 8/25/2000 | Sold | $112,000$112/sqft |
Source: Public Record Report a problem | ||
Public tax history
| Year | Property taxes | Tax assessment |
|---|---|---|
| 2026 | $4,840 +3.2% | $17,200 |
| 2025 | $4,688 +0.4% | $17,200 |
| 2024 | $4,671 +0.7% | $17,200 |
| 2023 | $4,637 | $17,200 |
| 2022 | $4,637 | $17,200 |
| 2021 | $4,637 | $17,200 |
| 2020 | $4,637 +2% | $17,200 |
| 2018 | $4,545 +1.5% | $17,200 |
| 2017 | $4,476 +32.3% | $17,200 |
| 2016 | $3,383 +5.8% | $17,200 |
| 2015 | $3,197 | $17,200 |
| 2014 | $3,197 | $17,200 |
| 2013 | -- | $17,200 |
| 2012 | -- | $17,200 |
| 2011 | -- | $17,200 |
| 2010 | -- | $17,200 |
| 2009 | -- | $17,200 |
| 2008 | -- | $17,200 |
| 2007 | -- | $17,200 |
| 2006 | -- | $17,200 |
| 2005 | -- | $17,200 +300% |
| 2004 | -- | $4,300 |
| 2003 | -- | $4,300 |
| 2002 | -- | $4,300 |
| 2000 | -- | $4,300 |
Find assessor info on the county website
Monthly payment
Est. payment
Payment breakdown
Explore the cost of this home by adjusting the details. Changes won't be saved.Climate risks
Neighborhood: Farmbrook
Nearby schools
Schools provided by the listing agent
- Elementary: Brookwood
- Middle: Armstrong
- High: Harry Truman
- District: Bristol Township
Source: Bright MLS. This data may not be complete. We recommend contacting the local school district to confirm school assignments for this home.
Similar homes
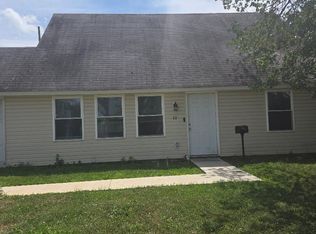
- $349,9004 bd2 ba1.2k sqft42 Indian Red Rd, Levittown, PA 19057For Sale
 MLS ID #PABU2133070, Ronald Pierce, Carr Real Estate Company. Bright MLS
 - $330,0003 bd1 ba1k sqft260 Thornridge Dr, Levittown, PA 19054For Sale
 MLS ID #PABU2133114, Helen Irvine, Keller Williams Real Estate-Langhorne. Bright MLS
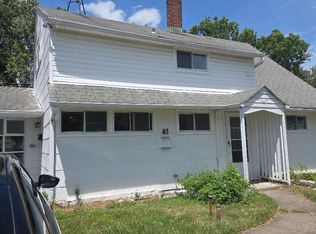
 - $399,9004 bd2 ba1.3k sqft41 Whitewood Dr, Levittown, PA 19057For Sale
 MLS ID #PABU2133084, Ronald Pierce, Carr Real Estate Company. Bright MLS
 - $341,0004 bd1 ba1.4k sqft324 Devon Rd, Fairless Hills, PA 19030For Sale
 MLS ID #PABU2132882, Lisa Longenbach, Keller Williams Real Estate-Langhorne. Bright MLS
 - $376,8792 bd2 ba1.2k sqft38 Ivy Ln #77, Levittown, PA 19055New ConstructionMLS ID #PABU2122302, Stacey McCabe, DeLuca Homes LP. Bright MLS
- $369,9004 bd2 ba1.4k sqft1400 Nancy Dr, Croydon, PA 19021For SaleMLS ID #PABU2133230, Tony Esposito, RE/MAX Aspire. Bright MLS
- $393,4902 bd2 ba1.2k sqft22 Ivy Ln #85, Levittown, PA 19055New ConstructionMLS ID #PABU2120786, Stacey McCabe, DeLuca Homes LP. Bright MLS
- $439,0004 bd2 ba1.5k sqft34 Red Maple Ln, Levittown, PA 19055For SaleMLS ID #PABU2126008, Kelsey Mondelli, EXP Realty, LLC. Bright MLS
- $444,9004 bd2 ba1.4k sqft138 Village Ln, Levittown, PA 19054For SaleMLS ID #PABU2133266, Brent Parsons, Homestarr Realty. Bright MLS
- $329,0003 bd1 ba1k sqft531 Main St, Hulmeville, PA 19047For SaleMLS ID #PABU2131024, Becky Krevitz, BHHS Fox & Roach-Jenkintown. Bright MLS
- $395,9004 bd3 ba1.2k sqft12 Mill Creek Rd, Levittown, PA 19057For SaleMLS ID #PABU2126052, Patti Chapnick, RE/MAX Central - South Philadelphia. Bright MLS
- $349,9003 bd1 ba1k sqft2514 Green Ave, Bristol, PA 19007For SaleMLS ID #PABU2130710, Linda J Mahoney, Weichert, Realtors - Cornerstone. Bright MLS
- $350,0003 bd1 ba984 sqft605 W Palmer St, Morrisville, PA 19067For SaleMLS ID #PABU2131932, Kim Rock, Keller Williams Real Estate-Langhorne. Bright MLS
- $335,0003 bd1 ba1k sqft2503 Laurel Dr, Bristol, PA 19007For SaleMLS ID #PABU2129082, Susan Breault, Keller Williams Real Estate-Langhorne. Bright MLS
- $414,9994 bd2 ba1.2k sqft45 Queensbridge Rd, Levittown, PA 19057For SaleMLS ID #PABU2128990, Denny Felice, Heritage Homes Realty. Bright MLS
- $349,9993 bd1 ba1.3k sqft109 6th Ave, Roebling, NJ 08554For SaleMLS ID #NJBL2121758, Daniel Pensiero, Prime Realty Partners. Bright MLS
- $314,9003 bd1 ba1k sqft2605 Woodlawn Dr, Bristol, PA 19007For SaleMLS ID #PABU2131546, Robin Kemmerer, Robin Kemmerer Associates Inc. Bright MLS
- $350,0003 bd1 ba960 sqft721 Auburn Rd, Fairless Hills, PA 19030For SaleMLS ID #PABU2125794, Maggie Velek, RE/MAX Realty Services-Bensalem. Bright MLS
- $409,0003 bd2 ba1.2k sqft181 Lower Orchard Dr, Levittown, PA 19056For SaleMLS ID #PABU2131068, Robin Kemmerer, Robin Kemmerer Associates Inc. Bright MLS
