Welcome to this rare 4-bedroom, 1.5-bath home in desirable Levittown! This spacious home features an updated kitchen, a full basement offering plenty of storage or additional living space, and a versatile layout perfect for today's lifestyle. Conveniently located close to shopping, restaurants, and transportation, this home combines comfort, space, and an unbeatable location. Don't miss this rare opportunity to own a 4-bedroom home in Levittown!
For sale
Price cut: $4K (9/19)
$395,900
12 Mill Creek Rd, Levittown, PA 19057
4beds
1,200sqft
Single Family Residence
Built in 1952
5,000 Square Feet Lot
$393,300 Zestimate®
$330/sqft
$-- HOA
What's special
Spacious homeUpdated kitchen
- 83 days
- 2,235
- 45
Zillow last checked:
Listing updated:
Listed by:
Patti Chapnick 267-246-7653,
RE/MAX Central - South Philadelphia (215) 755-6700
Source: Bright MLS,MLS#: PABU2126052
Facts & features
Interior
Bedrooms & bathrooms
- Bedrooms: 4
- Bathrooms: 3
- Full bathrooms: 2
- 1/2 bathrooms: 1
- Main level bathrooms: 1
- Main level bedrooms: 2
Basement
- Area: 0
Heating
- Central, Oil
Cooling
- Central Air, Electric
Appliances
- Included: Dishwasher, Self Cleaning Oven, Water Heater, Electric Water Heater
- Laundry: In Basement
Features
- Open Floorplan, Eat-in Kitchen
- Flooring: Hardwood, Tile/Brick, Wood
- Basement: Finished
- Has fireplace: No
Interior area
- Total structure area: 1,200
- Total interior livable area: 1,200 sqft
- Finished area above ground: 1,200
- Finished area below ground: 0
Property
Parking
- Parking features: Driveway, Off Street
- Has uncovered spaces: Yes
Accessibility
- Accessibility features: None
Features
- Levels: Two
- Stories: 2
- Pool features: None
Lot
- Size: 5,000 Square Feet
- Dimensions: 50.00 x 100.00
Details
- Additional structures: Above Grade, Below Grade
- Parcel number: 05040337
- Zoning: R3
- Special conditions: Standard
Construction
Type & style
- Home type: SingleFamily
- Architectural style: Cape Cod,Colonial
- Property subtype: Single Family Residence
Materials
- Aluminum Siding
- Foundation: Concrete Perimeter
- Roof: Shingle
Condition
- Very Good
- New construction: No
- Year built: 1952
Utilities & green energy
- Electric: 200+ Amp Service
- Sewer: Public Sewer
- Water: Public
Community & HOA
Community
- Subdivision: Green Lynne
HOA
- Has HOA: No
Location
- Region: Levittown
- Municipality: BRISTOL TWP
Financial & listing details
- Price per square foot: $330/sqft
- Tax assessed value: $18,740
- Annual tax amount: $5,272
- Date on market: 7/13/2026
- Listing agreement: Exclusive Right To Sell
- Listing terms: Cash,Conventional,FHA
- Ownership: Fee Simple
Estimated market value
$393,300
$374,000 - $413,000
$2,989/mo
Price history
| Date | Event | Price |
|---|---|---|
| 9/19/2026 | Price change | $395,900-1%$330/sqft |
Source:  Bright MLS #PABU2126052 Report a problem Bright MLS #PABU2126052 Report a problem | ||
| 7/13/2026 | Listed for sale | $399,900+149.9%$333/sqft |
Source: Bright MLS #PABU2126052 Report a problem | ||
| 2/3/2017 | Sold | $160,000+0.1%$133/sqft |
Source: Public Record Report a problem | ||
| 11/9/2016 | Price change | $159,900-3.1%$133/sqft |
Source: RE/MAX Centre Realtors #6824843 Report a problem | ||
| 8/16/2016 | Price change | $165,000-4.1%$138/sqft |
Source: RE/MAX Centre Realtors #6824843 Report a problem | ||
| 7/8/2016 | Listed for sale | $172,000+18.6%$143/sqft |
Source: RE/MAX Centre Realtors #6824843 Report a problem | ||
| 4/5/2012 | Sold | $145,000-2.7%$121/sqft |
Source: Public Record Report a problem | ||
| 12/8/2011 | Price change | $149,100-17.6%$124/sqft |
Source: Weichert Realtors #5937062 Report a problem | ||
| 8/21/2011 | Listed for sale | $181,000+5.9%$151/sqft |
Source: Weichert Realtors #5937062 Report a problem | ||
| 8/16/2004 | Sold | $170,900$142/sqft |
Source: Public Record Report a problem | ||
Public tax history
| Year | Property taxes | Tax assessment |
|---|---|---|
| 2026 | $5,273 +3.2% | $18,740 |
| 2025 | $5,108 +0.4% | $18,740 |
| 2024 | $5,089 +0.7% | $18,740 |
| 2023 | $5,052 | $18,740 |
| 2022 | $5,052 | $18,740 |
| 2021 | $5,052 | $18,740 |
| 2020 | $5,052 +2% | $18,740 |
| 2018 | $4,952 +1.5% | $18,740 |
| 2017 | $4,877 +31.4% | $18,740 |
| 2016 | $3,711 +5.8% | $18,740 |
| 2015 | $3,508 | $18,740 |
| 2014 | $3,508 | $18,740 |
| 2013 | -- | $18,740 |
| 2012 | -- | $18,740 |
| 2011 | -- | $18,740 |
| 2010 | -- | $18,740 +11.5% |
| 2009 | -- | $16,800 |
| 2008 | -- | $16,800 |
| 2007 | -- | $16,800 |
| 2006 | -- | $16,800 |
| 2005 | -- | $16,800 +300% |
| 2004 | -- | $4,200 |
| 2003 | -- | $4,200 |
| 2002 | -- | $4,200 |
| 2000 | -- | $4,200 |
Find assessor info on the county website
Monthly payment
Est. payment
Payment breakdown
Explore the cost of this home by adjusting the details. Changes won't be saved.Climate risks
Neighborhood: 19057
Nearby schools
Schools provided by the listing agent
- District: Bristol Township
Source: Bright MLS. This data may not be complete. We recommend contacting the local school district to confirm school assignments for this home.
Similar homes
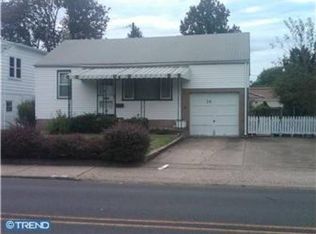
- $--3 bd2 ba1.2k sqft45 Woodbine Rd, Levittown, PA 19057Auction
 ServiceLink Auction
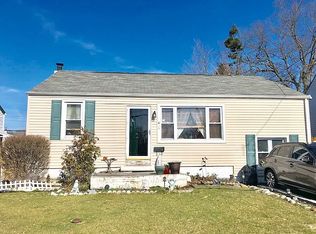
 - $--3 bd2 ba1.3k sqft86 Wildflower Rd, Levittown, PA 19057Auction
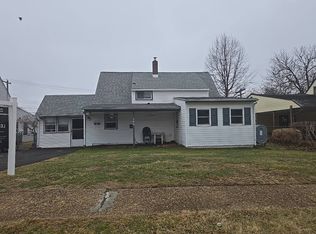 Auction.com 2
 - $--3 bd1 ba1k sqft60 Gamewood Rd, Levittown, PA 19057Auction
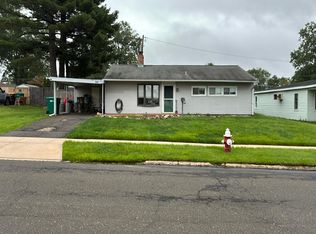 Auction.com 2
 - $--3 bd1 ba984 sqft1509 Mott St, Bristol, PA 19007Auction
 Xome
Xome - $399,9004 bd2 ba1.6k sqft16 Honeysuckle Ln, Levittown, PA 19055For Sale
 MLS ID #PABU2130856, Albin Garcia, Garcia Realtors. Bright MLS
 - $379,0003 bd2 ba1.1k sqft1960 Maple Ave, Croydon, PA 19021For SaleMLS ID #PABU2128026, Patricia Gesswein, Houwzer, LLC. Bright MLS
- $369,0003 bd1 ba1.7k sqft902 Excelsior Ave, Croydon, PA 19021For SaleMLS ID #PABU2132528, Monica Flores, Keller Williams Real Estate-Langhorne. Bright MLS
- $450,0004 bd3 ba1.2k sqft6 Conover Ave, Ewing, NJ 08638For SaleMLS ID #NJME2082710, Jack Ryan, RE/MAX at Home. Bright MLS
- $420,0004 bd2 ba1.2k sqft2465 Sylvan Ave, Hamilton, NJ 08610For SaleMLS ID #NJME2083772, Gilbert Cheeseman, Coldwell Banker Residential Brokerage-Princeton Jct. Bright MLS
