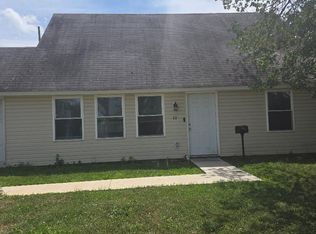
Welcome to 9 Patrician Street nestled in the Green Lynne community. This split-level home offers a perfect blend of comfort and functionality. With four spacious bedrooms and a full bathroom, this home is designed to accommodate your lifestyle needs, whether you're looking for room to grow or a cozy retreat. As you step inside from your covered front porch, you'll be greeted by hardwood floors, and a light and airy living room that makes you feel right at home. The main level also includes two bedrooms, a full bath, and a kitchen with oak cabinets, granite counters, and a tile backsplash. Down a short flight of steps you’ll find another room that could serve as a fourth bedroom, family room, playroom, or home office. Upstairs, the private primary bedroom gives you a separate space to retreat at the end of the day. The full unfinished basement offers endless possibilities-transform it into a recreation room, a home gym, or a cozy den for movie nights. The fenced in backyard gives you a wonderful outdoor space to relax. With easy access to local shops, dining, and recreational facilities, you'll find everything you need just moments away. You can start your day enjoying a morning coffee on your front porch and end it with an evening relaxing on your covered patio in the backyard. Welcome to 9 Patrician St. Maybe you are home already…
Under contract
$300,000
9 Patrician St, Levittown, PA 19057
4beds
1,005sqft
Single Family Residence
Built in 1952
6,000 Square Feet Lot
$-- Zestimate®
$299/sqft
$-- HOA
What's special
Fenced in backyardSplit-level homeFour spacious bedroomsCovered front porchTile backsplashHardwood floorsPrivate primary bedroom
- 25 days
- 1,037
- 132
Zillow last checked:
Listing updated:
Listed by:
Dale Cosack 215-499-7682,
BHHS Fox & Roach -Yardley/Newtown (215) 860-9300,
Co-Listing Team: The Cosack Team, Co-Listing Agent: Kim J Cosack 215-860-4241,
BHHS Fox & Roach -Yardley/Newtown
Source: Bright MLS,MLS#: PABU2131912
Facts & features
Interior
Bedrooms & bathrooms
- Bedrooms: 4
- Bathrooms: 1
- Full bathrooms: 1
- Main level bathrooms: 1
- Main level bedrooms: 2
Rooms
- Room types: Living Room, Primary Bedroom, Bedroom 2, Bedroom 3, Bedroom 4, Kitchen
Primary bedroom
- Level: Upper
- Area: 176 Square Feet
- Dimensions: 11 X 16
Bedroom 2
- Level: Main
- Area: 121 Square Feet
- Dimensions: 11 X 11
Bedroom 3
- Level: Main
- Area: 99 Square Feet
- Dimensions: 9 X 11
Bedroom 4
- Level: Lower
- Area: 117 Square Feet
- Dimensions: 9 X 13
Kitchen
- Level: Main
- Area: 100 Square Feet
- Dimensions: 10 X 10
Living room
- Level: Main
- Area: 168 Square Feet
- Dimensions: 12 X 14
Heating
- Forced Air, Oil
Cooling
- Window Unit(s), Electric
Appliances
- Included: Electric Water Heater
Features
- Basement: Full
- Has fireplace: No
Interior area
- Total structure area: 1,565
- Total interior livable area: 1,005 sqft
- Finished area above ground: 1,005
- Finished area below ground: 0
Property
Parking
- Parking features: On Street
- Has uncovered spaces: Yes
Accessibility
- Accessibility features: None
Features
- Levels: Multi/Split,Three
- Stories: 3
- Pool features: None
Lot
- Size: 6,000 Square Feet
Details
- Additional structures: Above Grade, Below Grade
- Parcel number: 05040328
- Zoning: R3
- Special conditions: Standard
Construction
Type & style
- Home type: SingleFamily
- Property subtype: Single Family Residence
Materials
- Frame
- Foundation: Block
Condition
- New construction: No
- Year built: 1952
Utilities & green energy
- Sewer: Public Sewer
- Water: Public
Community & HOA
Community
- Subdivision: Green Lynne
HOA
- Has HOA: No
Location
- Region: Levittown
- Municipality: BRISTOL TWP
Financial & listing details
- Price per square foot: $299/sqft
- Tax assessed value: $17,660
- Annual tax amount: $5,153
- Date on market: 9/24/2026
- Listing agreement: Exclusive Right To Sell
- Ownership: Fee Simple
Estimated market value
Not available
Estimated sales range
Not available
Not available
Price history
| Date | Event | Price |
|---|---|---|
| 9/25/2026 | Contingent | $300,000$299/sqft |
Source:  Bright MLS #PABU2131912 Report a problem | ||
| 9/24/2026 | Listed for sale | $300,000$299/sqft |
Source: Bright MLS #PABU2131912 Report a problem | ||
Public tax history
| Year | Property taxes | Tax assessment |
|---|---|---|
| 2026 | $4,969 +3.2% | $17,660 |
| 2025 | $4,814 +0.4% | $17,660 |
| 2024 | $4,796 +0.7% | $17,660 |
| 2023 | $4,761 | $17,660 |
| 2022 | $4,761 | $17,660 |
| 2021 | $4,761 | $17,660 |
| 2020 | $4,761 +2% | $17,660 |
| 2018 | $4,667 +1.5% | $17,660 |
| 2017 | $4,596 +32% | $17,660 |
| 2016 | $3,481 +5.8% | $17,660 |
| 2015 | $3,290 | $17,660 |
| 2014 | $3,290 | $17,660 |
| 2013 | -- | $17,660 |
| 2012 | -- | $17,660 |
| 2011 | -- | $17,660 |
| 2010 | -- | $17,660 +19.3% |
| 2009 | -- | $14,800 |
| 2008 | -- | $14,800 |
| 2007 | -- | $14,800 |
| 2006 | -- | $14,800 |
| 2005 | -- | $14,800 +300% |
| 2004 | -- | $3,700 |
| 2003 | -- | $3,700 |
| 2002 | -- | $3,700 |
| 2000 | -- | $3,700 |
Find assessor info on the county website
Monthly payment
Est. payment
Payment breakdown
Explore the cost of this home by adjusting the details. Changes won't be saved.Climate risks
Neighborhood: 19057
Nearby schools
Schools provided by the listing agent
- District: Bristol Township
Source: Bright MLS. This data may not be complete. We recommend contacting the local school district to confirm school assignments for this home.
Similar homes
- $--3 bd2 ba1.2k sqft45 Woodbine Rd, Levittown, PA 19057Auction
 ServiceLink Auction
- $349,9004 bd2 ba1.2k sqft42 Indian Red Rd, Levittown, PA 19057For Sale
 MLS ID #PABU2133070, Ronald Pierce, Carr Real Estate Company. Bright MLS
- $329,9003 bd2 ba1.3k sqft24 Dewberry Ln, Levittown, PA 19055For Sale
 MLS ID #PABU2133526, Brian Erwin, Prime Real Estate Team. Bright MLS
- $275,0003 bd1 ba1k sqft95 Daffodil Ln, Levittown, PA 19055For Sale
 MLS ID #PABU2133320, Marlene Ridgway, Century 21 Integra - Newtown. Bright MLS
- $315,0003 bd1 ba1k sqft168 Farmbrook Dr, Levittown, PA 19055For SaleMLS ID #PABU2133664, Tammy Smith, Long & Foster Real Estate, Inc.. Bright MLS
- $399,9004 bd2 ba1.3k sqft41 Whitewood Dr, Levittown, PA 19057For SaleMLS ID #PABU2133084, Ronald Pierce, Carr Real Estate Company. Bright MLS
- $369,0004 bd2 ba1.2k sqft36 Kingwood Ln, Levittown, PA 19055For SaleMLS ID #PABU2133608, Robert Clegg, Coldwell Banker Realty. Bright MLS
- $265,0002 bd1 ba825 sqft2215 Airacobra St, Levittown, PA 19057For SaleMLS ID #PABU2132110, Lou Catalanotti, LBC Property Group, LLC. Bright MLS
- $350,0004 bd1 ba1k sqft11 Fireside Ln, Levittown, PA 19055For SaleMLS ID #PABU2133192, Brandi Shaw, Roc Hous Real Estate LLC. Bright MLS
- $375,0003 bd1 ba1.2k sqft48 Beechtree Rd, Levittown, PA 19057For SaleMLS ID #PABU2131006, Kim Rock, Keller Williams Real Estate-Langhorne. Bright MLS
- $304,9003 bd1 ba1k sqft2605 Woodlawn Dr, Bristol, PA 19007For SaleMLS ID #PABU2131546, Robin Kemmerer, Robin Kemmerer Associates Inc. Bright MLS
- $279,9003 bd1 ba856 sqft402 Shaver Dr, Florence, NJ 08518For SaleMLS ID #NJBL2122550, Dave Marcolla, Marcolla Realty. Bright MLS
- $425,0004 bd2 ba1.3k sqft33 Micahill Rd, Levittown, PA 19056For SaleMLS ID #PABU2133508, Kim Rock, Keller Williams Real Estate-Langhorne. Bright MLS
- $399,9004 bd2 ba1.2k sqft45 Queensbridge Rd, Levittown, PA 19057For SaleMLS ID #PABU2128990, Denny Felice, Heritage Homes Realty. Bright MLS
