Seller is motivated, bring your offer! This 3 bedroom, 2 full bath split level home is conveniently located in the Green Lynne neighborhood, close to major roadways, shopping and dining. Enter into the spacious Living Room, with hardwood flooring under the carpet, and offers flexible use such as a separate Living Room and Dining Room . Straight ahead you will find the Kitchen with electric cooking, built-in microwave, dishwasher, refrigerator & plenty of cabinet & counter space. Down the hall find a convenient main level Bedroom with 2 closets and hardwood flooring & a full bath with walk-in jetted tub with seat. Upstairs you will find another bedroom with hardwood flooring & plenty of storage space. The lower level offers another bedroom with new laminate plank flooring. Down another level you will be treated to a full basement, not often found in Levittown, with large recreation room with bar, a full bathroom with stall shower & new laminate plank flooring, a storage/utility/workshop & laundry area with included washer & dryer. The fenced backyard is level & offers a nice-sized shed with electric. This home has central air conditioning & the solar panels on the rear of the house will significantly lower your monthly electric bills. In addition, the seller is providing a basic one year home warranty to the buyer at closing! Come see this home today, you won't be disappointed!
Sold for $342,000
$342,000
13 Patrician St, Levittown, PA 19057
3beds
1,125sqft
Single Family Residence
Built in 1952
6,000 Square Feet Lot
$360,300 Zestimate®
$304/sqft
$2,679 Estimated rent
Home value
$360,300
$335,000 - $389,000
$2,679/mo
Zestimate® history
Owner options
List your home for rent
$2,679/mo
Rent Zestimate®
Find your next renter with Zillow Rental Manager. Plus, with online applications, you can quickly screen prospective tenants – for free.
$2,679/mo
Rent Zestimate®
Refinance and save
$2,156/mo
Est. payment
Refinancing to a lower rate could help reduce your monthly payments and save thousands over the life of the loan.
$2,156/mo
Est. payment
Explore your selling options
Work with a Zillow partner agent
Leverage their expertise and Zillow's premium Showcase listings to get your home seen by more buyers.
Get startedList with your own agent
Get your home in front of millions of buyers by listing it on Zillow.
Learn how to do itSell it yourself
Take full control of how buyers see your home on Zillow by listing For Sale by Owner (FSBO).
List your homeWhat's special
Full basementFlexible useMain level bedroomFenced backyardPlenty of storage spaceHardwood flooringCentral air conditioning
Zillow last checked:
Listing updated:
Listed by:
Linda Cawley 267-577-1761,
Weichert, Realtors - Cornerstone
Bought with:
Al Rossi, RS322436
RE/MAX Legacy
Source: Bright MLS,MLS#: PABU2085780
Facts & features
Interior
Bedrooms & bathrooms
- Bedrooms: 3
- Bathrooms: 2
- Full bathrooms: 2
- Main level bathrooms: 1
- Main level bedrooms: 1
Rooms
- Room types: Living Room, Bedroom 2, Bedroom 3, Kitchen, Family Room, Bedroom 1, Laundry, Storage Room, Bathroom 1, Bathroom 2
Bedroom 1
- Level: Upper
- Area: 160 Square Feet
- Dimensions: 16 x 10
Bedroom 2
- Level: Main
- Area: 99 Square Feet
- Dimensions: 11 x 9
Bedroom 3
- Features: Flooring - Luxury Vinyl Plank
- Level: Lower
- Area: 126 Square Feet
- Dimensions: 14 x 9
Bathroom 1
- Level: Main
Bathroom 2
- Level: Lower
- Area: 25 Square Feet
- Dimensions: 5 x 5
Family room
- Level: Lower
- Area: 286 Square Feet
- Dimensions: 22 x 13
Kitchen
- Features: Kitchen - Electric Cooking
- Level: Main
- Area: 100 Square Feet
- Dimensions: 10 x 10
Laundry
- Level: Lower
- Area: 42 Square Feet
- Dimensions: 7 x 6
Living room
- Features: Ceiling Fan(s), Flooring - Carpet
- Level: Main
- Area: 300 Square Feet
- Dimensions: 25 x 12
Storage room
- Level: Lower
- Area: 168 Square Feet
- Dimensions: 14 x 12
Heating
- Forced Air, Oil
Cooling
- Central Air, Electric
Appliances
- Included: Microwave, Built-In Range, Dishwasher, Dryer, Oven/Range - Electric, Refrigerator, Washer, Water Heater, Electric Water Heater
- Laundry: In Basement, Dryer In Unit, Washer In Unit, Laundry Room
Features
- Bar, Bathroom - Stall Shower, Ceiling Fan(s), Entry Level Bedroom
- Flooring: Carpet, Hardwood, Laminate, Vinyl, Wood
- Basement: Partially Finished,Concrete
- Has fireplace: No
Interior area
- Total structure area: 1,125
- Total interior livable area: 1,125 sqft
- Finished area above ground: 1,125
Property
Parking
- Total spaces: 3
- Parking features: Attached Carport, Off Street, On Street, Driveway
- Carport spaces: 1
- Uncovered spaces: 2
Accessibility
- Accessibility features: None
Features
- Levels: Multi/Split,Three
- Stories: 3
- Exterior features: Street Lights
- Pool features: None
- Fencing: Chain Link
Lot
- Size: 6,000 Square Feet
- Dimensions: 60.00 x 100.00
- Features: Rear Yard, Level
Details
- Additional structures: Above Grade
- Parcel number: 0
- Zoning: R3
- Special conditions: Standard
Construction
Type & style
- Home type: SingleFamily
- Property subtype: Single Family Residence
Materials
- Vinyl Siding
- Foundation: Slab
Condition
- New construction: No
- Year built: 1952
Utilities & green energy
- Sewer: Public Sewer
- Water: Public
Community & HOA
Community
- Subdivision: Green Lynne
HOA
- Has HOA: No
Location
- Region: Levittown
- Municipality: BRISTOL TWP
Financial & listing details
- Price per square foot: $304/sqft
- Tax assessed value: $17,640
- Annual tax amount: $4,755
- Date on market: 1/29/2025
- Listing agreement: Exclusive Right To Sell
- Listing terms: Cash,FHA,VA Loan,Conventional
- Inclusions: Washer, Dryer, Refrigerator, Window Treatments (all In As-is Condition)
- Exclusions: Die Cast Cars In Basement Shelving Behind Bar
- Ownership: Fee Simple
Price history
| Date | Event | Price |
|---|---|---|
| 5/20/2025 | Sold | $342,000-0.6%$304/sqft |
Source:  Bright MLS #PABU2085780 Report a problem Bright MLS #PABU2085780 Report a problem | ||
| 4/17/2025 | Pending sale | $344,000$306/sqft |
Source: Bright MLS #PABU2085780 Report a problem | ||
| 3/30/2025 | Contingent | $344,000$306/sqft |
Source: Bright MLS #PABU2085780 Report a problem | ||
| 3/25/2025 | Price change | $344,000-0.9%$306/sqft |
Source: Bright MLS #PABU2085780 Report a problem | ||
| 1/29/2025 | Listed for sale | $347,000$308/sqft |
Source: Bright MLS #PABU2085780 Report a problem | ||
| 1/4/2025 | Listing removed | $347,000$308/sqft |
Source: Bright MLS #PABU2079936 Report a problem | ||
| 11/23/2024 | Price change | $347,000-0.8%$308/sqft |
Source: Bright MLS #PABU2079936 Report a problem | ||
| 10/26/2024 | Listed for sale | $349,900$311/sqft |
Source: Bright MLS #PABU2079936 Report a problem | ||
Public tax history
| Year | Property taxes | Tax assessment |
|---|---|---|
| 2025 | $4,808 +0.4% | $17,640 |
| 2024 | $4,790 +0.7% | $17,640 |
| 2023 | $4,755 | $17,640 |
| 2022 | $4,755 | $17,640 |
| 2021 | $4,755 | $17,640 |
| 2020 | $4,755 +2% | $17,640 |
| 2018 | $4,661 +1.5% | $17,640 |
| 2017 | $4,591 +32% | $17,640 |
| 2016 | $3,477 +5.8% | $17,640 |
| 2015 | $3,286 | $17,640 |
| 2014 | $3,286 | $17,640 |
| 2013 | -- | $17,640 |
| 2012 | -- | $17,640 |
| 2011 | -- | $17,640 |
| 2010 | -- | $17,640 +7.6% |
| 2009 | -- | $16,400 |
| 2008 | -- | $16,400 |
| 2007 | -- | $16,400 |
| 2006 | -- | $16,400 |
| 2005 | -- | $16,400 +300% |
| 2004 | -- | $4,100 |
| 2003 | -- | $4,100 |
| 2002 | -- | $4,100 |
| 2000 | -- | $4,100 |
Find assessor info on the county website
Neighborhood: 19057
Nearby homes
- $317,4003 bd1 ba960 sqft11 Patrician St, Levittown, PA 19057Off Market
- $310,6003 bd1 ba960 sqft15 Patrician St, Levittown, PA 19057Off Market
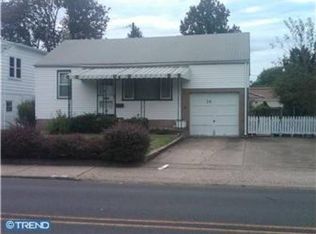
- $309,8003 bd1 ba744 sqft14 Mill Creek Rd, Levittown, PA 19057Off Market
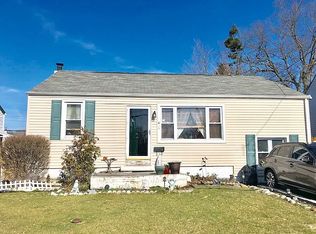
- $319,7003 bd1 ba1.1k sqft16 Mill Creek Rd, Levittown, PA 19057Off Market
- $399,9004 bd3 ba1.2k sqft12 Mill Creek Rd, Levittown, PA 19057For Sale
- $331,1003 bd2 ba960 sqft9 Patrician St, Levittown, PA 19057Off Market
- $298,8003 bd1 ba720 sqft17 Patrician St, Levittown, PA 19057Off Market
- $336,200-- bd1 ba1.5k sqft18 Mill Creek Rd, Levittown, PA 19057Off Market
Nearby schools
GreatSchools rating
- 4/10Mill Creek Elementary SchoolGrades: K-5Distance: 0.3 mi
- 4/10Benjamin Franklin Middle SchoolGrades: 6-8Distance: 0.2 mi
- 3/10Truman Senior High SchoolGrades: PK,9-12Distance: 0.2 mi
Schools provided by the listing agent
- High: Trumam
- District: Bristol Township
Source: Bright MLS. This data may not be complete. We recommend contacting the local school district to confirm school assignments for this home.
Get a cash offer in 3 minutes
Find out how much your home could sell for in as little as 3 minutes with a no-obligation cash offer.
Estimated market value
$360,300
Get a cash offer in 3 minutes
Find out how much your home could sell for in as little as 3 minutes with a no-obligation cash offer.
Estimated market value
$360,300
- Pennsylvania
- Bucks County
- Levittown
- 19057
- 13 Patrician St
Nearby cities
Nearby neighborhoods
Nearby zip codes
Other Levittown Topics
