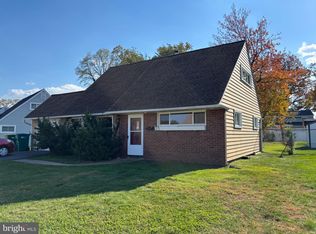
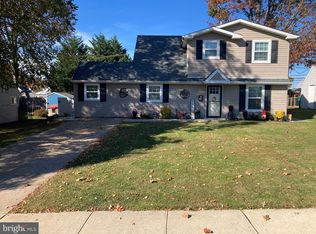
Nestled in the charming community of Vermilion Hill, this delightful Cape Cod-style home offers a perfect blend of classic charm and modern comfort. Filled with natural light and a sense of timeless comfort, this residence offers a warm and welcoming atmosphere from the moment you arrive. Inside, an expanded dining area seamlessly connects to a spacious kitchen, creating an open and functional layout that adapts effortlessly to both everyday living and hosting. With four generously sized bedrooms and two full bathrooms, there's ample space for everyone to enjoy their own sanctuary. The kitchen, while awaiting your personal touch, provides a functional space for culinary adventures. Imagine whipping up your favorite meals while enjoying the company of loved ones in the adjoining dining area. The home’s thoughtful flow makes each space feel both practical and connected, while a dedicated laundry area adds everyday convenience. Outdoor living takes center stage with a space designed for both relaxation and entertaining. The backyard provides ample room to gather, unwind, and enjoy the open setting. A detached shed and one-car garage add valuable storage and convenience. Quietly situated yet just minutes from shopping, parks, and major commuting routes, this home delivers the perfect blend of neighborhood charm and accessibility. Parking is a breeze with a concrete driveway that accommodates up to four vehicles, ensuring that you and your guests will never have to worry about finding a spot. Located in a peaceful neighborhood, this home is just a stone's throw away from local amenities, parks, and recreational opportunities, making it an ideal spot for those who appreciate a vibrant community atmosphere. Please note that the home is over 1700 sq ft when including the sunroom addition!!. Embrace the opportunity to make this charming residence your own and experience the warmth and comfort it has to offer.
For sale
Price cut: $5K (10/30)
$439,900
138 Village Ln, Levittown, PA 19054
4beds
1,478sqft
Single Family Residence
Built in 1955
6,000 Square Feet Lot
$-- Zestimate®
$298/sqft
$-- HOA
What's special
One-car garageDetached shedDedicated laundry areaFilled with natural lightExpanded dining areaSpacious kitchenFour generously sized bedrooms
- --
- on Zillow
- 708
- views
- 46
- saves
Zillow last checked:
Listing updated:
Listed by:
Brent Parsons 267-205-1403,
Homestarr Realty 2153555565
Source: Bright MLS,MLS#: PABU2133266
Facts & features
Interior
Bedrooms & bathrooms
- Bedrooms: 4
- Bathrooms: 2
- Full bathrooms: 2
- Main level bathrooms: 1
- Main level bedrooms: 2
Rooms
- Room types: Living Room, Sitting Room, Sun/Florida Room, Laundry, Bonus Room
Bonus room
- Level: Main
Laundry
- Level: Main
Living room
- Level: Main
Sitting room
- Level: Main
Other
- Level: Main
Heating
- Baseboard, Oil
Cooling
- Central Air, Ceiling Fan(s), Window Unit(s), Electric
Appliances
- Included: Electric Water Heater
- Laundry: Washer In Unit, Dryer In Unit, Laundry Room
Features
- Flooring: Ceramic Tile, Laminate, Luxury Vinyl, Tile/Brick
- Has basement: No
- Has fireplace: No
Interior area
- Total structure area: 1,478
- Total interior livable area: 1,478 sqft
- Finished area above ground: 1,478
- Finished area below ground: 0
Property
Parking
- Total spaces: 5
- Parking features: Inside Entrance, Concrete, Attached, Driveway, Off Street
- Attached garage spaces: 1
- Uncovered spaces: 4
Accessibility
- Accessibility features: None
Features
- Levels: Two
- Stories: 2
- Exterior features: Barbecue, Lighting
- Pool features: None
Lot
- Size: 6,000 Square Feet
Details
- Additional structures: Above Grade, Below Grade
- Parcel number: 13019246
- Zoning: NCR
- Special conditions: Standard
Construction
Type & style
- Home type: SingleFamily
- Architectural style: Cape Cod
- Property subtype: Single Family Residence
Materials
- Frame
- Foundation: Slab
- Roof: Architectural Shingle
Condition
- New construction: No
- Year built: 1955
- Major remodel year: 2026
Utilities & green energy
- Electric: 200+ Amp Service
- Sewer: Public Sewer
- Water: Public
- Utilities for property: Cable, Fixed Wireless
Community & HOA
Community
- Subdivision: Vermilion Hill
HOA
- Has HOA: No
Location
- Region: Levittown
- Municipality: FALLS TWP
Financial & listing details
- Price per square foot: $298/sqft
- Tax assessed value: $1
- Annual tax amount: $5
- Date on market: 10/12/2026
- Listing agreement: Exclusive Right To Sell
- Listing terms: Cash,Conventional,FHA,FHA 203(b),PHFA,VA Loan
- Inclusions: Refrigerator, Washer, Dryer All In As-is Condition.
- Ownership: Fee Simple
Estimated market value
Not available
Estimated sales range
Not available
Not available
Price history
| Date | Event | Price |
|---|---|---|
| 10/30/2026 | Price change | $439,900-1.1%$298/sqft |
Source:  Bright MLS #PABU2133266 Report a problem | ||
| 10/12/2026 | Listed for sale | $444,900+29.9%$301/sqft |
Source: Bright MLS #PABU2133266 Report a problem | ||
| 8/12/2026 | Sold | $342,500$232/sqft |
Source: Public Record Report a problem | ||
Public tax history
| Year | Property taxes | Tax assessment |
|---|---|---|
| 2026 | -- | -- |
| 2025 | -- | -- |
| 2024 | -- | -- |
| 2023 | -- | -- |
| 2022 | -- | -- |
| 2021 | -- | -- |
| 2020 | -- | -- |
| 2018 | -- | -- |
| 2017 | $3,452 | -- |
| 2016 | $3,452 +12.2% | $18,000 |
| 2015 | $3,076 | $18,000 |
| 2014 | $3,076 | $18,000 |
| 2013 | -- | $18,000 |
| 2012 | -- | $18,000 |
| 2011 | -- | $18,000 |
| 2010 | -- | $18,000 |
| 2009 | -- | $18,000 |
| 2008 | -- | $18,000 |
| 2007 | -- | $18,000 |
| 2006 | -- | $18,000 |
| 2005 | -- | $18,000 +300% |
| 2004 | -- | $4,500 |
| 2003 | -- | $4,500 |
| 2002 | -- | $4,500 |
| 2000 | -- | $4,500 |
Find assessor info on the county website
Monthly payment
Est. payment
Payment breakdown
Explore the cost of this home by adjusting the details. Changes won't be saved.Climate risks
Neighborhood: 19054
Nearby schools
Schools provided by the listing agent
- District: Pennsbury
Source: Bright MLS. This data may not be complete. We recommend contacting the local school district to confirm school assignments for this home.

Similar homes
- $420,0004 bd3 ba1.5k sqft53 Village Ln, Levittown, PA 19054For Sale
 MLS ID #PABU2134420, Dennis Joyce, RE/MAX Properties - Newtown. Bright MLS
- $430,0004 bd2 ba1.5k sqft11 Honeysuckle Ln, Levittown, PA 19055For Sale
 MLS ID #PABU2135174, Tim Fanning, Re/Max One Realty. Bright MLS
- $395,0003 bd2 ba1.2k sqft36 Nearwood Ln, Levittown, PA 19054For Sale
 MLS ID #PABU2135224, Alicia Cacossa, EXP Realty, LLC. Bright MLS
- $454,0004 bd2 ba1.5k sqft46 Newberry Ln, Levittown, PA 19054For Sale
 MLS ID #PABU2131874, Jonathan Geftman, American Dream Realty Service Corp.. Bright MLS
- $434,9004 bd2 ba1.9k sqft29 Kraft Ln, Levittown, PA 19055For SaleMLS ID #PABU2135096, Veysal Badalov, Keller Williams Real Estate - Bensalem. Bright MLS
- $435,0004 bd2 ba1.3k sqft5 Forest Ln, Levittown, PA 19055For SaleMLS ID #PABU2134718, Monica Sutherland, Century 21 Advantage Gold-Yardley. Bright MLS
- $390,0003 bd1 ba960 sqft130 Lebbie Ln, Fairless Hills, PA 19030For SaleMLS ID #PABU2134920, Joshua McKnight, Keller Williams Real Estate-Horsham. Bright MLS
- $429,9004 bd2 ba1.7k sqft77 Kingwood Ln, Levittown, PA 19055For SaleMLS ID #PABU2133876, Dan Zecher, Keller Williams Elite. Bright MLS
- $400,0004 bd2 ba1.4k sqft50 Daffodil Ln, Levittown, PA 19055For SaleMLS ID #PABU2134934, Helen Irvine, Keller Williams Real Estate-Langhorne. Bright MLS
- $452,0004 bd2 ba1.5k sqft45 Inwood Rd, Levittown, PA 19057For SaleMLS ID #PABU2133550, Krish Chaudhari, Realty ONE Group Focus. Bright MLS
- $454,9004 bd3 ba1.7k sqft17 Idolstone Rd, Levittown, PA 19057For SaleMLS ID #PABU2134262, Veysal Badalov, Keller Williams Real Estate - Bensalem. Bright MLS
- $319,9003 bd1 ba1k sqft29 Tall Pine Ln, Levittown, PA 19054For SaleMLS ID #PABU2134308, Mary Jo Potts, Elfant Wissahickon-Mt Airy. Bright MLS
- $549,0004 bd1 ba1.6k sqft1 W Post Rd, Morrisville, PA 19067For SaleMLS ID #PABU2135056, Christopher Lombardi, Glen Mary Real Estate LLC. Bright MLS
- $525,0005 bd3 ba2k sqft26 E Ln, Levittown, PA 19054For SaleMLS ID #PABU2134316, Carolee Oberholtzer, Keller Williams Real Estate-Langhorne. Bright MLS
- $460,0004 bd2 ba1.5k sqft28 Inlet Rd, Levittown, PA 19057For SaleMLS ID #PABU2132276, JoAnn Rakowski, BHHS Fox & Roach -Yardley/Newtown. Bright MLS
- $549,9004 bd2 ba2.2k sqft56 N Northpark Dr, Levittown, PA 19054For SaleMLS ID #PABU2133394, Mit Patel, Equity Pennsylvania Real Estate. Bright MLS
- $459,0004 bd2 ba1.7k sqft11 High Rd, Levittown, PA 19056For SaleMLS ID #PABU2133634, Al Lucci, Jay Spaziano Real Estate. Bright MLS
- $459,9004 bd2 ba2k sqft85 Kingwood Ln, Levittown, PA 19055For SaleMLS ID #PABU2128212, Julie Mataj, Keller Williams Real Estate-Horsham. Bright MLS
- $425,0004 bd2 ba1.7k sqft223 Indian Creek Dr, Levittown, PA 19057For SaleMLS ID #PABU2131142, Robert Hawley, Long & Foster Real Estate, Inc.. Bright MLS
