Seller may contribute toward a mortgage rate buydown or buyer closing costs with an acceptable offer and terms, contingent upon Closing before December 1, 2026. Welcome to 46 Newberry Lane! This expanded 4-bedroom, 1.5-bath home offers a wonderful combination of updated finishes, flexible living spaces, and a layout that makes the most of every room. Fresh landscaping adds to the home’s curb appeal, while inside, luxury vinyl plank flooring flows throughout the main living areas. The spacious dining room is a standout feature, with a beautiful oversized bay window overlooking the front yard and filling the space with natural light. At the heart of the home, the updated kitchen features granite countertops and rich cherry cabinetry, with a central, open layout connecting the dining room and living area. The inviting living room adds its own touch of character with a beautiful accent wall. The main level also offers two bedrooms and an updated full bathroom featuring a new vanity and lighting. Need a little extra space? An additional room on this level offers plenty of possibilities, whether you’re looking for a dedicated home office, craft room, or creative space. Upstairs, you’ll find two additional bedrooms, a convenient half bath, and a laundry area, keeping everything close at hand. Another great feature is the mini-split heating and cooling system throughout the home, allowing for individualized temperature control. Heat or cool the spaces you’re using for added comfort and the potential for energy savings. Step outside to a spacious, fully fenced backyard offering plenty of room to enjoy the outdoors. The large deck is ideal for outdoor dining, summer gatherings, or simply relaxing, while the oversized shed provides valuable storage for tools, equipment, and seasonal items. With room to spread out both inside and out, this home offers versatility that’s hard to overlook. Located within the highly regarded Pennsbury School District, 46 Newberry Lane brings together comfortable living, thoughtful updates, and plenty of space to make your own. Schedule your showing and see everything this expanded home has to offer!
For sale
$459,000
46 Newberry Ln, Levittown, PA 19054
4beds
1,520sqft
Single Family Residence
Built in 1953
6,000 Square Feet Lot
$457,500 Zestimate®
$302/sqft
$-- HOA
What's special
Spacious fully fenced backyardNatural lightRich cherry cabinetryFlexible living spacesUpdated finishesSpacious dining roomGranite countertops
- --
- on Zillow
- 2,741
- views
- 340
- saves
Likely to sell faster than
Zillow last checked:
Listing updated:
Listed by:
Jonathan Geftman 215-945-1000,
American Dream Realty Service Corp. 2159451000
Source: Bright MLS,MLS#: PABU2131874
Facts & features
Interior
Bedrooms & bathrooms
- Bedrooms: 4
- Bathrooms: 2
- Full bathrooms: 1
- 1/2 bathrooms: 1
- Main level bathrooms: 1
- Main level bedrooms: 2
Basement
- Area: 0
Heating
- Other, Electric
Cooling
- Ductless, Electric
Appliances
- Included: Electric Water Heater
Features
- Has basement: No
- Has fireplace: No
Interior area
- Total structure area: 1,520
- Total interior livable area: 1,520 sqft
- Finished area above ground: 1,520
- Finished area below ground: 0
Property
Parking
- Total spaces: 2
- Parking features: Driveway
- Uncovered spaces: 2
Accessibility
- Accessibility features: None
Features
- Levels: Two
- Stories: 2
- Pool features: None
Lot
- Size: 6,000 Square Feet
Details
- Additional structures: Above Grade, Below Grade
- Parcel number: 13043007
- Zoning: NCR
- Special conditions: Standard
Construction
Type & style
- Home type: SingleFamily
- Architectural style: Cape Cod
- Property subtype: Single Family Residence
Materials
- Frame
- Foundation: Slab
Condition
- New construction: No
- Year built: 1953
Utilities & green energy
- Sewer: Public Sewer
- Water: Public
Community & HOA
Community
- Subdivision: North Park
HOA
- Has HOA: No
Location
- Region: Levittown
- Municipality: FALLS TWP
Financial & listing details
- Price per square foot: $302/sqft
- Tax assessed value: $17,600
- Annual tax amount: $4,413
- Date on market: 10/11/2026
- Listing agreement: Exclusive Right To Sell
- Listing terms: Cash,Conventional,FHA,VA Loan
- Ownership: Fee Simple
Estimated market value
$457,500
$435,000 - $480,000
$3,103/mo
Price history
| Date | Event | Price |
|---|---|---|
| 2/24/2012 | Sold | $192,000+1.1%$126/sqft |
Source: Public Record Report a problem | ||
| 11/22/2011 | Listed for sale | $189,900$125/sqft |
Source: Real Living #5974990 Report a problem | ||
Public tax history
| Year | Property taxes | Tax assessment |
|---|---|---|
| 2026 | $4,288 +4.7% | $17,600 |
| 2025 | $4,093 | $17,600 |
| 2024 | $4,093 +9% | $17,600 |
| 2023 | $3,755 +3.2% | $17,600 |
| 2022 | $3,639 +2% | $17,600 |
| 2021 | $3,568 | $17,600 |
| 2020 | $3,568 +3.1% | $17,600 |
| 2018 | $3,462 +2.6% | $17,600 |
| 2017 | $3,375 | $17,600 |
| 2016 | $3,375 +12.4% | $17,600 |
| 2015 | $3,003 | $17,600 |
| 2014 | $3,003 | $17,600 |
| 2013 | -- | $17,600 |
| 2012 | -- | $17,600 |
| 2011 | -- | $17,600 |
| 2010 | -- | $17,600 |
| 2009 | -- | $17,600 |
| 2008 | -- | $17,600 |
| 2007 | -- | $17,600 |
| 2006 | -- | $17,600 |
| 2005 | -- | $17,600 +300% |
| 2004 | -- | $4,400 |
| 2003 | -- | $4,400 |
| 2002 | -- | $4,400 |
| 2000 | -- | $4,400 |
Find assessor info on the county website
Monthly payment
Est. payment
Payment breakdown
Explore the cost of this home by adjusting the details. Changes won't be saved.Climate risks
Neighborhood: North Park
Nearby schools
Schools provided by the listing agent
- District: Pennsbury
Source: Bright MLS. This data may not be complete. We recommend contacting the local school district to confirm school assignments for this home.

Similar homes
- $395,0003 bd2 ba1.2k sqft36 Nearwood Ln, Levittown, PA 19054For Sale

 MLS ID #PABU2135224, Alicia Cacossa, EXP Realty, LLC. Bright MLS
- $430,0004 bd2 ba1.5k sqft11 Honeysuckle Ln, Levittown, PA 19055For Sale
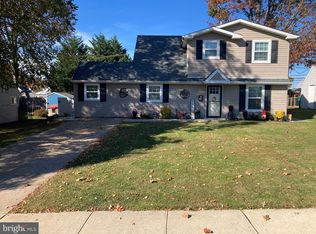 MLS ID #PABU2135174, Tim Fanning, Re/Max One Realty. Bright MLS
- $434,9004 bd2 ba1.9k sqft29 Kraft Ln, Levittown, PA 19055For Sale
 MLS ID #PABU2135096, Veysal Badalov, Keller Williams Real Estate - Bensalem. Bright MLS
- $420,0004 bd3 ba1.5k sqft53 Village Ln, Levittown, PA 19054For Sale
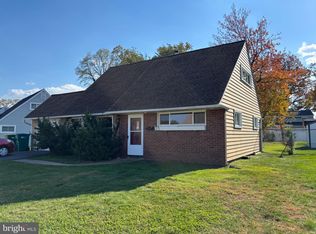 MLS ID #PABU2134420, Dennis Joyce, RE/MAX Properties - Newtown. Bright MLS
- $549,9004 bd2 ba2.2k sqft56 N Northpark Dr, Levittown, PA 19054For SaleMLS ID #PABU2133394, Mit Patel, Equity Pennsylvania Real Estate. Bright MLS
- $400,0004 bd2 ba1.4k sqft50 Daffodil Ln, Levittown, PA 19055For SaleMLS ID #PABU2134934, Helen Irvine, Keller Williams Real Estate-Langhorne. Bright MLS
- $429,9004 bd2 ba1.7k sqft77 Kingwood Ln, Levittown, PA 19055For SaleMLS ID #PABU2133876, Dan Zecher, Keller Williams Elite. Bright MLS
- $435,0004 bd2 ba1.3k sqft5 Forest Ln, Levittown, PA 19055For SaleMLS ID #PABU2134718, Monica Sutherland, Century 21 Advantage Gold-Yardley. Bright MLS
- $525,0005 bd3 ba2k sqft26 E Ln, Levittown, PA 19054For SaleMLS ID #PABU2134316, Carolee Oberholtzer, Keller Williams Real Estate-Langhorne. Bright MLS
- $425,0005 bd3 ba1.7k sqft70 Village Ln, Levittown, PA 19054For SaleMLS ID #PABU2127422, Tom Toole III, RE/MAX Main Line - West Chester. Bright MLS
- $439,9004 bd2 ba1.4k sqft138 Village Ln, Levittown, PA 19054For SaleMLS ID #PABU2133266, Brent Parsons, Homestarr Realty. Bright MLS
- $459,9004 bd2 ba2k sqft85 Kingwood Ln, Levittown, PA 19055For SaleMLS ID #PABU2128212, Julie Mataj, Keller Williams Real Estate-Horsham. Bright MLS
- $454,9004 bd3 ba1.7k sqft17 Idolstone Rd, Levittown, PA 19057For SaleMLS ID #PABU2134262, Veysal Badalov, Keller Williams Real Estate - Bensalem. Bright MLS
- $452,0004 bd2 ba1.5k sqft45 Inwood Rd, Levittown, PA 19057For SaleMLS ID #PABU2133550, Krish Chaudhari, Realty ONE Group Focus. Bright MLS
- $460,0004 bd2 ba1.5k sqft28 Inlet Rd, Levittown, PA 19057For SaleMLS ID #PABU2132276, JoAnn Rakowski, BHHS Fox & Roach -Yardley/Newtown. Bright MLS
- $445,0004 bd2 ba2k sqft51 Serpentine Ln, Levittown, PA 19055For SaleMLS ID #PABU2125922, Akmal Kholb, Skyline Realtors, LLC. Bright MLS
- $619,9005 bd4 ba2.2k sqft49 Nectar Ln, Levittown, PA 19054For SaleMLS ID #PABU2133920, Robin Kemmerer, Robin Kemmerer Associates Inc. Bright MLS
- $320,0003 bd2 ba1.9k sqft36 Elm Ln, Levittown, PA 19054For SaleMLS ID #PABU2133624, Alex Bosak, Keller Williams Real Estate-Langhorne. Bright MLS
- $390,0004 bd2 ba1.2k sqft34 Margin Rd, Levittown, PA 19056For SaleMLS ID #PABU2134842, Lisa Longenbach, Keller Williams Real Estate-Langhorne. Bright MLS
- $509,0005 bd3 ba2.2k sqft12 Crescent Ln, Levittown, PA 19055For SaleMLS ID #PABU2127082, Francisco Michaud, Realty Mark Associates-CC. Bright MLS
