Welcome to 26 East Lane, a beautifully renovated 5 bedroom, 3 full bath home located in the highly desirable Pennsbury School District! Completely renovated in 2018, this spacious and thoughtfully designed home offers modern finishes, comfortable living spaces, and an incredible first floor primary suite! Step inside to a bright, sun-filled living room that welcomes you home. The stunning dream kitchen is sure to impress, featuring an oversized center island, quartz countertops, stylish tile backsplash, and an adjacent dining area perfect for everyday meals and entertaining.The true showstopper is the amazing first-floor primary suite, featuring 200+ square feet and an en-suite bathroom complete with a spacious walk-in shower with seamless glass doors, double-sink vanity with granite countertop, and convenient linen closet. Two additional bedrooms and a beautifully appointed full bathroom complete the main level, offering flexible living arrangements and the convenience of first-floor living.Upstairs, you'll find two additional generously sized bedrooms and a third full bathroom, providing plenty of space for family, guests, or a home office.Step outside through the sliding glass doors to your own backyard retreat! Enjoy relaxing or entertaining on the beautiful Trex deck with screened gazebo, perfect for outdoor gatherings. A huge shed is a craftsman's dream, offering exceptional space for hobbies, projects, storage, or a workshop. The oversized driveway provides ample off-street parking.Location is another highlight! Situated just steps from Elderberry Park, where you can enjoy the playground, basketball courts, and outdoor recreation, this home combines neighborhood charm with everyday convenience.Beautifully renovated, spacious, and move-in ready, 26 East Lane offers the perfect blend of style, comfort, and location. Don't miss the opportunity to make this exceptional home yours!
For sale
$525,000
26 E Ln, Levittown, PA 19054
5beds
2,038sqft
Single Family Residence
Built in 1955
5,916 Square Feet Lot
$-- Zestimate®
$258/sqft
$-- HOA
What's special
Quartz countertopsAmazing first-floor primary suiteModern finishesBeautifully renovatedFlexible living arrangementsOversized center islandStylish tile backsplash
- 8 days
- 750
- 88
Zillow last checked:
Listing updated:
Listed by:
Carolee Oberholtzer 215-715-8344,
Keller Williams Real Estate-Langhorne (215) 757-6100,
Co-Listing Agent: Ken Oberholtzer 215-500-7296,
Keller Williams Real Estate-Langhorne
Source: Bright MLS,MLS#: PABU2134316
Facts & features
Interior
Bedrooms & bathrooms
- Bedrooms: 5
- Bathrooms: 3
- Full bathrooms: 3
- Main level bathrooms: 2
- Main level bedrooms: 3
Rooms
- Room types: Living Room, Dining Room, Kitchen
Dining room
- Level: Main
Kitchen
- Level: Main
Living room
- Level: Main
Heating
- Heat Pump, Electric
Cooling
- Central Air, Electric
Appliances
- Included: Electric Water Heater
- Laundry: Main Level
Features
- Eat-in Kitchen
- Has basement: No
- Has fireplace: No
Interior area
- Total structure area: 2,038
- Total interior livable area: 2,038 sqft
- Finished area above ground: 2,038
- Finished area below ground: 0
Property
Parking
- Total spaces: 4
- Parking features: Asphalt, Driveway
- Uncovered spaces: 4
Accessibility
- Accessibility features: None
Features
- Levels: One and One Half
- Stories: 1.5
- Patio & porch: Deck, Screened
- Exterior features: Sidewalks, Street Lights
- Pool features: None
Lot
- Size: 5,916 Square Feet
- Dimensions: 58 x 102
Details
- Additional structures: Above Grade, Below Grade
- Parcel number: 13026007
- Zoning: NCR
- Special conditions: Standard
Construction
Type & style
- Home type: SingleFamily
- Architectural style: Cape Cod
- Property subtype: Single Family Residence
Materials
- Frame
- Foundation: Slab
- Roof: Pitched
Condition
- Excellent
- New construction: No
- Year built: 1955
- Major remodel year: 2018
Utilities & green energy
- Electric: 200+ Amp Service
- Sewer: Public Sewer
- Water: Public
Community & HOA
Community
- Subdivision: Elderberry
HOA
- Has HOA: No
Location
- Region: Levittown
- Municipality: FALLS TWP
Financial & listing details
- Price per square foot: $258/sqft
- Tax assessed value: $23,840
- Annual tax amount: $5,978
- Date on market: 10/27/2026
- Listing agreement: Exclusive Right To Sell
- Listing terms: Conventional,VA Loan,FHA 203(b),Cash
- Inclusions: Refrigerator
- Ownership: Fee Simple
Estimated market value
Not available
Estimated sales range
Not available
Not available
Price history
| Date | Event | Price |
|---|---|---|
| 10/27/2026 | Listed for sale | $525,000$258/sqft |
Source:  Bright MLS #PABU2134316 Report a problem | ||
Public tax history
Tax history is unavailable.
Monthly payment
Est. payment
Payment breakdown
Explore the cost of this home by adjusting the details. Changes won't be saved.Climate risks
Neighborhood: Elderberry Pond
Nearby schools
Schools provided by the listing agent
- High: Pennsbury
- District: Pennsbury
Source: Bright MLS. This data may not be complete. We recommend contacting the local school district to confirm school assignments for this home.


Similar homes
- $485,0006 bd2 ba2.2k sqft43 Vermont Ln, Levittown, PA 19054For Sale
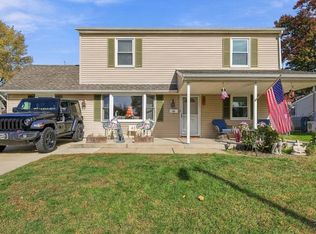
 MLS ID #PABU2133838, Randyl Walters, Keller Williams Real Estate-Doylestown. Bright MLS
- $549,9004 bd2 ba2.2k sqft56 N Northpark Dr, Levittown, PA 19054For Sale
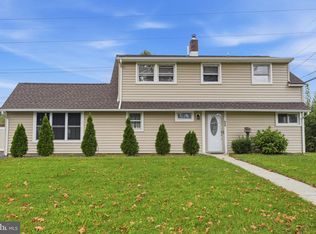 MLS ID #PABU2133394, Mit Patel, Equity Pennsylvania Real Estate. Bright MLS
- $520,0004 bd3 ba2.3k sqft32 Rustleaf Ln, Levittown, PA 19055For Sale By Owner
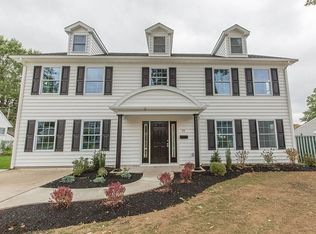
- $--3 bd3 ba2.2k sqft49 Fountain Rd, Levittown, PA 19056Auction
 Xome
- $549,9004 bd3 ba2.3k sqft4 Rue Ct, Fallsington, PA 19054For SaleMLS ID #PABU2132592, Maia Mumladze, Long & Foster Real Estate, Inc.. Bright MLS
- $509,0005 bd3 ba2.2k sqft12 Crescent Ln, Levittown, PA 19055For SaleMLS ID #PABU2127082, Francisco Michaud, Realty Mark Associates-CC. Bright MLS
- $550,0004 bd3 ba2.3k sqft285 Magnolia Dr, Levittown, PA 19054For SaleMLS ID #PABU2133300, Jessica Sadusky, Keller Williams Real Estate. Bright MLS
- $459,0004 bd2 ba1.5k sqft46 Newberry Ln, Levittown, PA 19054For SaleMLS ID #PABU2131874, Jonathan Geftman, American Dream Realty Service Corp.. Bright MLS
- $649,0005 bd4 ba2.2k sqft49 Nectar Ln, Levittown, PA 19054For SaleMLS ID #PABU2133920, Robin Kemmerer, Robin Kemmerer Associates Inc. Bright MLS
- $425,0005 bd3 ba1.7k sqft70 Village Ln, Levittown, PA 19054For SaleMLS ID #PABU2127422, Tom Toole III, RE/MAX Main Line - West Chester. Bright MLS
- $624,9006 bd4 ba2.5k sqft57 Evergreen Ln, Levittown, PA 19054For SaleMLS ID #PABU2126428, Christopher Somers, KW Empower. Bright MLS
- $475,0004 bd2 ba2.1k sqft31 Vista Rd, Levittown, PA 19057For SaleMLS ID #PABU2134540, Lindsay McCormick, Opus Elite Real Estate. Bright MLS
- $560,0004 bd3 ba1.8k sqft538 Cassingham Rd, Fairless Hills, PA 19030For SaleMLS ID #PABU2134150, Amy Patterson, RE/MAX Properties - Newtown. Bright MLS
- $575,0005 bd3 ba2.3k sqft20 Apricot Ln, Levittown, PA 19055New ConstructionMLS ID #PABU2134798, Heather Gunkel, Keller Williams Real Estate-Langhorne. Bright MLS
- $449,9006 bd3 ba2.9k sqft21 Fruitree Rd, Levittown, PA 19056For SaleMLS ID #PABU2134612, Jonathan Geftman, American Dream Realty Service Corp.. Bright MLS
- $499,9004 bd2 ba2.6k sqft103 Holly Dr, Levittown, PA 19055For SaleMLS ID #PABU2129430, Zhan Su, Longlong Zhan Real Estate Investment. Bright MLS
- $435,0004 bd2 ba1.7k sqft77 Kingwood Ln, Levittown, PA 19055For SaleMLS ID #PABU2133876, Dan Zecher, Keller Williams Elite. Bright MLS
- $519,9994 bd3 ba1.9k sqft538 Elford Rd, Fairless Hills, PA 19030For SaleMLS ID #PABU2129824, Jennifer Paullin, Keller Williams Real Estate - Newtown. Bright MLS
