Welcome to 538 Cassingham Road in Fairless Hills! This beautifully updated split-level home offers 4 bedrooms, 2 full baths, and a convenient main-level powder room, along with extensive renovations throughout. From the moment you arrive, you’ll appreciate the attractive stone façade, new siding, and new driveway leading to the two-car garage. A covered entry welcomes you inside, where beautiful tile flooring sets the tone for the stylish updates found throughout the home. The main-level family room is a warm and inviting gathering space, featuring a fireplace with a magnificent brick surround, elegant crown molding, and luxury vinyl plank flooring. A new sliding glass door provides easy access to the backyard, while a conveniently located powder room completes this level. Just a half-flight of stairs up, discover the heart of the home: a completely renovated eat-in kitchen designed to impress. Features include waterfall quartz countertops, hardwood cabinetry, a coordinating tile backsplash, stainless steel appliances, modern pendant lighting, and a deep sink. A dedicated beverage station offers the perfect spot for a coffee bar or wine area, while the breakfast bar and space for a table by the window provide versatile dining options. Beyond the kitchen, the formal living and dining area showcases continued luxury vinyl plank flooring, crown molding, recessed lighting, and a charming bow window overlooking the front yard. Continue upstairs to find three comfortable bedrooms and two beautifully updated full bathrooms. The primary suite features wall-to-wall carpeting, bright windows, a big closet, and a private ensuite bathroom with a stall shower. Two additional bedrooms offer wall-to-wall carpeting and share an updated hall bathroom, also featuring a stall shower. Outside, enjoy a fully fenced backyard with mature trees and a concrete patio ready to be transformed into your own outdoor retreat. Additional improvements include a new roof, windows, HVAC system, doors, and trim, along with fresh paint and new flooring and carpeting throughout. Ideally located in Fairless Hills, this move-in-ready home offers convenient access to the YMCA, shopping, schools, and the I-95 and I-295 corridors. With its thoughtful layout, extensive updates, and inviting indoor and outdoor living spaces, 538 Cassingham Road is a wonderful opportunity to enjoy comfortable living in a convenient Bucks County location. Schedule your showing today!
For sale
$549,900
538 Cassingham Rd, Fairless Hills, PA 19030
4beds
1,845sqft
Single Family Residence
Built in 1969
8,000 Square Feet Lot
$551,800 Zestimate®
$298/sqft
$-- HOA
What's special
New sidingFully fenced backyardNew roofFresh paintCompletely renovated eat-in kitchenWaterfall quartz countertopsDeep sink
- --
- on Zillow
- 1,101
- views
- 137
- saves
Zillow last checked:
Listing updated:
Listed by:
Amy Patterson 215-595-6803,
RE/MAX Properties - Newtown 2159687400
Source: Bright MLS,MLS#: PABU2134150
Facts & features
Interior
Bedrooms & bathrooms
- Bedrooms: 4
- Bathrooms: 3
- Full bathrooms: 2
- 1/2 bathrooms: 1
- Main level bathrooms: 1
- Main level bedrooms: 1
Basement
- Area: 0
Heating
- Forced Air, Natural Gas
Cooling
- Central Air, Electric
Appliances
- Included: Electric Water Heater
Features
- Bathroom - Walk-In Shower, Breakfast Area, Built-in Features, Ceiling Fan(s), Combination Dining/Living, Combination Kitchen/Dining, Combination Kitchen/Living, Dining Area, Entry Level Bedroom, Open Floorplan, Kitchen - Table Space
- Has basement: No
- Number of fireplaces: 1
- Fireplace features: Brick
Interior area
- Total structure area: 1,845
- Total interior livable area: 1,845 sqft
- Finished area above ground: 1,845
- Finished area below ground: 0
Property
Parking
- Total spaces: 2
- Parking features: Garage Faces Front, Inside Entrance, Attached
- Attached garage spaces: 2
Accessibility
- Accessibility features: None
Features
- Levels: Multi/Split,Three
- Stories: 3
- Pool features: None
Lot
- Size: 8,000 Square Feet
Details
- Additional structures: Above Grade, Below Grade
- Parcel number: 05046339
- Zoning: R2
- Special conditions: Standard
Construction
Type & style
- Home type: SingleFamily
- Architectural style: Traditional
- Property subtype: Single Family Residence
Materials
- Frame
- Foundation: Block
- Roof: Architectural Shingle
Condition
- New construction: No
- Year built: 1969
Utilities & green energy
- Sewer: Public Sewer
- Water: Public
Community & HOA
Community
- Subdivision: Drexelwood
HOA
- Has HOA: No
Location
- Region: Fairless Hills
- Municipality: BRISTOL TWP
Financial & listing details
- Price per square foot: $298/sqft
- Tax assessed value: $25,400
- Annual tax amount: $7,411
- Date on market: 10/23/2026
- Listing agreement: Exclusive Right To Sell
- Inclusions: All Appliances In As Is Condition
- Ownership: Fee Simple
Estimated market value
$551,800
$524,000 - $579,000
$3,396/mo
Price history
| Date | Event | Price |
|---|---|---|
| 8/24/2026 | Sold | $225,000$122/sqft |
Source: Public Record Report a problem | ||
Public tax history
| Year | Property taxes | Tax assessment |
|---|---|---|
| 2026 | $7,147 +3.2% | $25,400 |
| 2025 | $6,923 +0.4% | $25,400 |
| 2024 | $6,898 +0.7% | $25,400 |
| 2023 | $6,847 | $25,400 |
| 2022 | $6,847 | $25,400 |
| 2021 | $6,847 | $25,400 |
| 2020 | $6,847 +2% | $25,400 |
| 2018 | $6,712 +1.5% | $25,400 |
| 2017 | $6,610 +28.9% | $25,400 |
| 2016 | $5,130 +5.7% | $25,400 |
| 2015 | $4,852 | $25,400 |
| 2014 | $4,852 | $25,400 |
| 2013 | -- | $25,400 |
| 2012 | -- | $25,400 |
| 2011 | -- | $25,400 |
| 2010 | -- | $25,400 |
| 2009 | -- | $25,400 |
| 2008 | -- | $25,400 |
| 2007 | -- | $25,400 |
| 2006 | -- | $25,400 |
| 2005 | -- | $25,400 +300% |
| 2004 | -- | $6,350 |
| 2003 | -- | $6,350 |
| 2002 | -- | $6,350 |
| 2000 | -- | $6,350 |
Find assessor info on the county website
Monthly payment
Est. payment
Payment breakdown
Explore the cost of this home by adjusting the details. Changes won't be saved.Climate risks
Neighborhood: 19030
Nearby schools
Schools provided by the listing agent
- District: Bristol Township
Source: Bright MLS. This data may not be complete. We recommend contacting the local school district to confirm school assignments for this home.
- $475,1004 bd2 ba2.1k sqft540 Cassingham Rd, Fairless Hills, PA 19030Off Market
- $547,5005 bd3 ba2.6k sqft536 Cassingham Rd, Fairless Hills, PA 19030Off Market
- $488,7003 bd3 ba1.9k sqft525 Drexel Rd, Fairless Hills, PA 19030Off Market
- $450,5003 bd2 ba1.6k sqft523 Drexel Rd, Fairless Hills, PA 19030Off Market
Similar homes
- $519,9994 bd3 ba1.9k sqft538 Elford Rd, Fairless Hills, PA 19030For Sale

 MLS ID #PABU2129824, Jennifer Paullin, Keller Williams Real Estate - Newtown. Bright MLS
- $574,9994 bd3 ba2.4k sqft6 Forsythia Dr S, Levittown, PA 19056For Sale
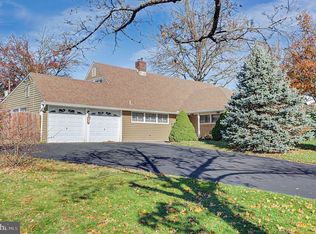 MLS ID #PABU2135486, Ryan Taylor, Prime Real Estate Team. Bright MLS
- $550,0004 bd3 ba2.3k sqft285 Magnolia Dr, Levittown, PA 19054For Sale
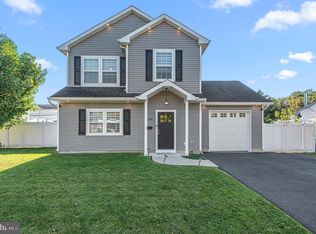 MLS ID #PABU2133300, Jessica Sadusky, Keller Williams Real Estate. Bright MLS
- $575,0005 bd3 ba2.6k sqft32 Meadow Ln, Levittown, PA 19054For Sale
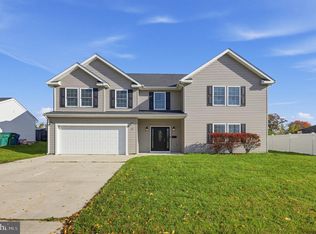 MLS ID #PABU2135180, Connor Linn, Coldwell Banker Hearthside. Bright MLS
- $469,9003 bd3 ba1.7k sqft123 Winfield Ct, Fairless Hills, PA 19030For SaleMLS ID #PABU2133142, May Chen, Canaan Realty Services INC. Bright MLS
- $549,9004 bd3 ba2.3k sqft4 Rue Ct, Fallsington, PA 19054For SaleMLS ID #PABU2132592, Maia Mumladze, Long & Foster Real Estate, Inc.. Bright MLS
- $549,9004 bd2 ba2.2k sqft56 N Northpark Dr, Levittown, PA 19054For SaleMLS ID #PABU2133394, Mit Patel, Equity Pennsylvania Real Estate. Bright MLS
- $535,0004 bd3 ba2.3k sqft32 Rustleaf Ln, Levittown, PA 19055For SaleMLS ID #PABU2135410, Trista Factor, HomeSmart Nexus Realty Group - Newtown. Bright MLS
- $429,9003 bd2 ba1.3k sqft38 Rocky Pool Ln, Levittown, PA 19055For SaleMLS ID #PABU2135630, MEZIANE CHANANE, Realty Mark Associates-CC. Bright MLS
- $515,0005 bd3 ba2k sqft26 E Ln, Levittown, PA 19054For SaleMLS ID #PABU2134316, Carolee Oberholtzer, Keller Williams Real Estate-Langhorne. Bright MLS
- $385,0004 bd2 ba1.5k sqft19 Vermont Ln, Levittown, PA 19054For SaleMLS ID #PABU2135826, Robin Kemmerer, Robin Kemmerer Associates Inc. Bright MLS
- $430,0004 bd2 ba1.5k sqft11 Honeysuckle Ln, Levittown, PA 19055For SaleMLS ID #PABU2135174, Tim Fanning, Re/Max One Realty. Bright MLS
- $350,0003 bd2 ba1k sqft27 Maple Ln, Levittown, PA 19054For SaleMLS ID #PABU2135680, Christine Earley, RE/MAX at Home. Bright MLS
- $524,9004 bd2 ba2k sqft11 Spring Valley Rd, Levittown, PA 19056For SaleMLS ID #PABU2134496, Beth Roth, Places.NYC,LLC. Bright MLS
- $509,0005 bd3 ba2.2k sqft12 Crescent Ln, Levittown, PA 19055For SaleMLS ID #PABU2127082, Francisco Michaud, Realty Mark Associates-CC. Bright MLS
- $585,0004 bd2 ba2.2k sqft45 Rust Hill Rd, Levittown, PA 19056For SaleMLS ID #PABU2134006, Bonnie Frain, Keller Williams Real Estate - Newtown. Bright MLS
- $390,0003 bd1 ba960 sqft130 Lebbie Ln, Fairless Hills, PA 19030For SaleMLS ID #PABU2134920, Joshua McKnight, Keller Williams Real Estate-Horsham. Bright MLS
- $499,9004 bd2 ba2.6k sqft103 Holly Dr, Levittown, PA 19055For SaleMLS ID #PABU2129430, Zhan Su, Longlong Zhan Real Estate Investment. Bright MLS
