This stunning Cape Cod-style home, beautifully renovated in 2013, offers a perfect blend of modern luxury and timeless charm. Nestled in the desirable Plumbridge neighborhood, this detached residence boasts four spacious bedrooms and two full bathrooms, providing ample space for relaxation and entertaining. Step inside to discover an inviting atmosphere, where high-end finishes and thoughtful design create a warm and welcoming environment. The main floor laundry adds convenience to your daily routine, while the excellent condition of the property ensures a move-in ready experience. The exterior features a well-maintained yard, complemented by a charming shed, perfect for additional storage or creative projects. Enjoy the ease of on-street and driveway parking, accommodating your guests with grace. With a lot size of 0.14 acres, this home offers a cozy outdoor space, ideal for gatherings or quiet evenings under the stars. The renovations have enhanced the home's functionality while preserving its classic appeal, making it a true sanctuary. Experience the exclusive lifestyle this property offers, where luxury meets comfort in every corner. Whether you're hosting friends or enjoying a quiet evening at home, this residence is designed to cater to your every need. Don't miss the opportunity to make this exquisite property your own! Windows Replaced 2014 T/O, New Electric H/W Heater 11 months ago, New CB 200amp 2014, New Roof 2014, New Central Air and Heater 2025, New Sewer Line 2014.
Accepting backups
$429,900
17 Peony Rd, Levittown, PA 19056
4beds
1,500sqft
Single Family Residence
Built in 1955
6,098 Square Feet Lot
$428,300 Zestimate®
$287/sqft
$-- HOA
What's special
High-end finishesFour spacious bedroomsCharming shedInviting atmosphereOn-street and driveway parkingWell-maintained yardThoughtful design
- --
- on Zillow
- 619
- views
- 55
- saves
Likely to sell faster than
Zillow last checked:
Listing updated:
Listed by:
Alison Wilcke-Short 215-852-3173,
Re/Max One Realty (215) 961-6003
Source: Bright MLS,MLS#: PABU2132998
Facts & features
Interior
Bedrooms & bathrooms
- Bedrooms: 4
- Bathrooms: 2
- Full bathrooms: 2
- Main level bathrooms: 1
- Main level bedrooms: 2
Rooms
- Room types: Living Room, Dining Room, Primary Bedroom, Bedroom 2, Bedroom 3, Bedroom 4, Kitchen, Laundry, Bathroom 1, Bathroom 2
Primary bedroom
- Level: Upper
- Area: 234 Square Feet
- Dimensions: 13 X 18
Bedroom 2
- Level: Main
- Area: 132 Square Feet
- Dimensions: 11 X 12
Bedroom 3
- Level: Main
- Area: 99 Square Feet
- Dimensions: 9 X 11
Bedroom 4
- Level: Upper
- Area: 160 Square Feet
- Dimensions: 10 X 16
Bathroom 1
- Level: Upper
- Area: 35 Square Feet
- Dimensions: 5 X 7
Bathroom 2
- Level: Main
- Area: 35 Square Feet
- Dimensions: 5 X 7
Dining room
- Level: Main
- Area: 220 Square Feet
- Dimensions: 11 X 20
Kitchen
- Level: Main
- Area: 144 Square Feet
- Dimensions: 9 X 16
Laundry
- Level: Main
- Area: 12 Square Feet
- Dimensions: 3 X 4
Living room
- Level: Main
- Area: 240 Square Feet
- Dimensions: 15 X 16
Heating
- Heat Pump, Electric
Cooling
- Ceiling Fan(s), Central Air, Electric
Appliances
- Included: Electric Water Heater
- Laundry: Main Level, Laundry Room
Features
- Has basement: No
- Has fireplace: No
Interior area
- Total structure area: 1,500
- Total interior livable area: 1,500 sqft
- Finished area above ground: 1,500
Property
Parking
- Total spaces: 2
- Parking features: On Street, Driveway
- Uncovered spaces: 2
Accessibility
- Accessibility features: Accessible Entrance
Features
- Levels: Two
- Stories: 2
- Pool features: None
- Fencing: Back Yard
Lot
- Size: 6,098 Square Feet
- Dimensions: 55 x 111
Details
- Additional structures: Above Grade
- Parcel number: 05021191
- Zoning: R3
- Special conditions: Standard
Construction
Type & style
- Home type: SingleFamily
- Architectural style: Cape Cod
- Property subtype: Single Family Residence
Materials
- Frame
- Foundation: Slab
- Roof: Shingle
Condition
- Excellent
- New construction: No
- Year built: 1955
- Major remodel year: 2013
Utilities & green energy
- Electric: 200+ Amp Service
- Sewer: Public Sewer
- Water: Public
Community & HOA
Community
- Subdivision: Plumbridge
HOA
- Has HOA: No
Location
- Region: Levittown
- Municipality: BRISTOL TWP
Financial & listing details
- Price per square foot: $287/sqft
- Tax assessed value: $21,130
- Annual tax amount: $5,945
- Date on market: 10/13/2026
- Listing agreement: Exclusive Right To Sell
- Listing terms: Cash,Conventional
- Inclusions: Refrigerator, Microwave, Dishwasher, Garbage Disposal, Dryer, Washer, 1 Ceiling Fan, 2 Sheds As-is Condition
- Ownership: Fee Simple
Estimated market value
$428,300
$407,000 - $450,000
$2,799/mo
Price history
| Date | Event | Price |
|---|---|---|
| 6/3/2014 | Sold | $229,979$153/sqft |
Source: Public Record Report a problem | ||
| 5/1/2014 | Listed for sale | $229,979+310.7%$153/sqft |
Source: heritage homes realty #6342086 Report a problem | ||
| 6/4/2013 | Sold | $56,000$37/sqft |
Source: Public Record Report a problem | ||
Public tax history
| Year | Property taxes | Tax assessment |
|---|---|---|
| 2026 | $5,945 +3.2% | $21,130 |
| 2025 | $5,759 +0.4% | $21,130 |
| 2024 | $5,738 +0.7% | $21,130 |
| 2023 | $5,696 | $21,130 |
| 2022 | $5,696 | $21,130 |
| 2021 | $5,696 | $21,130 |
| 2020 | $5,696 +2% | $21,130 |
| 2018 | $5,584 +1.5% | $21,130 |
| 2017 | $5,499 +30.3% | $21,130 |
| 2016 | $4,220 +18.8% | $21,130 |
| 2015 | $3,552 | $21,130 +20.1% |
| 2014 | $3,552 | $17,600 |
| 2013 | -- | $17,600 |
| 2012 | -- | $17,600 |
| 2011 | -- | $17,600 |
| 2010 | -- | $17,600 |
| 2009 | -- | $17,600 |
| 2008 | -- | $17,600 |
| 2007 | -- | $17,600 |
| 2006 | -- | $17,600 |
| 2005 | -- | $17,600 +300% |
| 2004 | -- | $4,400 |
| 2003 | -- | $4,400 |
| 2002 | -- | $4,400 |
| 2000 | -- | $4,400 |
Find assessor info on the county website
Monthly payment
Est. payment
Payment breakdown
Explore the cost of this home by adjusting the details. Changes won't be saved.Climate risks
Neighborhood: Plumbridge
Nearby schools
Schools provided by the listing agent
- District: Bristol Township
Source: Bright MLS. This data may not be complete. We recommend contacting the local school district to confirm school assignments for this home.

Similar homes
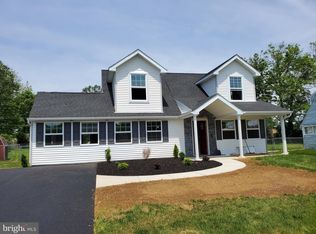
- $450,0004 bd2 ba1.5k sqft63 Harmony Rd, Levittown, PA 19056For Sale

 MLS ID #PABU2135260, Eva Brothers, Keller Williams Real Estate - Bensalem. Bright MLS
- $429,9004 bd2 ba1.9k sqft124 Heartwood Rd, Levittown, PA 19056For Sale
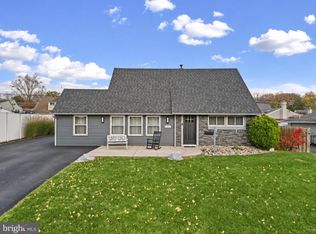 MLS ID #PABU2135424, Robin Kemmerer, Robin Kemmerer Associates Inc. Bright MLS
- $--3 bd2 ba1.7k sqft333 Blue Ridge Dr, Levittown, PA 19057Auction
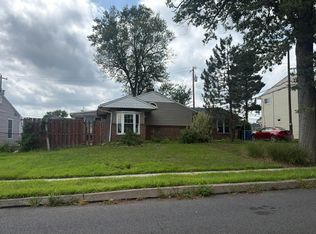 Auction.com 2
- $390,0004 bd2 ba1.2k sqft34 Margin Rd, Levittown, PA 19056For Sale
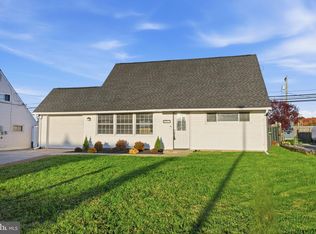 MLS ID #PABU2134842, Lisa Longenbach, Keller Williams Real Estate-Langhorne. Bright MLS
- $445,0004 bd2 ba1.7k sqft11 High Rd, Levittown, PA 19056For SaleMLS ID #PABU2133634, Al Lucci, Jay Spaziano Real Estate. Bright MLS
- $389,0006 bd2 ba2.1k sqft31 Micahill Rd, Levittown, PA 19056For SaleMLS ID #PABU2128948, Brian Martinez, KW Greater West Chester. Bright MLS
- $452,0004 bd2 ba1.5k sqft45 Inwood Rd, Levittown, PA 19057For SaleMLS ID #PABU2133550, Krish Chaudhari, Realty ONE Group Focus. Bright MLS
- $429,9004 bd2 ba1.7k sqft77 Kingwood Ln, Levittown, PA 19055For SaleMLS ID #PABU2133876, Dan Zecher, Keller Williams Elite. Bright MLS
- $435,0004 bd2 ba1.3k sqft5 Forest Ln, Levittown, PA 19055For SaleMLS ID #PABU2134718, Monica Sutherland, Century 21 Advantage Gold-Yardley. Bright MLS
- $434,9004 bd2 ba1.9k sqft29 Kraft Ln, Levittown, PA 19055For SaleMLS ID #PABU2135096, Veysal Badalov, Keller Williams Real Estate - Bensalem. Bright MLS
- $454,9004 bd3 ba1.7k sqft17 Idolstone Rd, Levittown, PA 19057For SaleMLS ID #PABU2134262, Veysal Badalov, Keller Williams Real Estate - Bensalem. Bright MLS
- $385,0004 bd2 ba1.2k sqft10 Calicobush Rd, Levittown, PA 19057For SaleMLS ID #PABU2134438, Ro Good, Coldwell Banker Hearthside. Bright MLS
- $400,0004 bd2 ba1.4k sqft50 Daffodil Ln, Levittown, PA 19055For SaleMLS ID #PABU2134934, Helen Irvine, Keller Williams Real Estate-Langhorne. Bright MLS
- $399,9003 bd2 ba1.5k sqft916 Jefferson Ave, Langhorne, PA 19047For SaleMLS ID #PABU2135334, Christy Becker, Opus Elite Real Estate. Bright MLS
- $524,9004 bd2 ba2k sqft11 Spring Valley Rd, Levittown, PA 19056For SaleMLS ID #PABU2134496, Beth Roth, Places.NYC,LLC. Bright MLS
- $460,0004 bd2 ba1.5k sqft28 Inlet Rd, Levittown, PA 19057For SaleMLS ID #PABU2132276, JoAnn Rakowski, BHHS Fox & Roach -Yardley/Newtown. Bright MLS
- $389,9004 bd2 ba1.3k sqft41 Whitewood Dr, Levittown, PA 19057For SaleMLS ID #PABU2133084, Ronald Pierce, Carr Real Estate Company. Bright MLS
- $429,9005 bd2 ba1.6k sqft57 Greenbrier Rd, Levittown, PA 19057For SaleMLS ID #PABU2129382, Scott Kaczor, Kaczor Real Estate, Inc.. Bright MLS
- $345,0004 bd2 ba1.2k sqft3530 Llanberis Ave, Bristol, PA 19007For SaleMLS ID #PABU2135134, Romanna Dumyak, Real of Pennsylvania. Bright MLS
