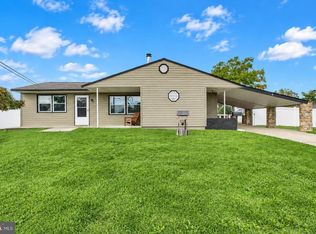
Welcome to 45 Graystone Lane in Levittown! This well-maintained, recently updated home offers 3 bedrooms, 1 bathroom, 1,275 square feet, and a great combination of practical features and recent improvements. Stepping inside, you will notice the fresh paint and new carpeting, which give the home a refreshed feel. Hardwood-look tile flooring adds a durable, attractive touch, while the updated bathroom and newer appliances bring added convenience to everyday living. Newer windows, a newer roof, and newer siding add to the home’s updated exterior, while the on-demand water heater provides hot water economically. The new bonus room adds valuable flexibility, offering additional space for a home office, hobby area, recreation space, or other uses that suit your needs. There is also a new, oversized one-car garage offering more than a place to park, with additional room for storage or projects and its own 60-amp electrical panel. Outside, the large, level backyard offers plenty of room to enjoy the outdoors. New fencing provides privacy, while the new composite deck and brick patio creates a welcoming spot for relaxing, outdoor dining, or entertaining. A large shed with a small solar panel gives you a convenient option for charging lawn tools. Backyard electrical service offers added flexibility for any potential outdoor uses. The fabulous combination of thoughful interior updates, major exterior improvements, flexible bonus space, and useful garage and backyard features makes this property stand out. Conveniently located near community parks, major shopping, train service, and highways, this beautiful home offers practical access to everyday destinations and commuting routes. With its thoughtful updates and functional spaces, 45 Graystone Lane is ready for its next chapter. Schedule a showing to explore this awesome home and see how its features may be just what you are looking for!
For sale
$385,000
45 Graystone Ln, Levittown, PA 19055
3beds
1,275sqft
Single Family Residence
Built in 1952
8,400 Square Feet Lot
$-- Zestimate®
$302/sqft
$-- HOA
What's special
New bonus roomNew fencing provides privacyLarge level backyardFresh paintNewer sidingNewer roofNewer windows
- --
- on Zillow
- 1,398
- views
- 148
- saves
Likely to sell faster than
Zillow last checked:
Listing updated:
Listed by:
Kimberly Whitlock 267-767-7463,
BHHS Fox & Roach -Yardley/Newtown (215) 860-9300
Source: Bright MLS,MLS#: PABU2133924
Facts & features
Interior
Bedrooms & bathrooms
- Bedrooms: 3
- Bathrooms: 1
- Full bathrooms: 1
- Main level bathrooms: 1
- Main level bedrooms: 3
Rooms
- Room types: Bedroom 2, Bedroom 3, Kitchen, Family Room, Bedroom 1, Bathroom 1, Bonus Room
Bedroom 1
- Features: Ceiling Fan(s), Flooring - Laminate Plank
- Level: Main
- Area: 144 Square Feet
- Dimensions: 12 X 12
Bedroom 2
- Features: Ceiling Fan(s), Flooring - Laminate Plank
- Level: Main
- Area: 81 Square Feet
- Dimensions: 9 X 9
Bedroom 3
- Features: Ceiling Fan(s), Flooring - Laminate Plank
- Level: Main
- Area: 120 Square Feet
- Dimensions: 10 X 12
Bathroom 1
- Features: Bathroom - Tub Shower, Granite Counters, Flooring - Ceramic Tile
- Level: Main
Bonus room
- Features: Attic - Pull-Down Stairs, Flooring - Carpet, Recessed Lighting
- Level: Main
- Area: 242 Square Feet
- Dimensions: 11 X 22
Family room
- Features: Ceiling Fan(s), Chair Rail, Crown Molding, Fireplace - Wood Burning, Flooring - Ceramic Tile
- Level: Main
- Area: 204 Square Feet
- Dimensions: 12 X 17
Kitchen
- Features: Granite Counters, Dining Area, Flooring - Ceramic Tile, Eat-in Kitchen, Kitchen - Electric Cooking, Recessed Lighting
- Level: Main
- Area: 216 Square Feet
- Dimensions: 12 X 18
Heating
- Heat Pump, Electric
Cooling
- Central Air, Electric
Appliances
- Included: Washer, Dryer, Refrigerator, Tankless Water Heater, Disposal, Oven/Range - Electric, Cooktop, Electric Water Heater
- Laundry: Has Laundry
Features
- Bathroom - Tub Shower, Ceiling Fan(s), Combination Kitchen/Dining, Family Room Off Kitchen, Attic, Upgraded Countertops, Chair Railings, Crown Molding, 9'+ Ceilings, Dry Wall
- Flooring: Carpet, Ceramic Tile
- Doors: Sliding Glass
- Windows: Replacement, Screens
- Has basement: No
- Number of fireplaces: 1
- Fireplace features: Brick, Wood Burning
Interior area
- Total structure area: 1,275
- Total interior livable area: 1,275 sqft
- Finished area above ground: 1,275
- Finished area below ground: 0
Property
Parking
- Total spaces: 3
- Parking features: Garage Faces Front, Driveway, Attached
- Attached garage spaces: 1
- Uncovered spaces: 2
Accessibility
- Accessibility features: 2+ Access Exits
Features
- Levels: One
- Stories: 1
- Patio & porch: Deck, Patio
- Exterior features: Street Lights, Sidewalks
- Pool features: None
- Fencing: Panel,Back Yard,Wood
Lot
- Size: 8,400 Square Feet
- Dimensions: 70 x 120
- Features: Front Yard, Level, Rear Yard
Details
- Additional structures: Above Grade, Below Grade
- Parcel number: 05043572
- Zoning: R2
- Zoning description: R2
- Special conditions: Standard
Construction
Type & style
- Home type: SingleFamily
- Architectural style: Ranch/Rambler
- Property subtype: Single Family Residence
Materials
- Frame
- Foundation: Slab
- Roof: Shingle
Condition
- Excellent
- New construction: No
- Year built: 1952
Utilities & green energy
- Electric: 200+ Amp Service
- Sewer: Public Sewer
- Water: Public
- Utilities for property: Cable Connected, Phone, Cable, Fiber Optic
Community & HOA
Community
- Subdivision: Greenbrook
HOA
- Has HOA: No
Location
- Region: Levittown
- Municipality: BRISTOL TWP
Financial & listing details
- Price per square foot: $302/sqft
- Tax assessed value: $17,670
- Annual tax amount: $5,156
- Date on market: 10/23/2026
- Listing agreement: Exclusive Right To Sell
- Listing terms: Cash,Conventional,FHA,VA Loan
- Inclusions: Washer, Dryer, Refrigerator, Shed
- Ownership: Fee Simple
- Road surface type: Black Top
Estimated market value
Not available
Estimated sales range
Not available
Not available
Price history
| Date | Event | Price |
|---|---|---|
| 5/11/2018 | Sold | $205,000+3%$161/sqft |
Source: Public Record Report a problem | ||
| 4/6/2018 | Pending sale | $199,000$156/sqft |
Source: CENTURY 21 Veterans #7142486 Report a problem | ||
| 4/5/2018 | Listed for sale | $199,000$156/sqft |
Source: CENTURY 21 Veterans #7142486 Report a problem | ||
| 3/20/2018 | Pending sale | $199,000$156/sqft |
Source: CENTURY 21 Veterans #7142486 Report a problem | ||
| 3/15/2018 | Listed for sale | $199,000+13.7%$156/sqft |
Source: CENTURY 21 Veterans #7142486 Report a problem | ||
| 4/28/2008 | Sold | $175,000$137/sqft |
Source: Public Record Report a problem | ||
Public tax history
| Year | Property taxes | Tax assessment |
|---|---|---|
| 2026 | $4,972 +3.2% | $17,670 |
| 2025 | $4,816 +0.4% | $17,670 |
| 2024 | $4,799 +0.7% | $17,670 |
| 2023 | $4,763 +13.3% | $17,670 +13.3% |
| 2022 | $4,205 | $15,600 |
| 2021 | $4,205 | $15,600 |
| 2020 | $4,205 +2% | $15,600 |
| 2018 | $4,122 +1.5% | $15,600 |
| 2017 | $4,060 +33.5% | $15,600 |
| 2016 | $3,042 +5.8% | $15,600 |
| 2015 | $2,874 | $15,600 |
| 2014 | $2,874 | $15,600 |
| 2013 | -- | $15,600 |
| 2012 | -- | $15,600 |
| 2011 | -- | $15,600 |
| 2010 | -- | $15,600 |
| 2009 | -- | $15,600 |
| 2008 | -- | $15,600 |
| 2007 | -- | $15,600 |
| 2006 | -- | $15,600 |
| 2005 | -- | $15,600 +300% |
| 2004 | -- | $3,900 |
| 2003 | -- | $3,900 |
| 2002 | -- | $3,900 |
| 2000 | -- | $3,900 |
Find assessor info on the county website
Monthly payment
Est. payment
Payment breakdown
Explore the cost of this home by adjusting the details. Changes won't be saved.Climate risks
Neighborhood: Greenbrook
Nearby schools
Schools provided by the listing agent
- Elementary: Brookwood
- Middle: Neil Armstrong
- High: Harry Truman
- District: Bristol Township
Source: Bright MLS. This data may not be complete. We recommend contacting the local school district to confirm school assignments for this home.
Similar homes
- $425,0004 bd2 ba1.5k sqft24 Fireside Ln, Levittown, PA 19055For Sale

 MLS ID #PABU2134518, Kevin Sweigard, RE/MAX Properties - Newtown. Bright MLS
- $435,0004 bd2 ba1.3k sqft5 Forest Ln, Levittown, PA 19055For Sale
 MLS ID #PABU2134718, Monica Sutherland, Century 21 Advantage Gold-Yardley. Bright MLS
- $310,0004 bd2 ba1.6k sqft24 Rose Arbor Ln, Levittown, PA 19055For Sale
 MLS ID #PABU2134584, Marsha L Hick, Century 21 Integra - Newtown. Bright MLS
- $435,0004 bd2 ba1.7k sqft77 Kingwood Ln, Levittown, PA 19055For Sale
 MLS ID #PABU2133876, Dan Zecher, Keller Williams Elite. Bright MLS
- $350,0004 bd2 ba1.7k sqft39 Hickory Ln, Levittown, PA 19055For SaleMLS ID #PABU2134184, Dave Cary, Prime Real Estate Team. Bright MLS
- $385,0004 bd2 ba1.2k sqft10 Calicobush Rd, Levittown, PA 19057For SaleMLS ID #PABU2134438, Ro Good, Coldwell Banker Hearthside. Bright MLS
- $350,0003 bd2 ba1.7k sqft20 Schoolhouse Ln, Levittown, PA 19055For SaleMLS ID #PABU2130124, Joyce Patterson, RE/MAX Realty Services-Bensalem. Bright MLS
- $329,9003 bd2 ba1.3k sqft24 Dewberry Ln, Levittown, PA 19055For SaleMLS ID #PABU2133526, Brian Erwin, Prime Real Estate Team. Bright MLS
- $419,9003 bd3 ba1.6k sqft187 Kenwood Dr S, Levittown, PA 19055For SaleMLS ID #PABU2134064, Sarah Neiswender, Keller Williams Real Estate - Bensalem. Bright MLS
- $369,9004 bd1 ba1.7k sqft6 Cornflower Ln, Levittown, PA 19055For SaleMLS ID #PABU2133000, Ronald Pierce, Carr Real Estate Company. Bright MLS
- $340,0004 bd1 ba1k sqft11 Fireside Ln, Levittown, PA 19055For SaleMLS ID #PABU2133192, Brandi Shaw, Roc Hous Real Estate LLC. Bright MLS
- $376,8792 bd2 ba1.2k sqft38 Ivy Ln #77, Levittown, PA 19055New ConstructionMLS ID #PABU2122302, Stacey McCabe, DeLuca Homes LP. Bright MLS
- $393,4902 bd2 ba1.2k sqft22 Ivy Ln #85, Levittown, PA 19055New ConstructionMLS ID #PABU2120786, Stacey McCabe, DeLuca Homes LP. Bright MLS
- $365,0004 bd2 ba1.5k sqft66 Pine Needle Rd, Levittown, PA 19056For SaleMLS ID #PABU2134320, Ken Prause, Opus Elite Real Estate. Bright MLS
- $370,1582 bd2 ba1.6k sqft24 Ivy Ln #86, Levittown, PA 19055New ConstructionMLS ID #PABU2122312, Stacey McCabe, DeLuca Homes LP. Bright MLS
- $373,2442 bd2 ba1.6k sqft32 Ivy Ln #82, Levittown, PA 19055New ConstructionMLS ID #PABU2120708, Stacey McCabe, DeLuca Homes LP. Bright MLS
- $361,2102 bd2 ba1.6k sqft28 Ivy Ln #84, Levittown, PA 19055New ConstructionMLS ID #PABU2122296, Stacey McCabe, DeLuca Homes LP. Bright MLS
- $349,9003 bd1 ba960 sqft215 Waltham Rd, Fairless Hills, PA 19030For SaleMLS ID #PABU2134574, Rich Beaumont, Equity Building Group. Bright MLS
